
535 Templeton Avenue
Garden City, Winnipeg
Offers anytime!
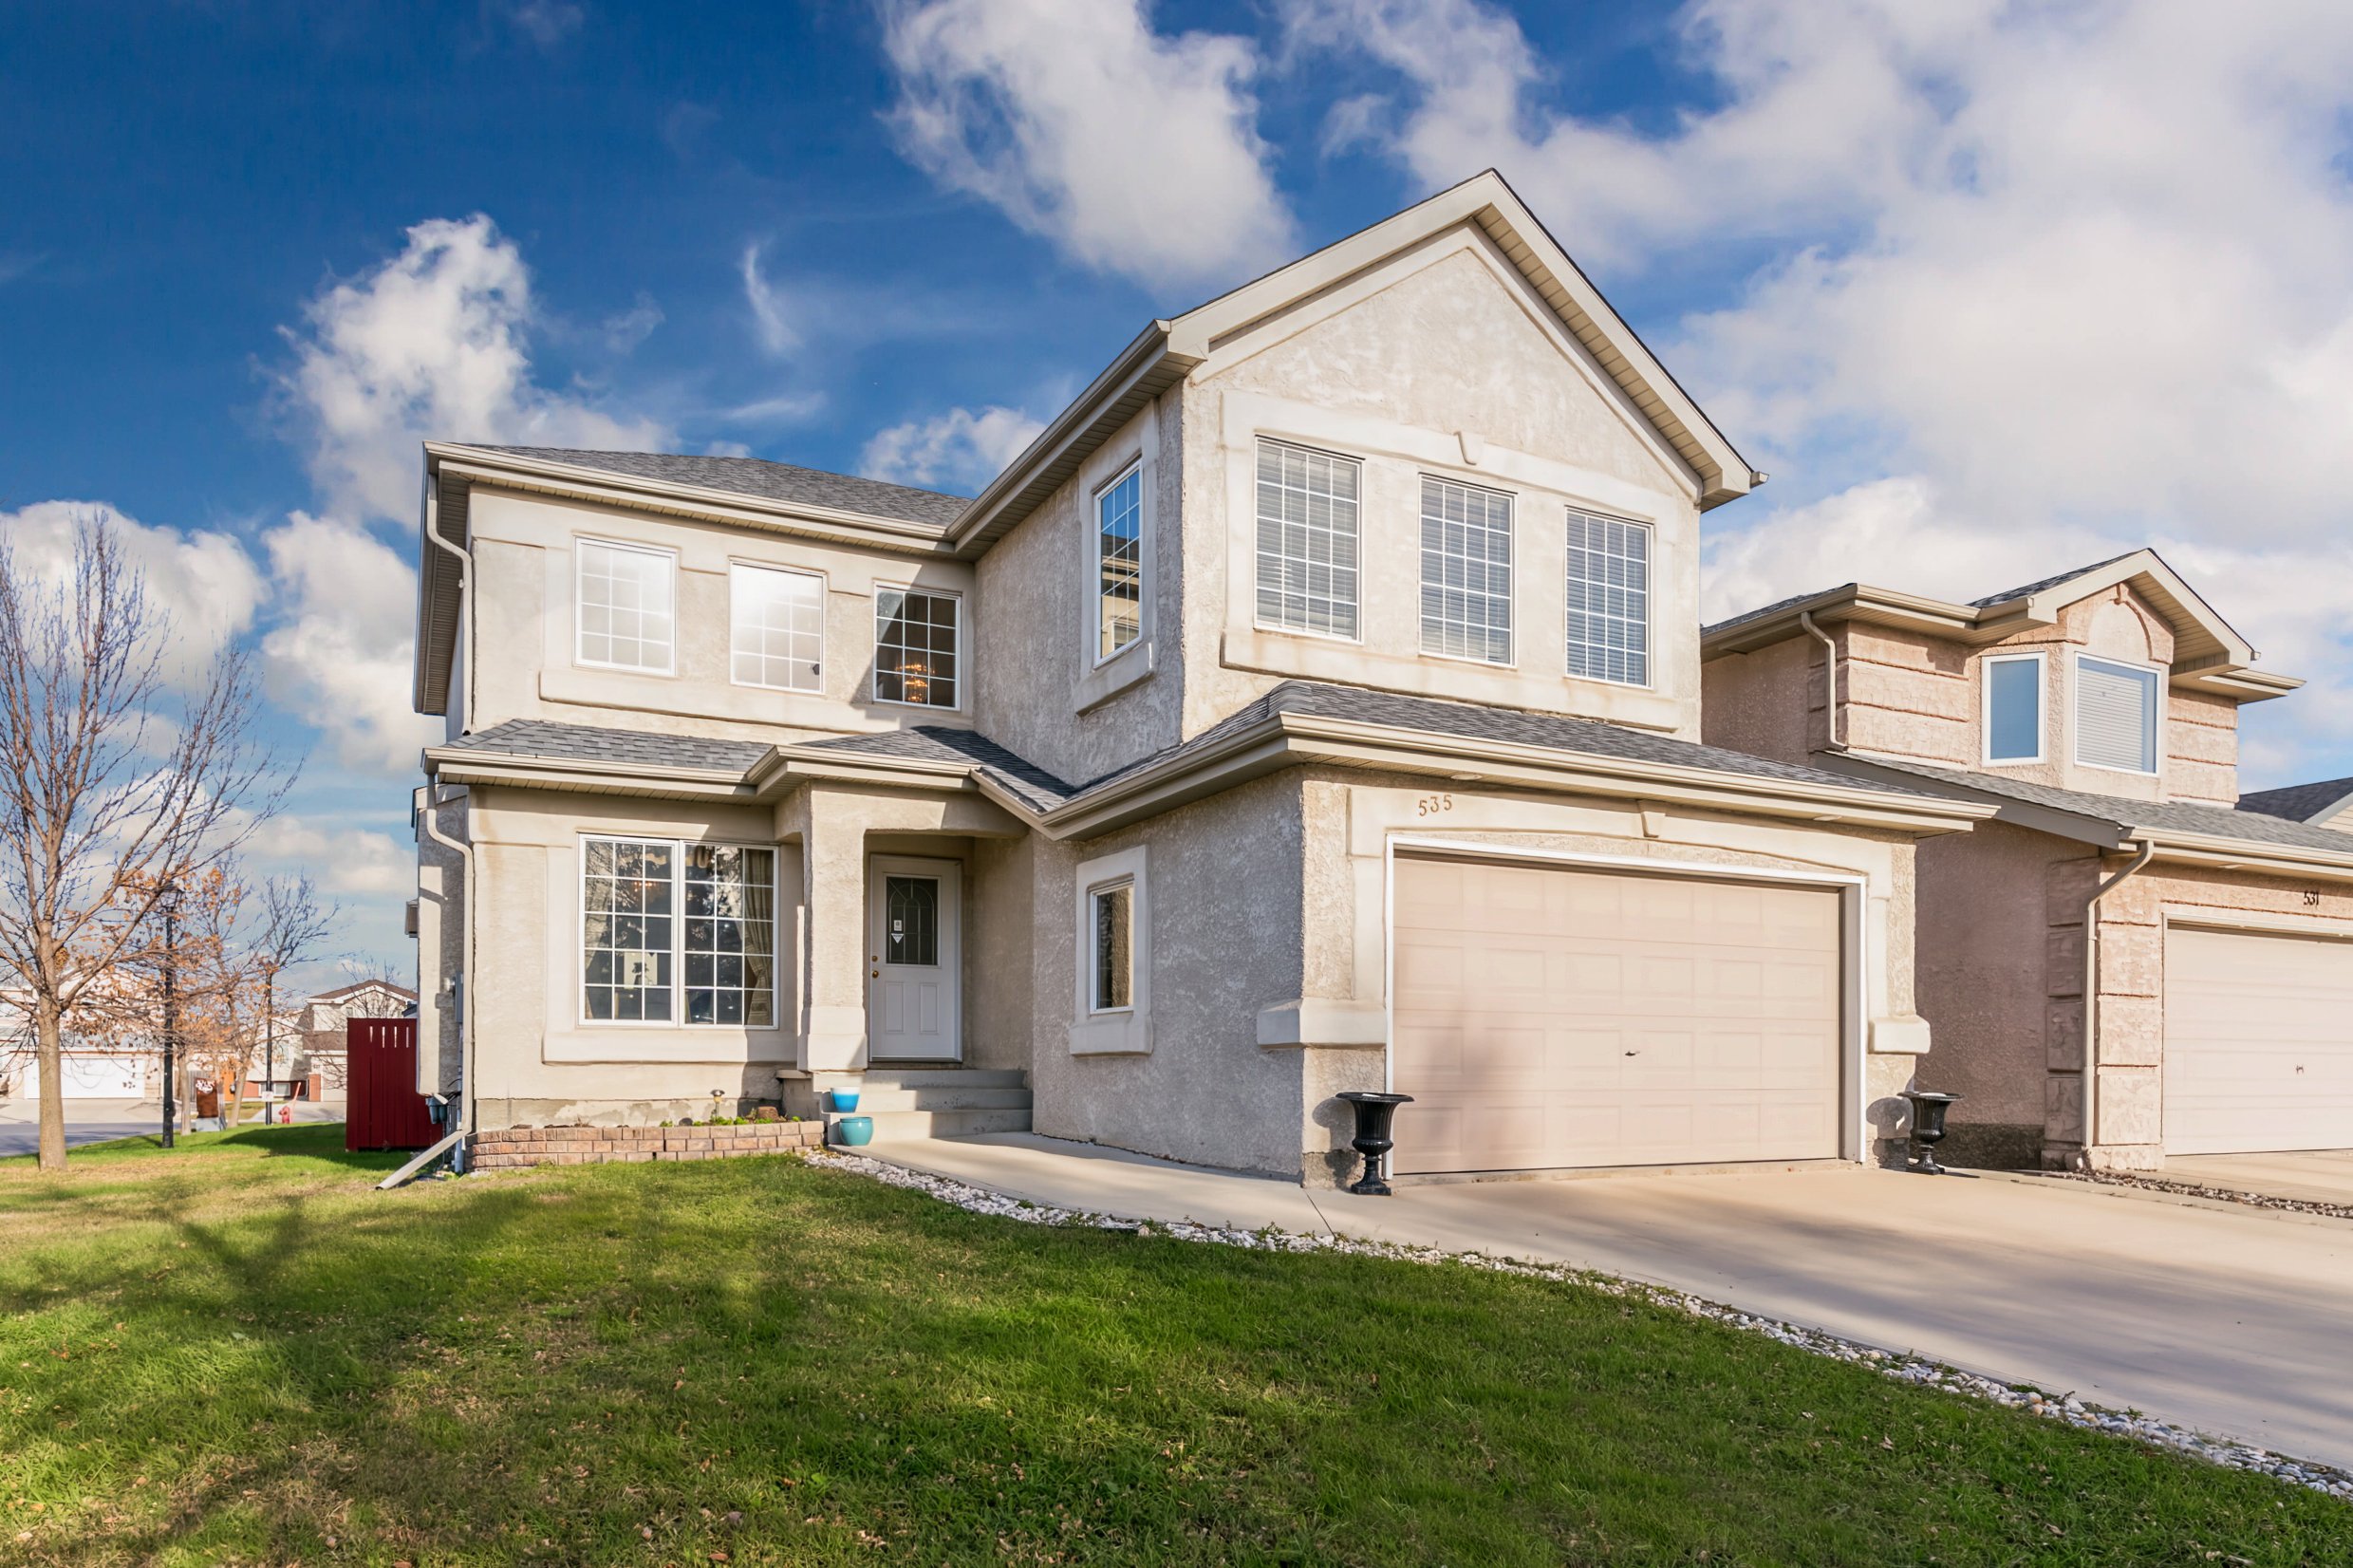
A bright, spacious family home in winnipeg | 535 templeton avenue
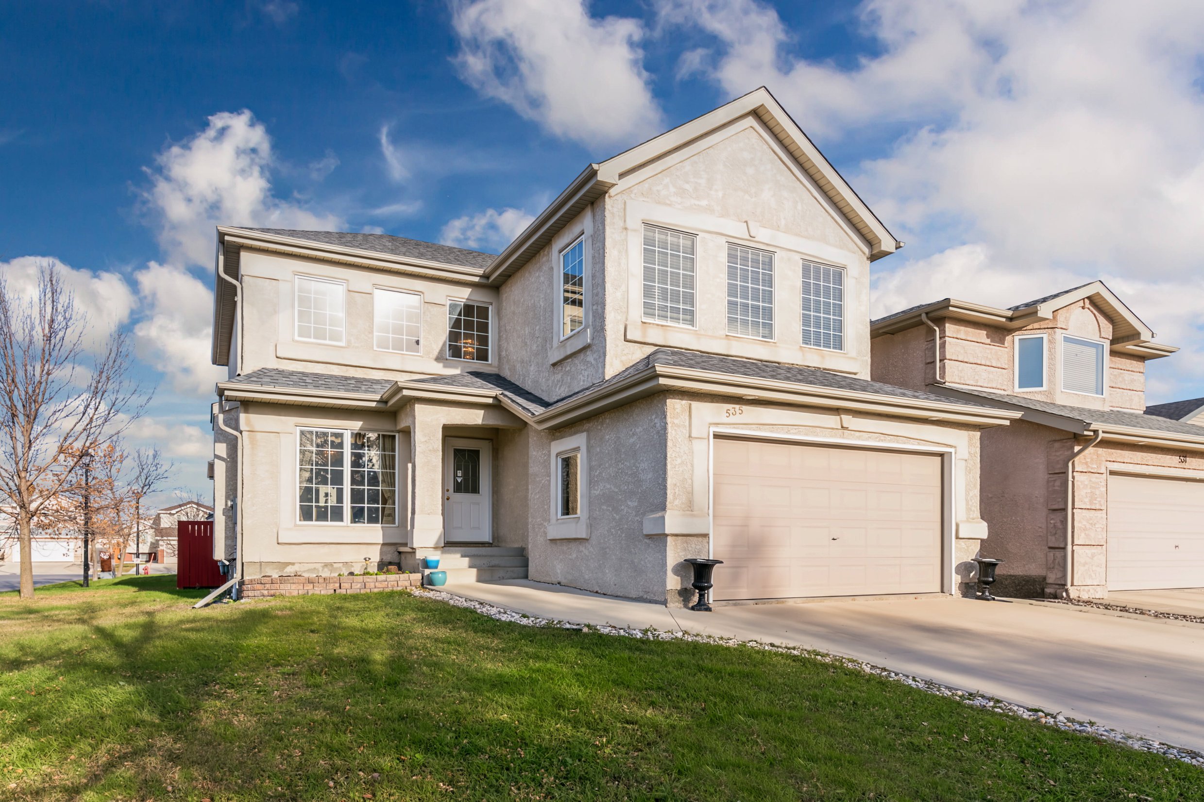
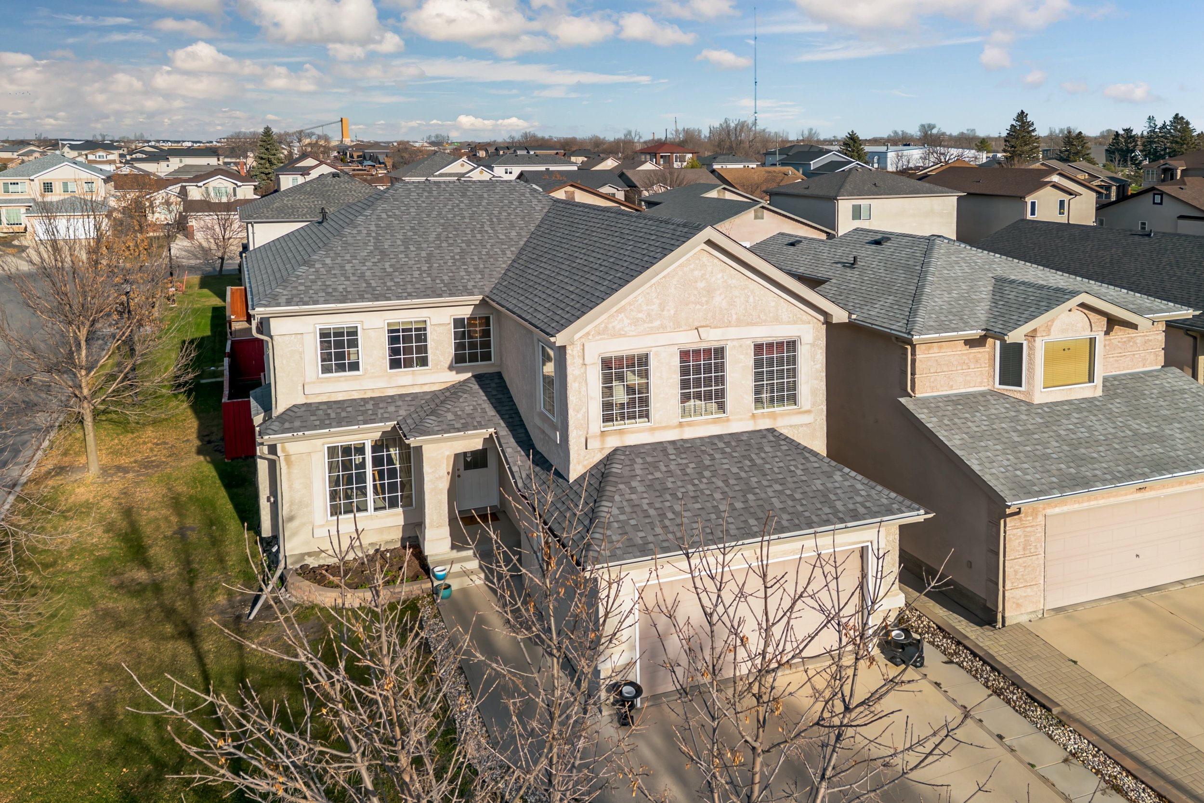
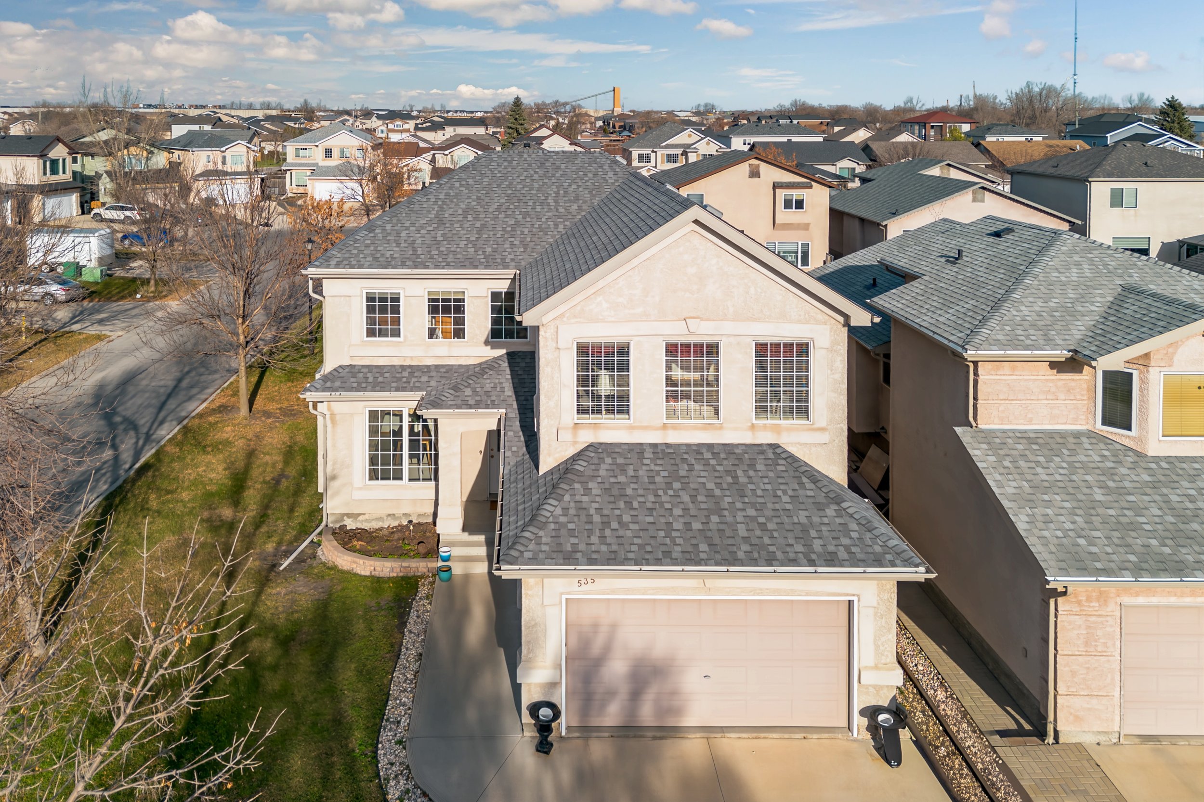
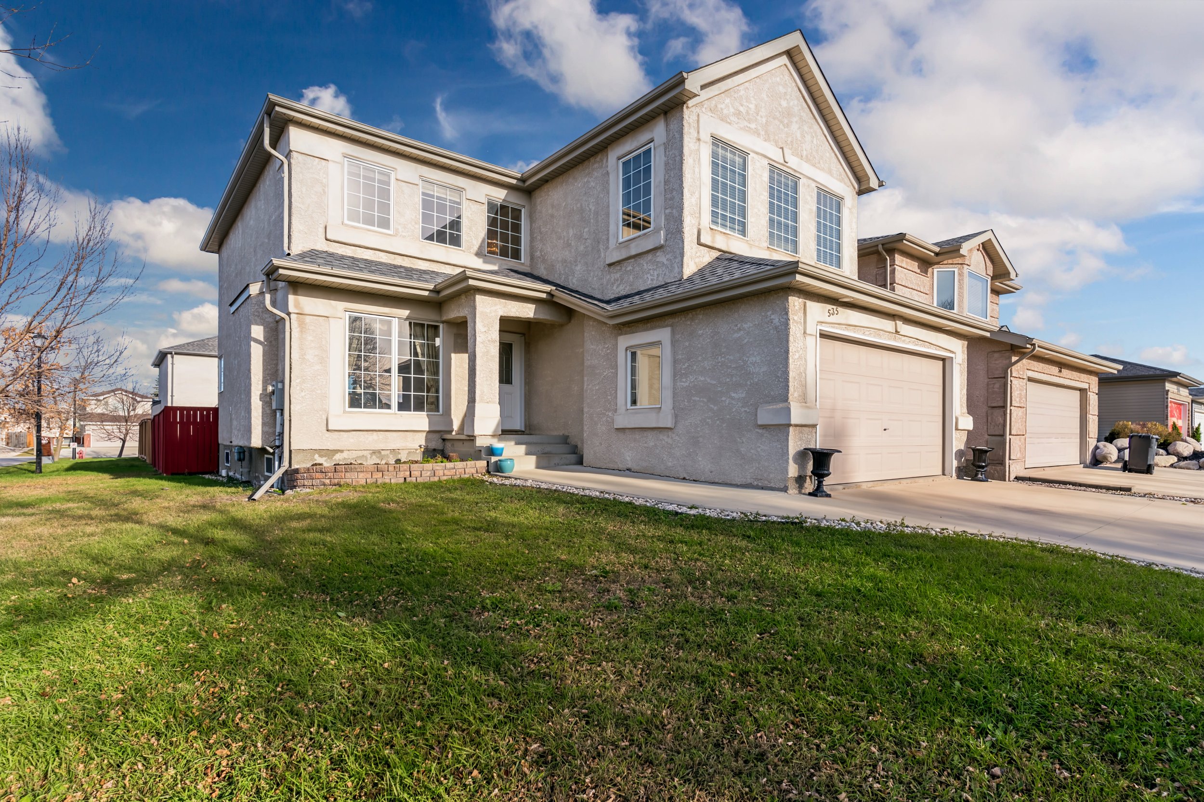
Room to gather, space to unwind, and sunshine throughout! Offering 2,200 square feet, an upstairs loft and a fully finished basement, this meticulously maintained Winnipeg two-storey gives everyone a little space of their own. With three upstairs bedrooms, an additional basement bedroom whose window does not meet egress, and 3.5 bathrooms, the layout offers flexibility for a growing household.
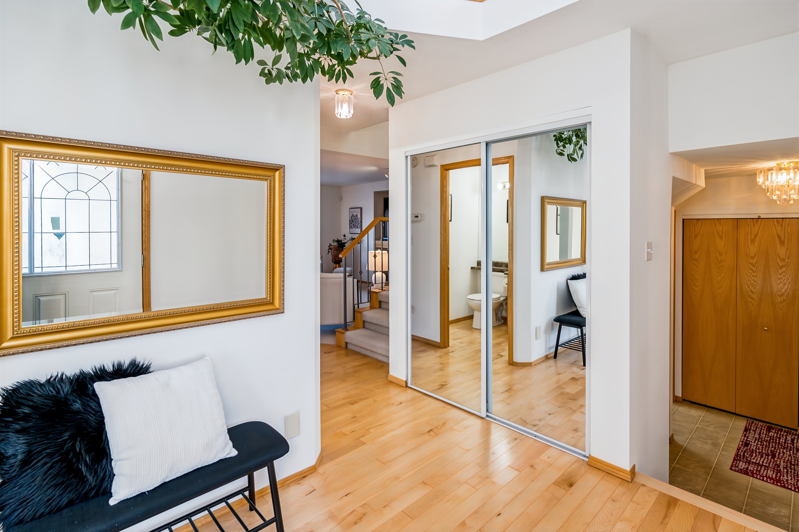
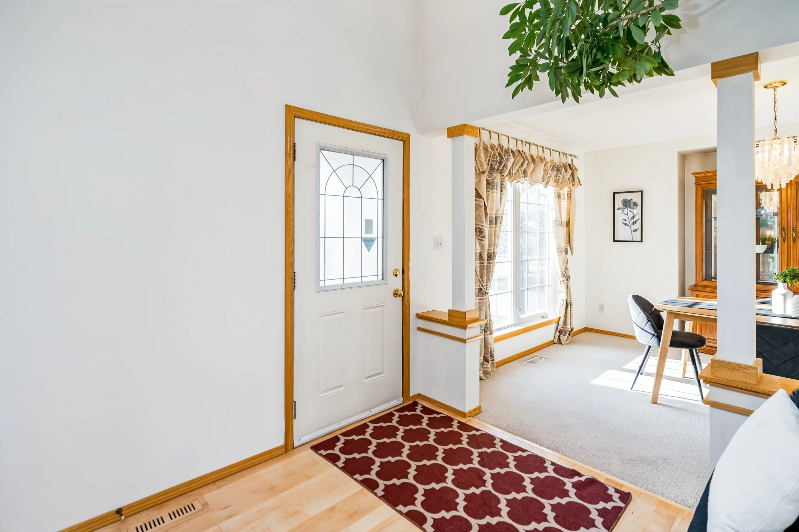
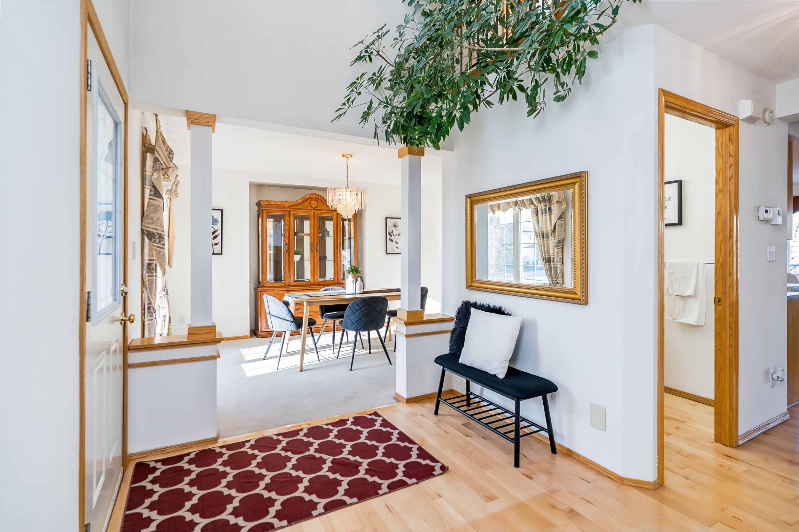
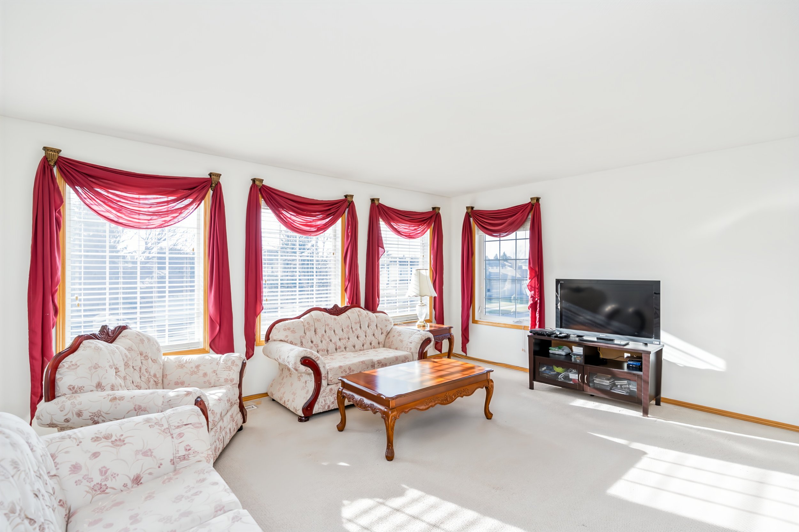
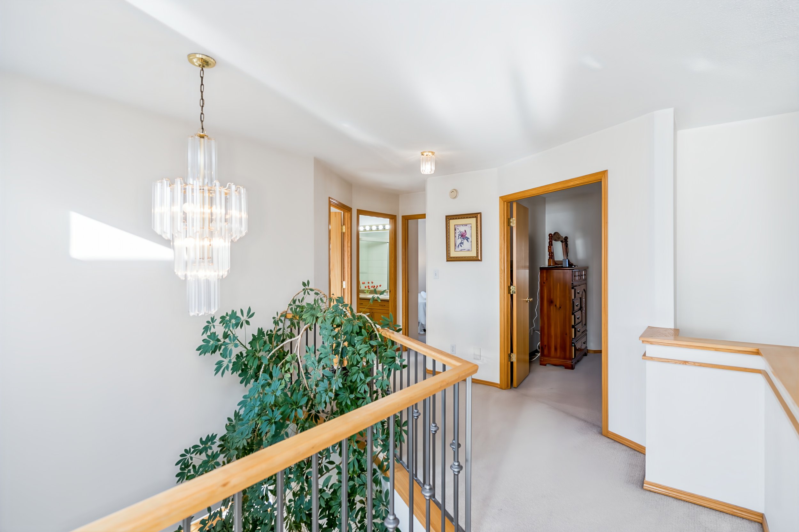
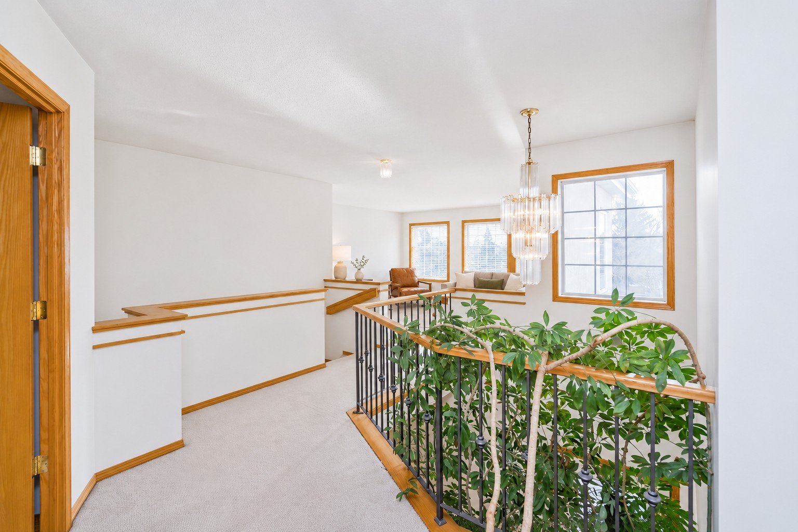
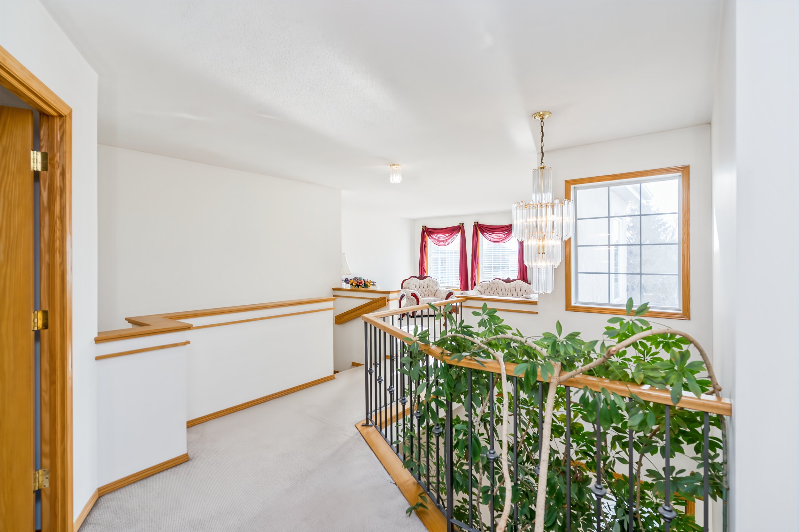
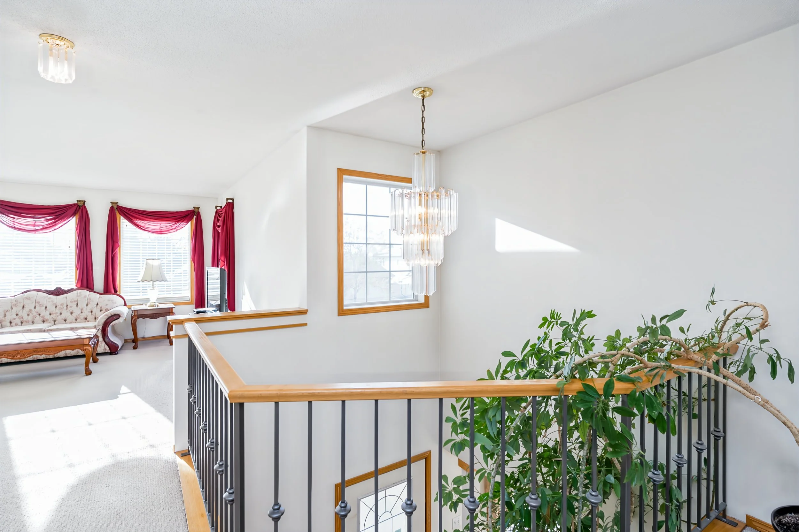
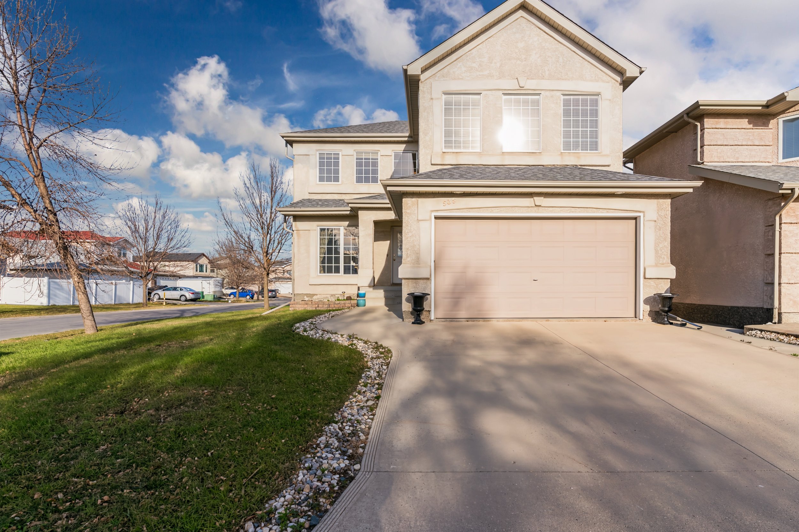
Built in 2005 and lovingly cared for by its original owner, 535 Templeton makes a welcoming first impression. The two-storey foyer brings a wonderful sense of openness, while generous windows fill the home with natural light.
A main floor that brings everyone together
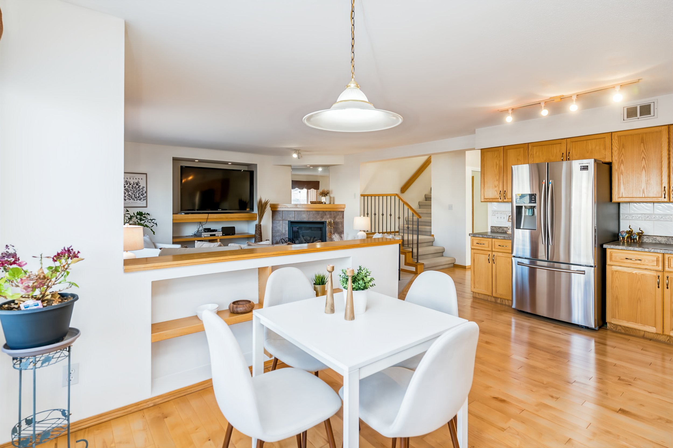
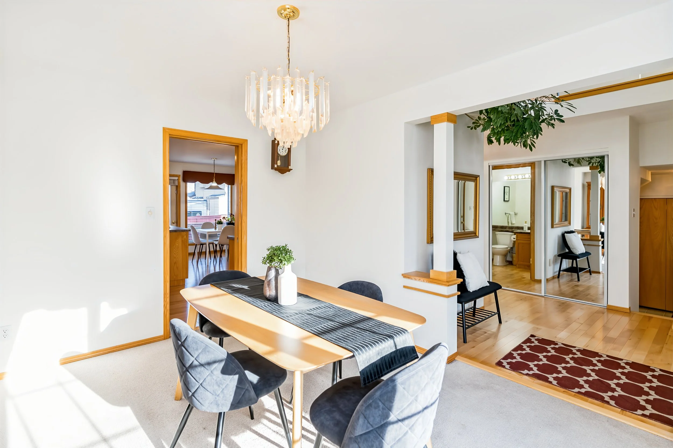
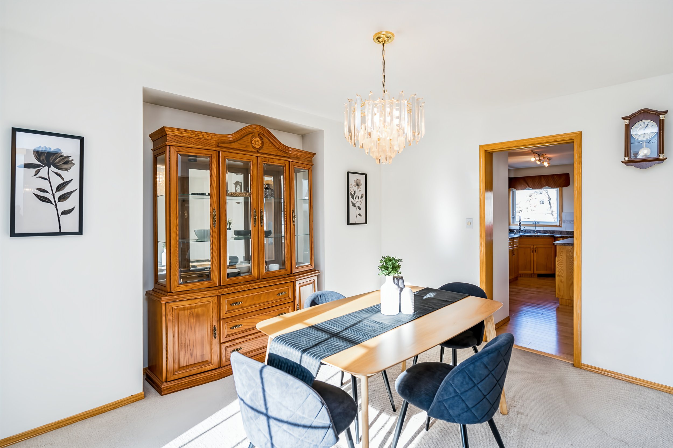
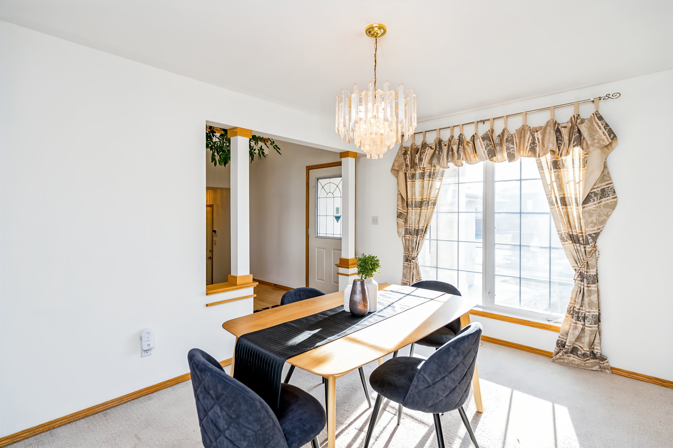
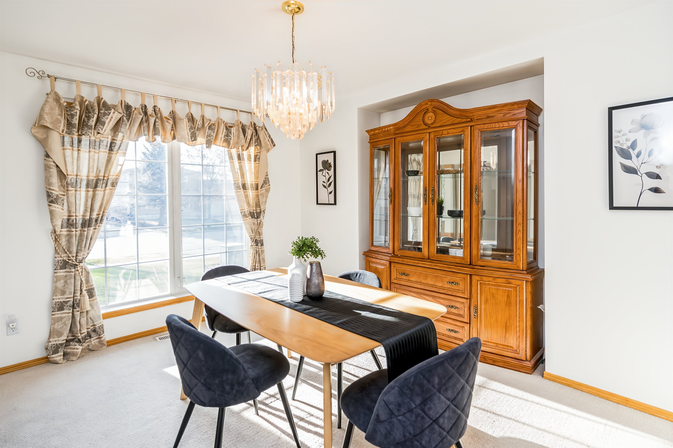
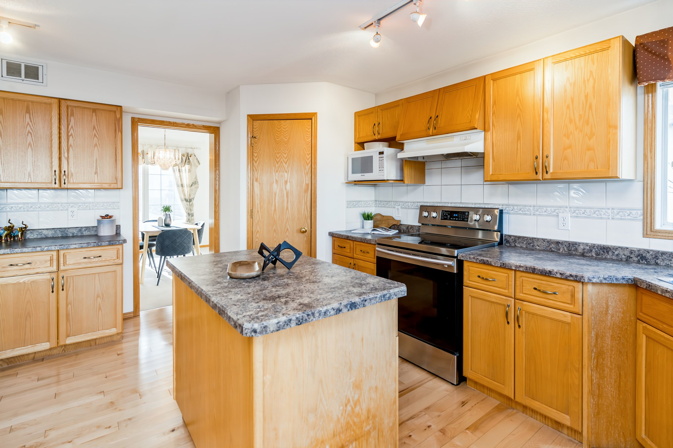
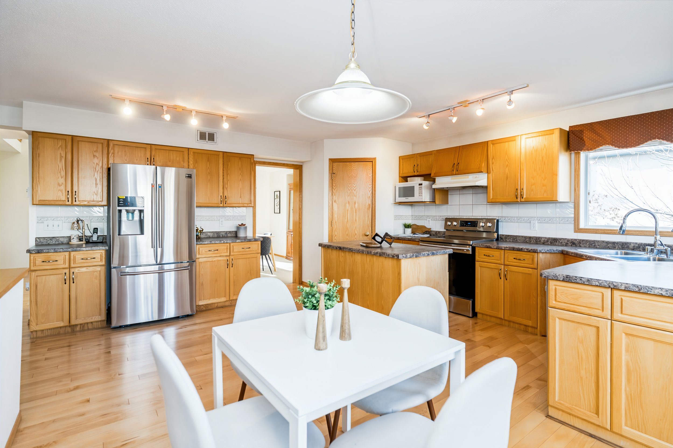
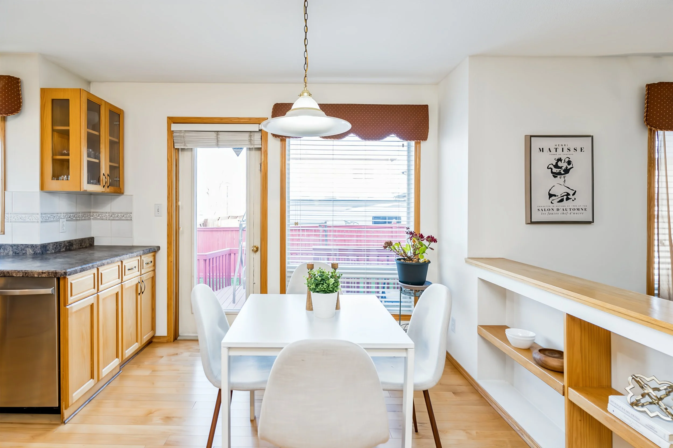
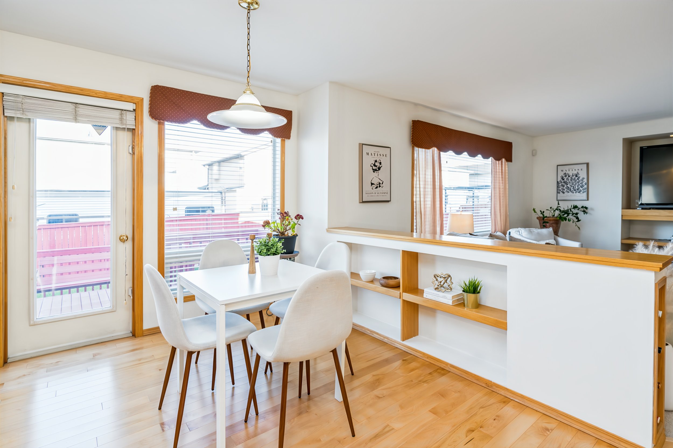
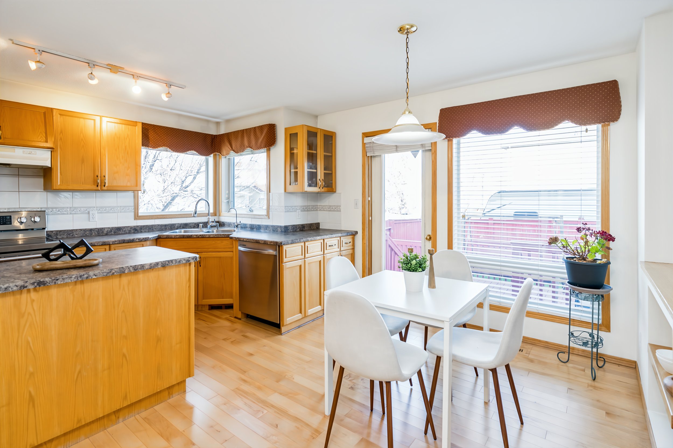
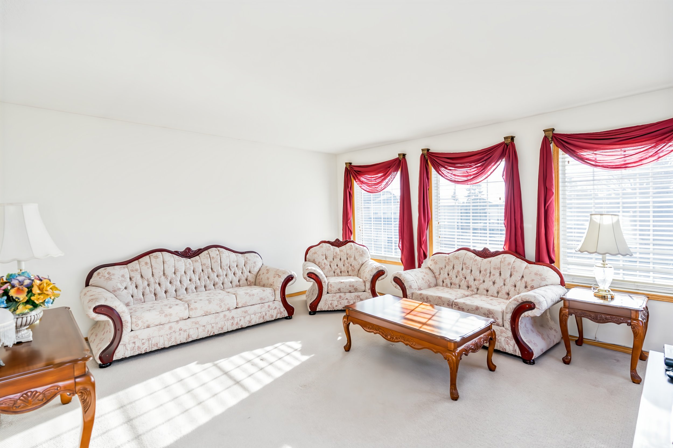
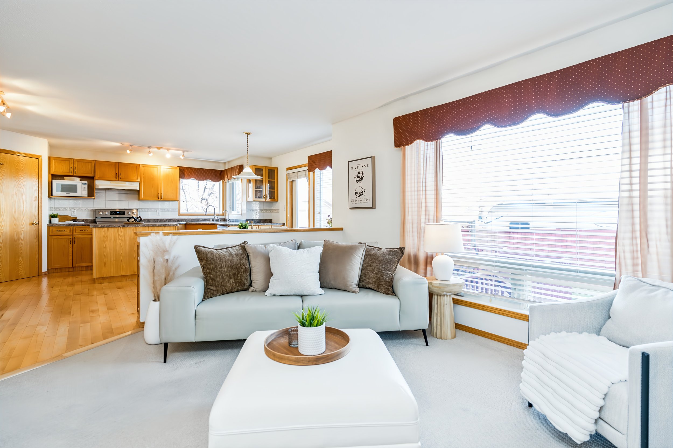
There is room here for both the everyday routine and the occasions worth celebrating. A formal dining room provides a dedicated setting for holiday meals and dinner with friends, while the spacious eat-in kitchen comfortably accommodates a kitchen table for casual meals.
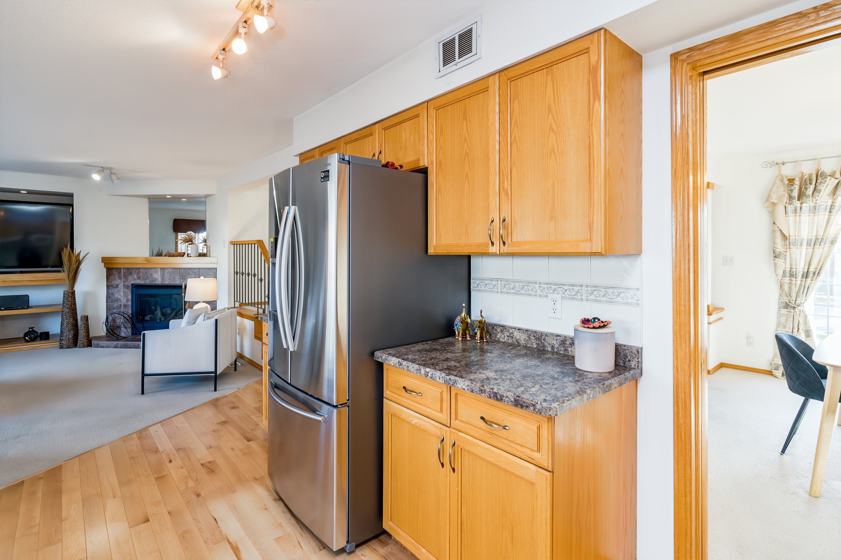
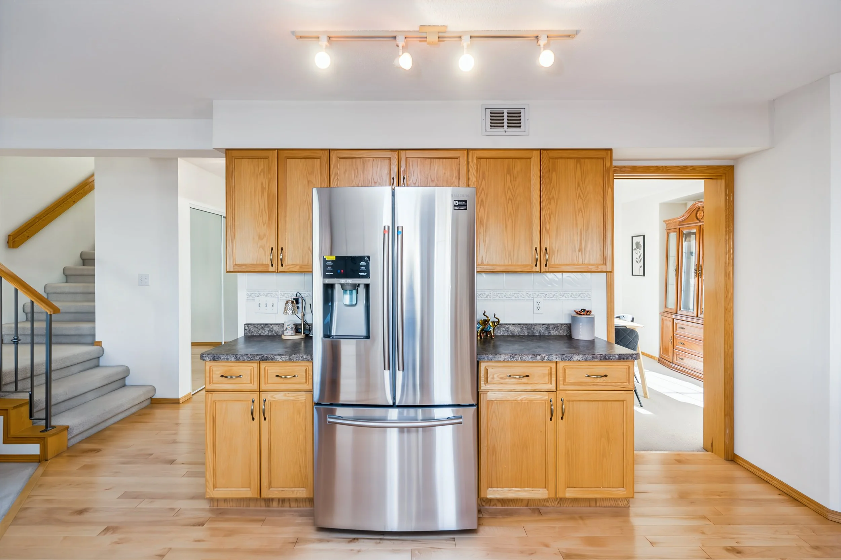
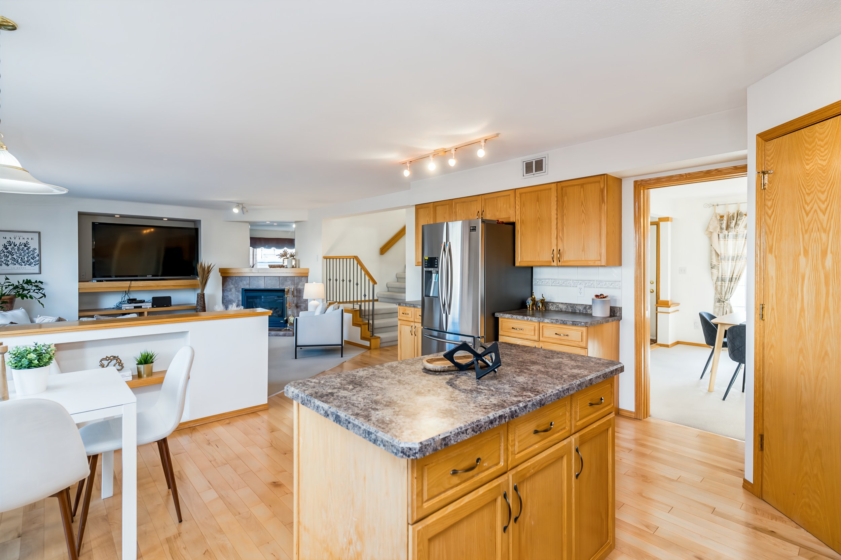
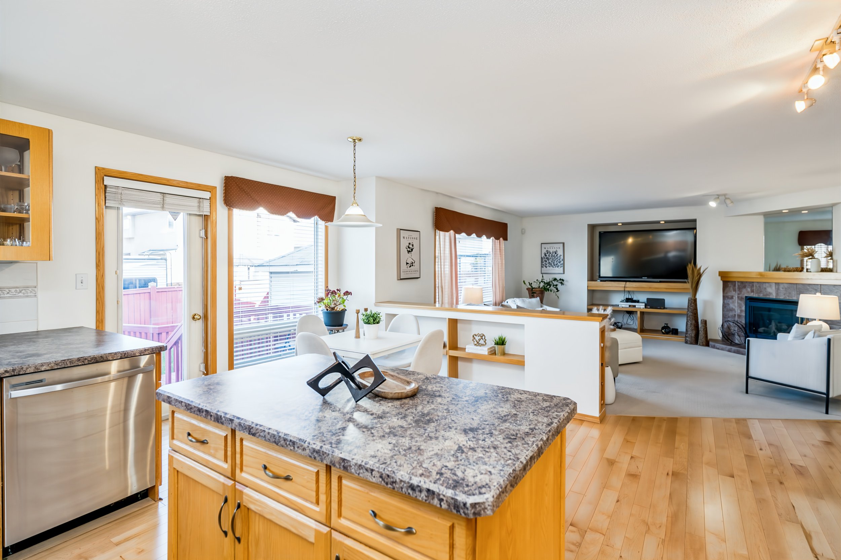
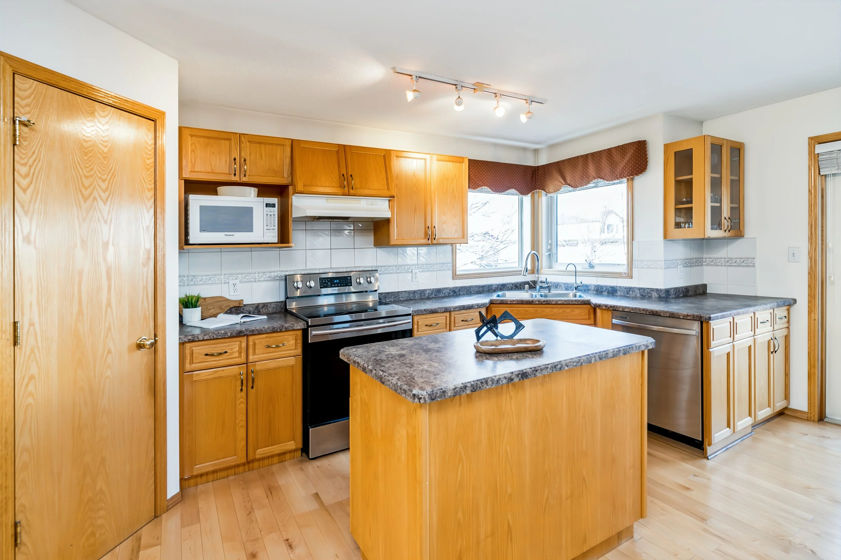
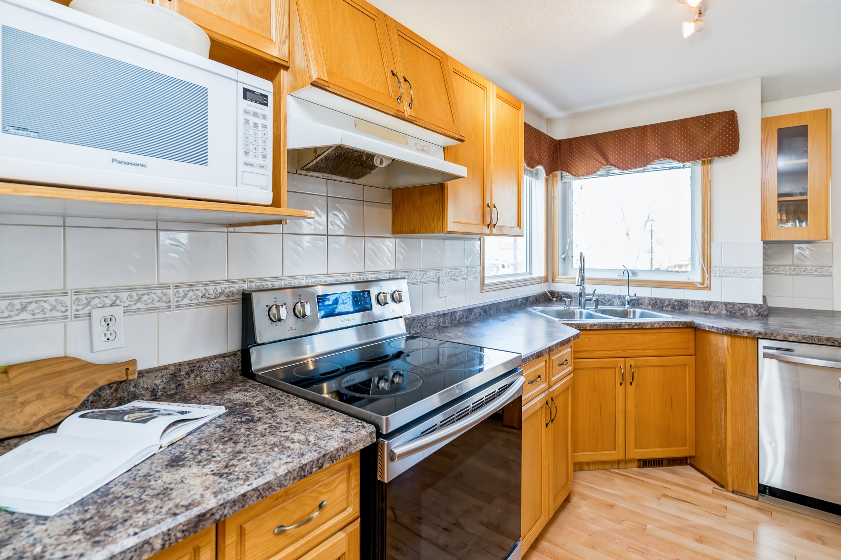
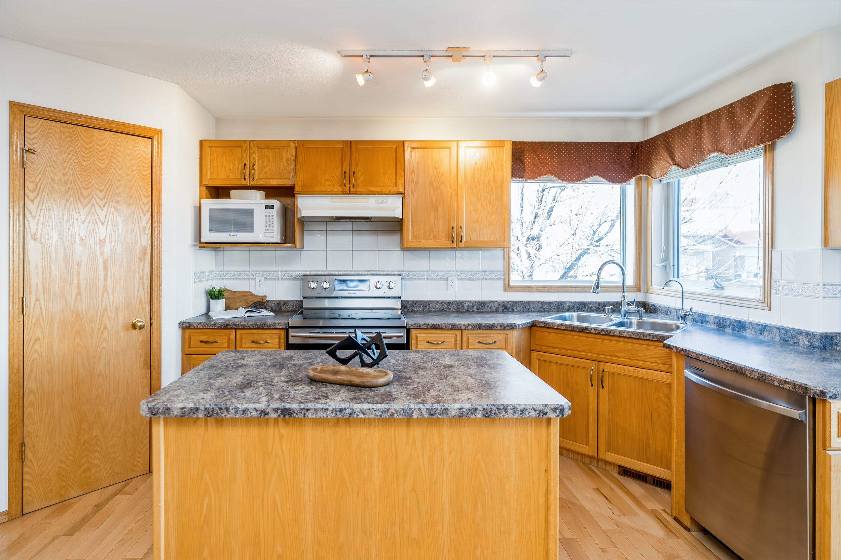
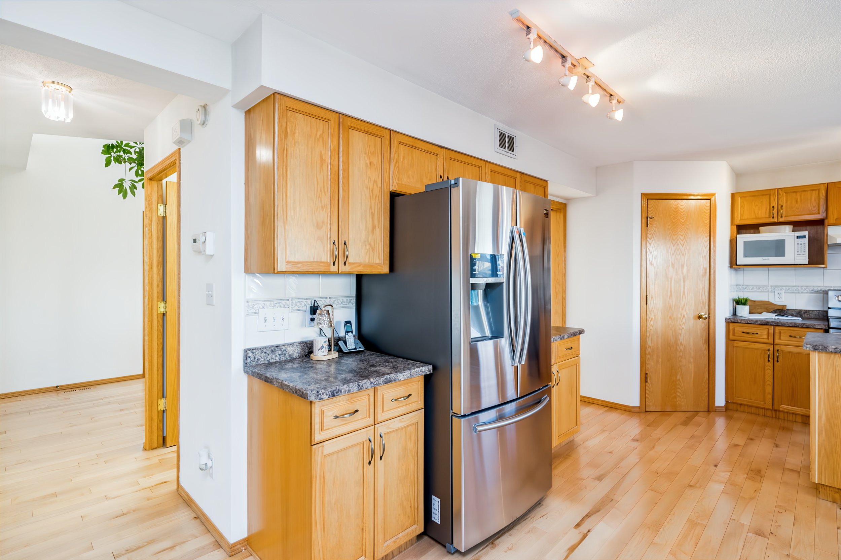
At the centre of the kitchen, a large island offers extra preparation space and a natural gathering spot. Abundant cabinetry, generous counters and a corner pantry keep the essentials within reach, and all appliances are included.
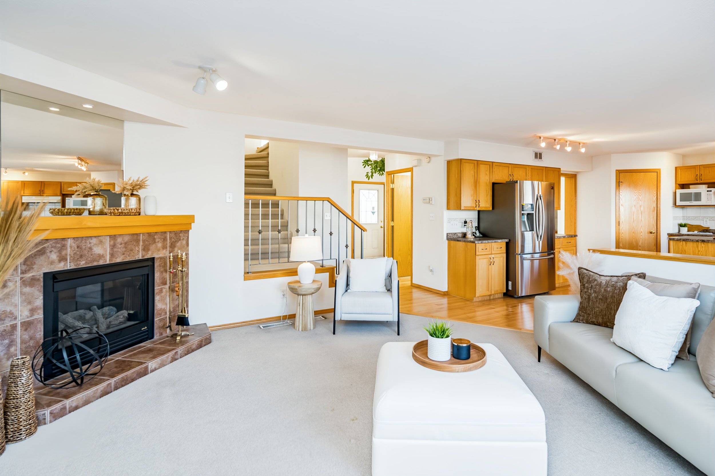
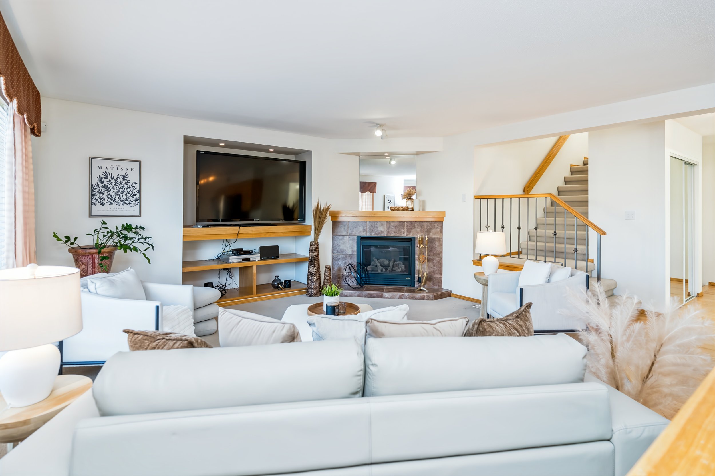
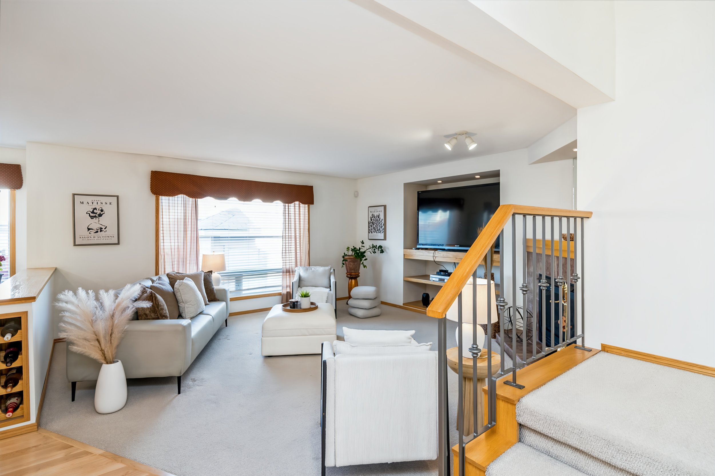
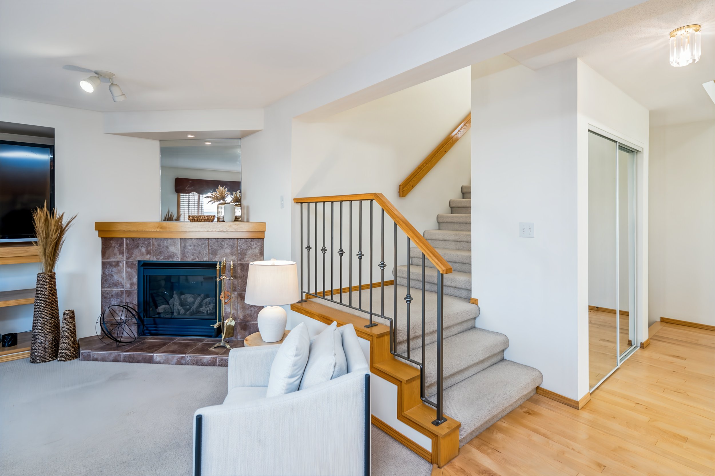
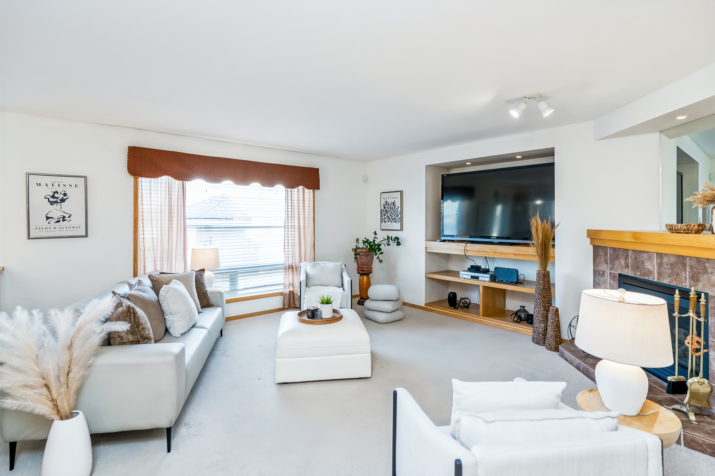
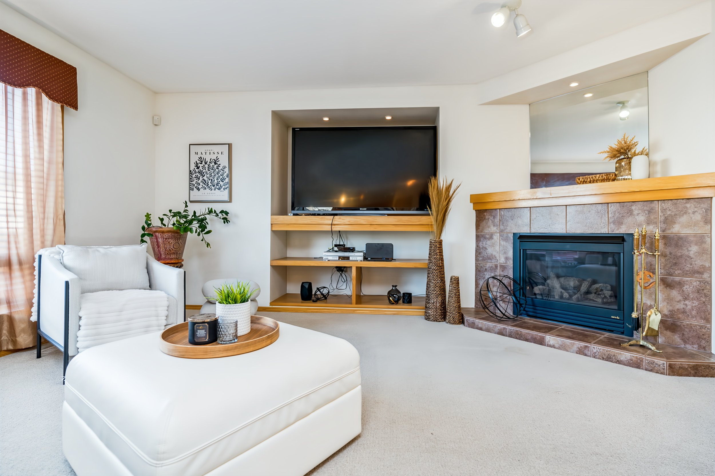
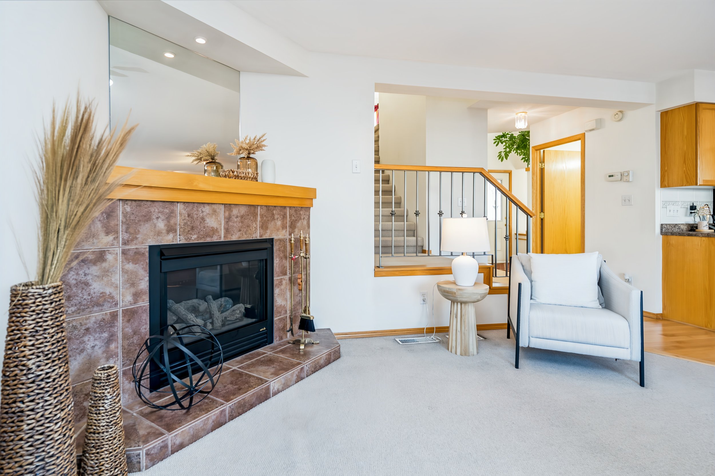
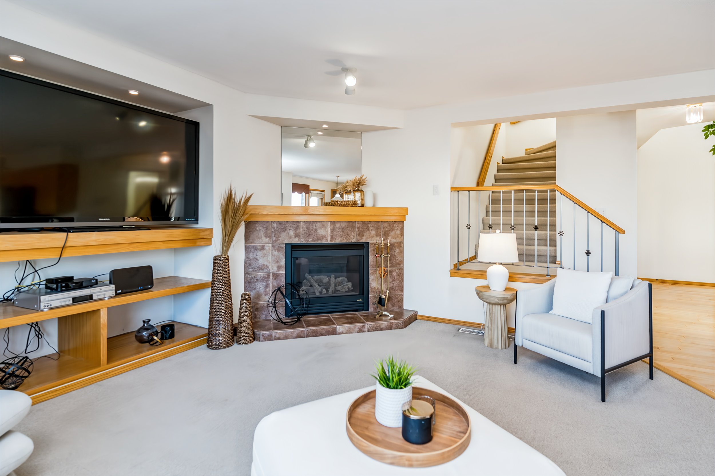
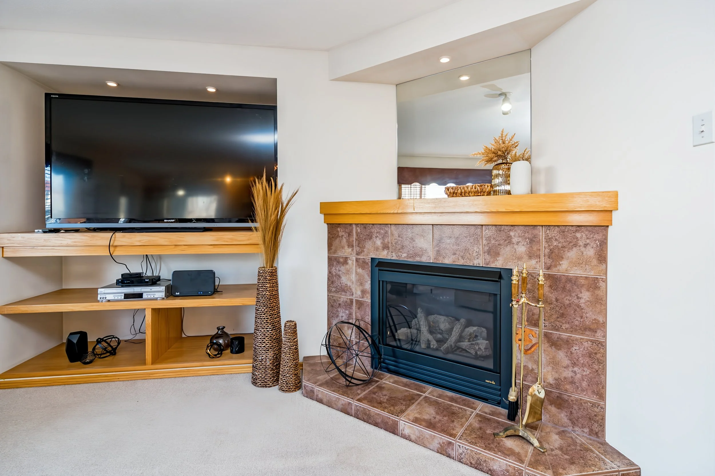
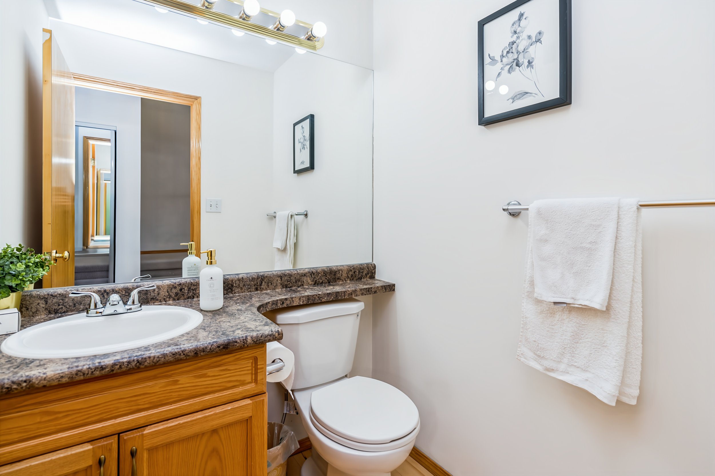
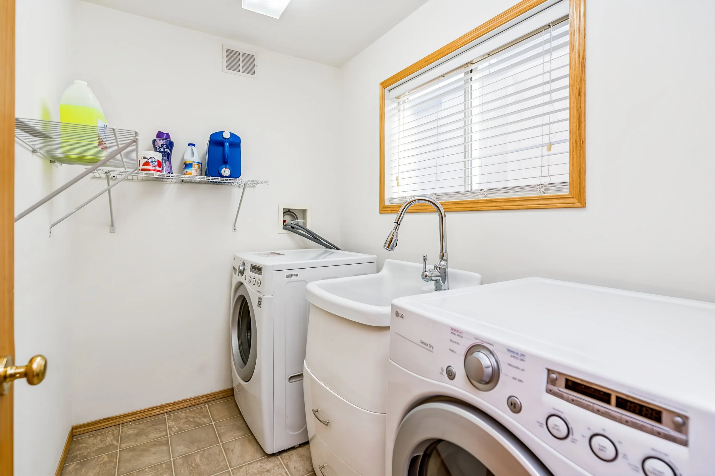
The kitchen opens towards the family room, where a corner gas fireplace adds warmth to evenings at home. Both spaces overlook the backyard, keeping the main living areas connected to the outdoors. A powder room, tucked-away main-floor laundry and direct access to the double attached garage make daily life that much easier.
An upstairs with room to retreat
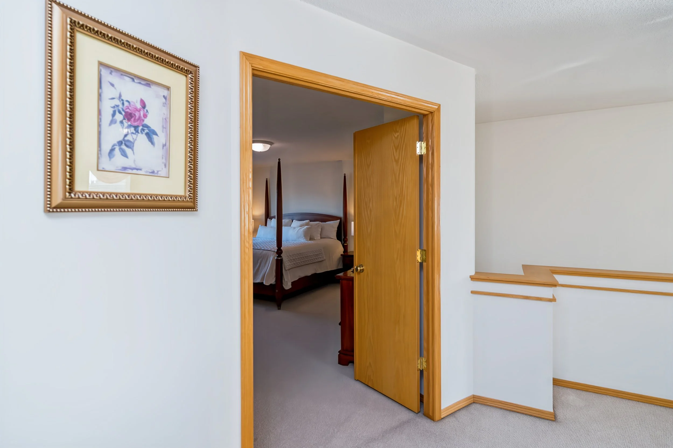
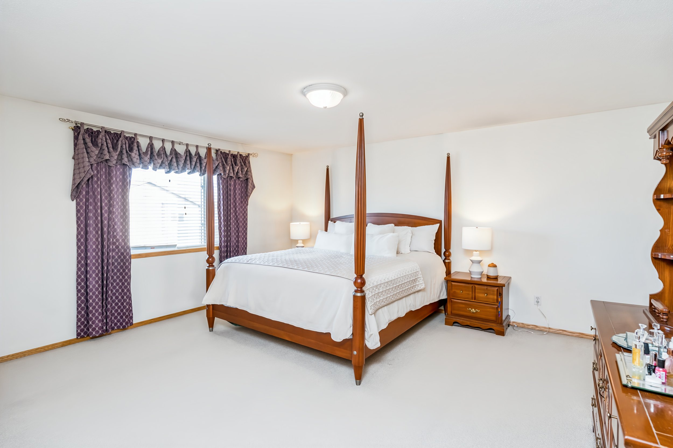
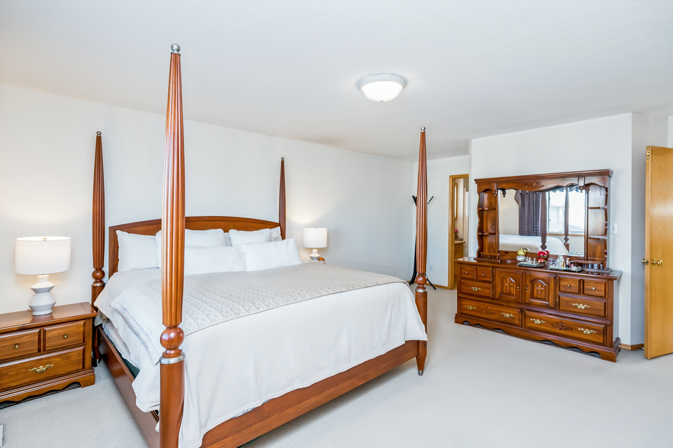
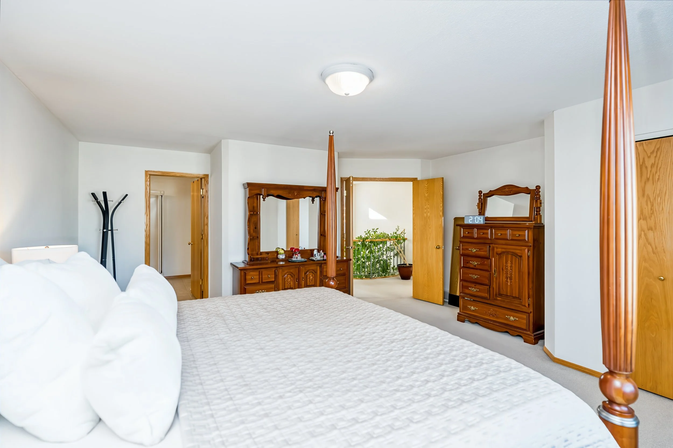
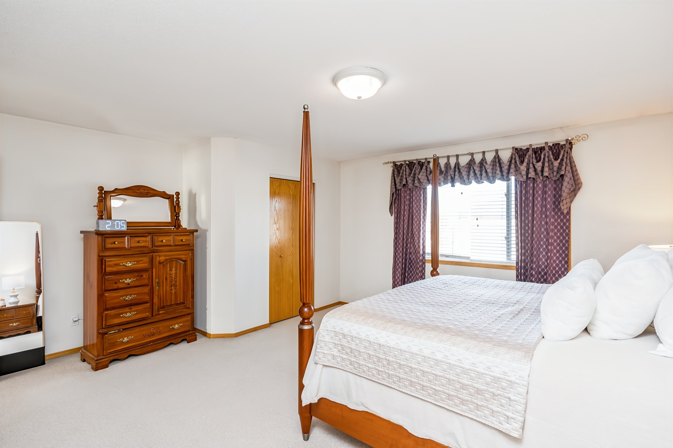
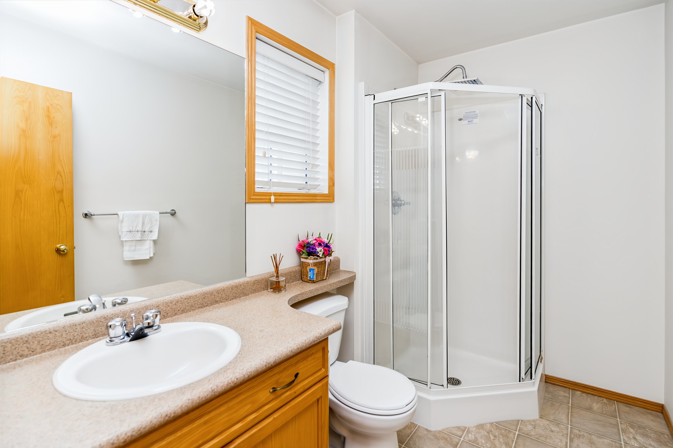
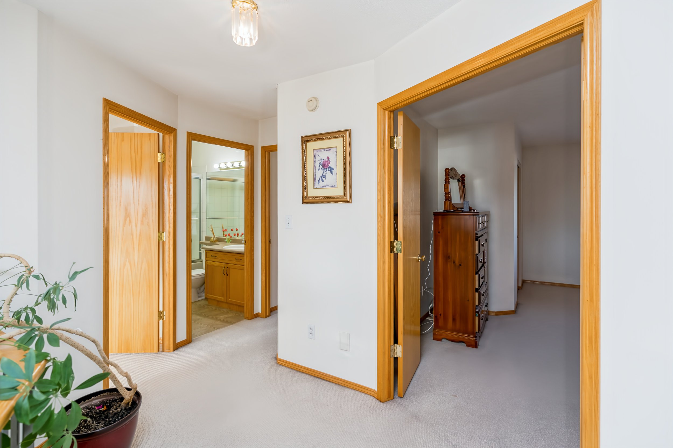
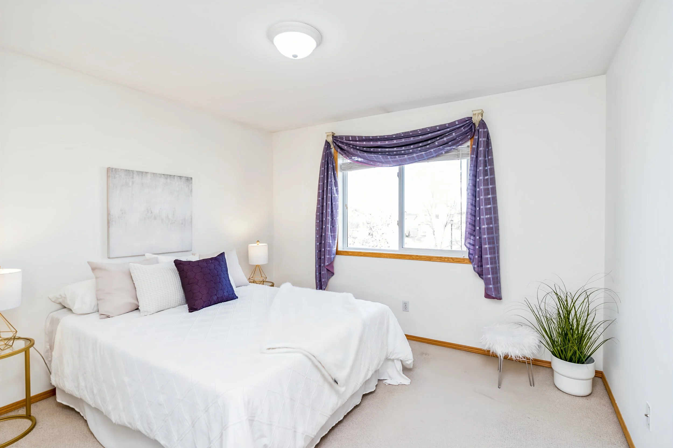
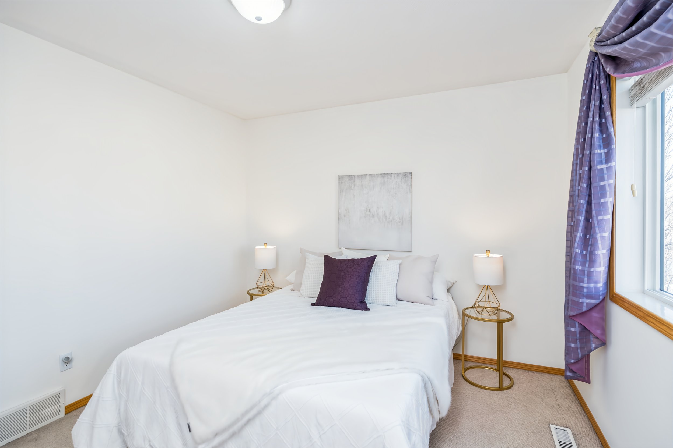
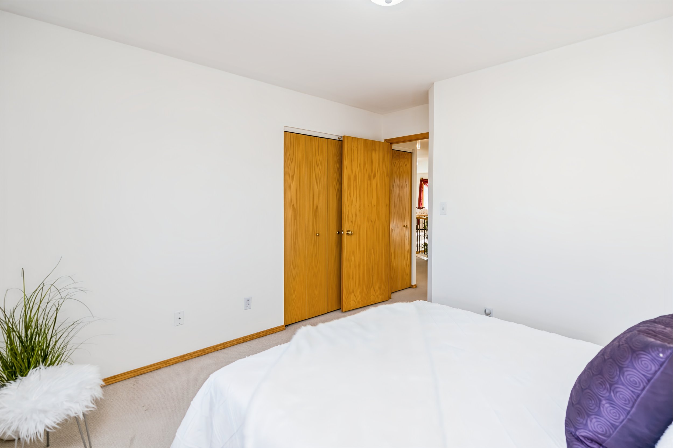
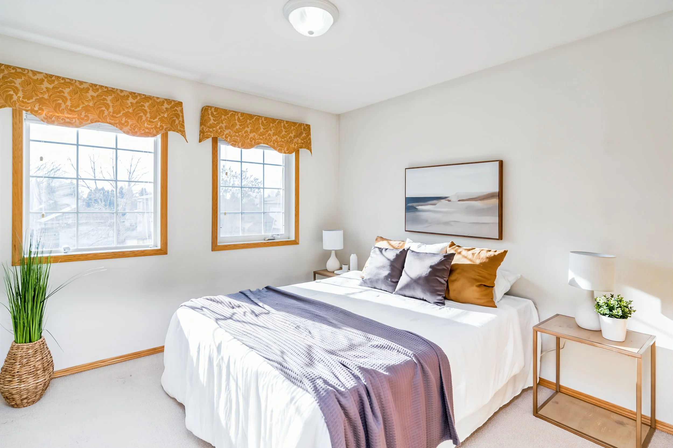
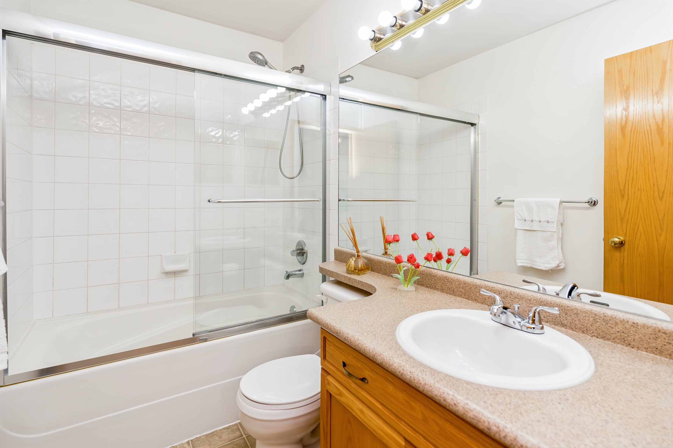
Three spacious bedrooms share the second floor, including a primary suite with a walk-in closet and private three-piece ensuite with a shower. A separate four-piece bathroom serves the additional bedrooms.
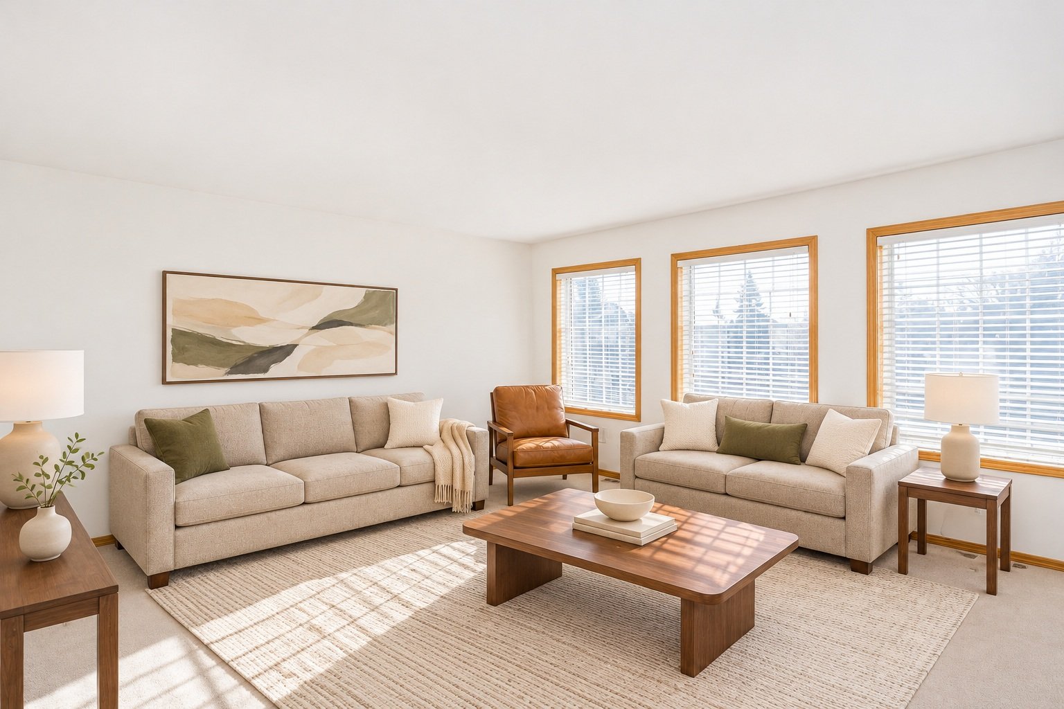
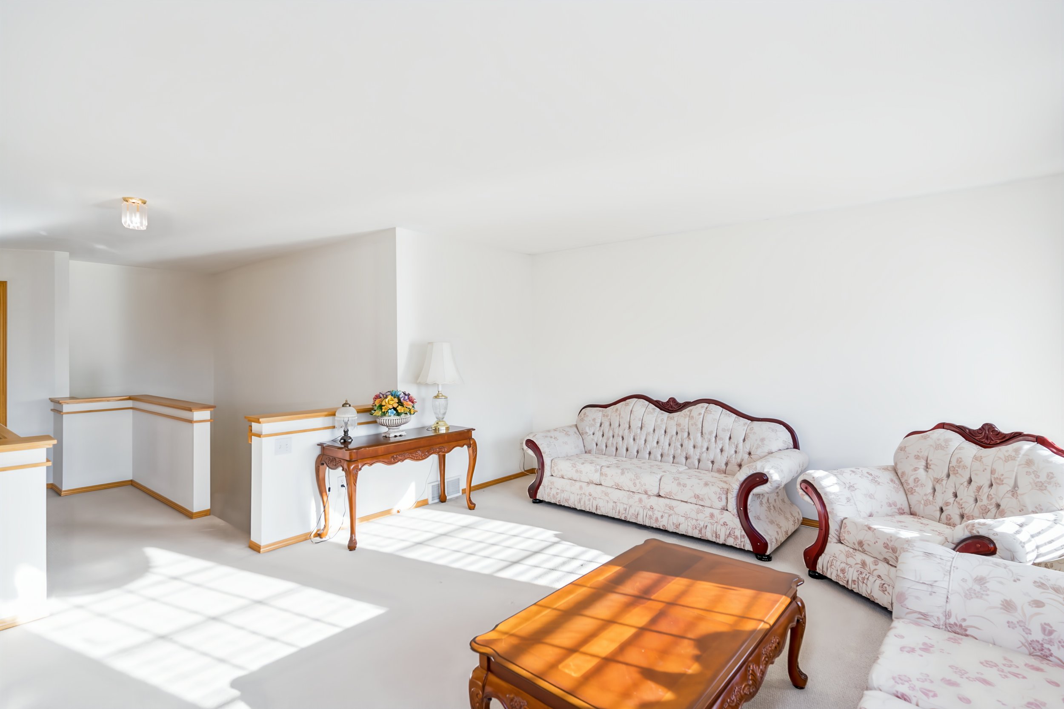
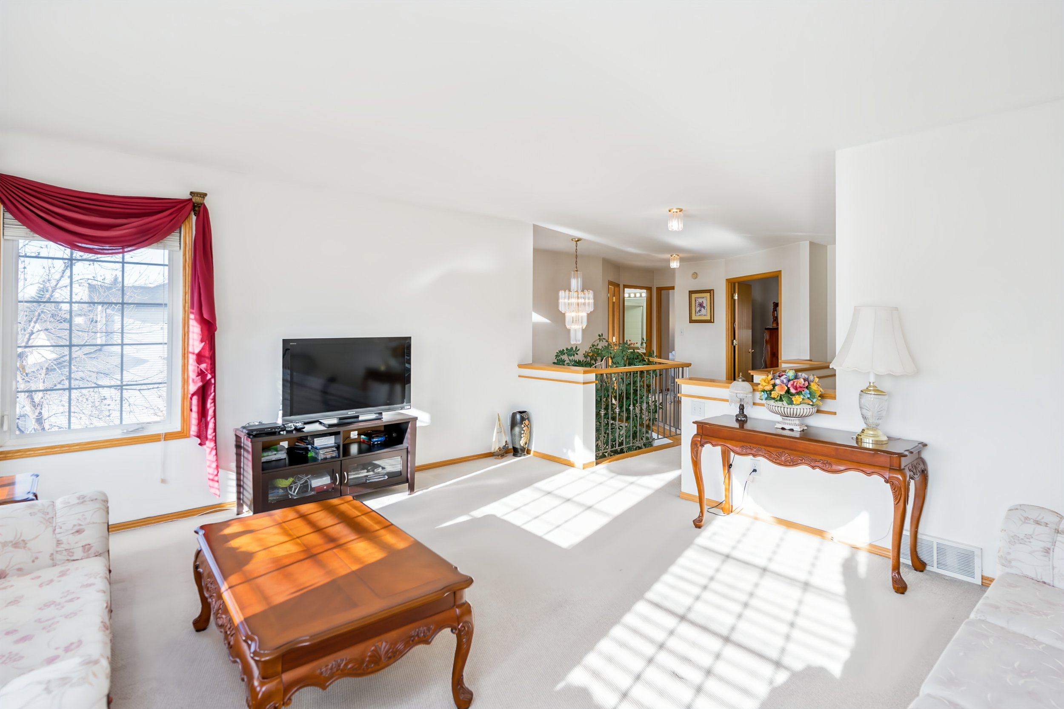
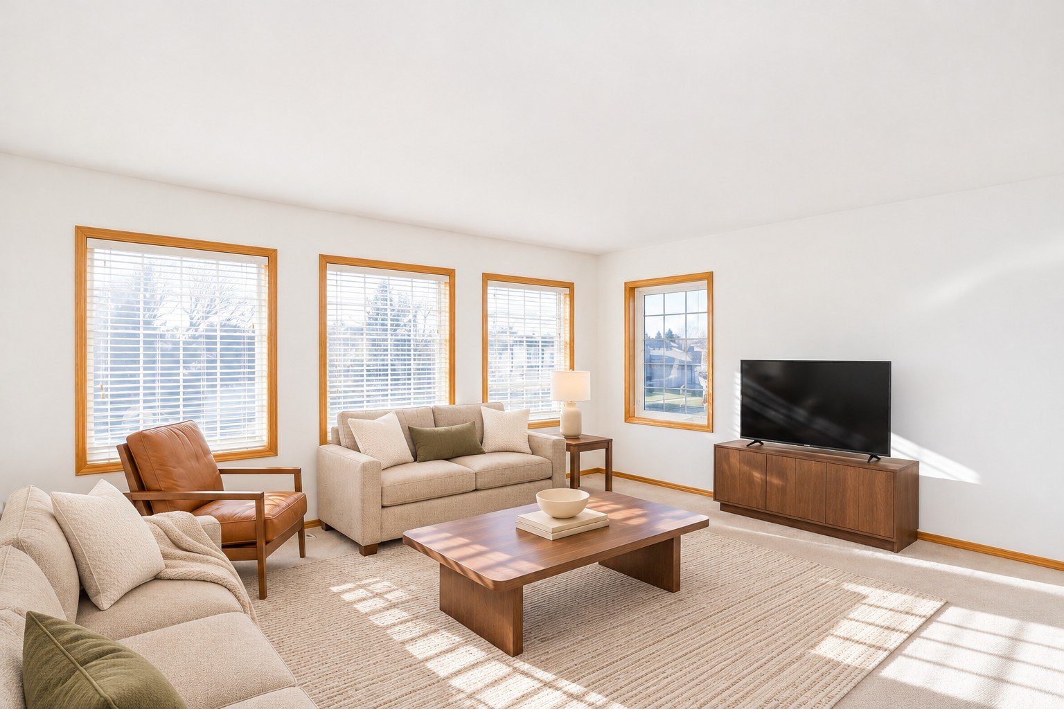
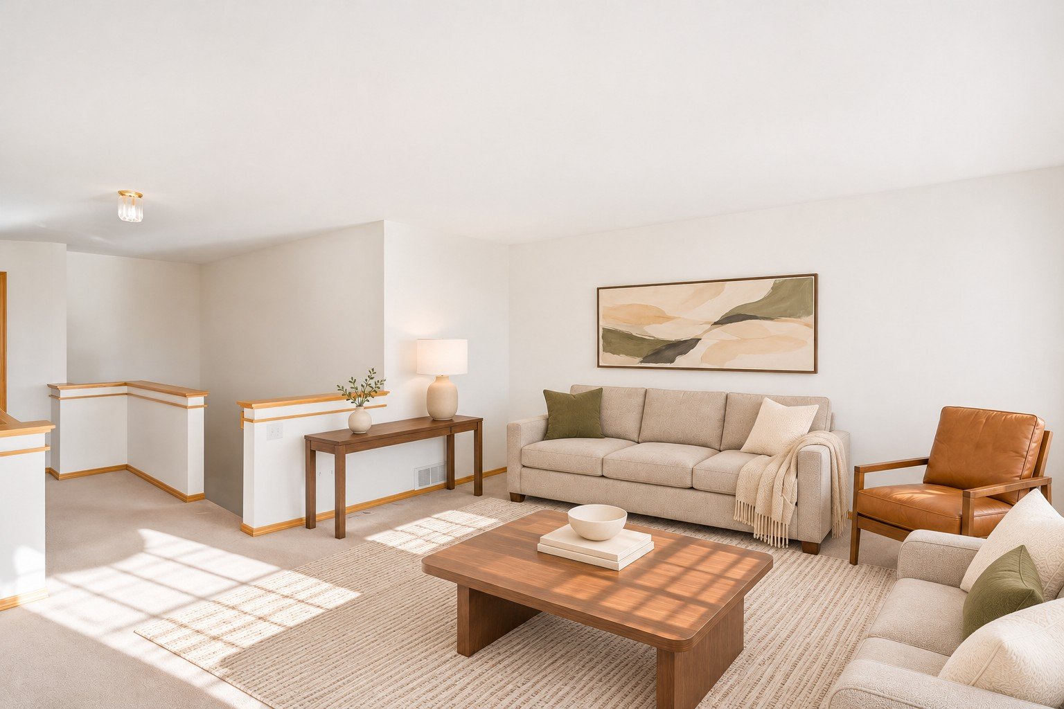
The bright, open loft is a particularly useful bonus. Set it up as a second TV room, a place to keep the toys, or a comfortable workspace. As routines change, this flexible space can change with them.
More room for games, movies and entertaining
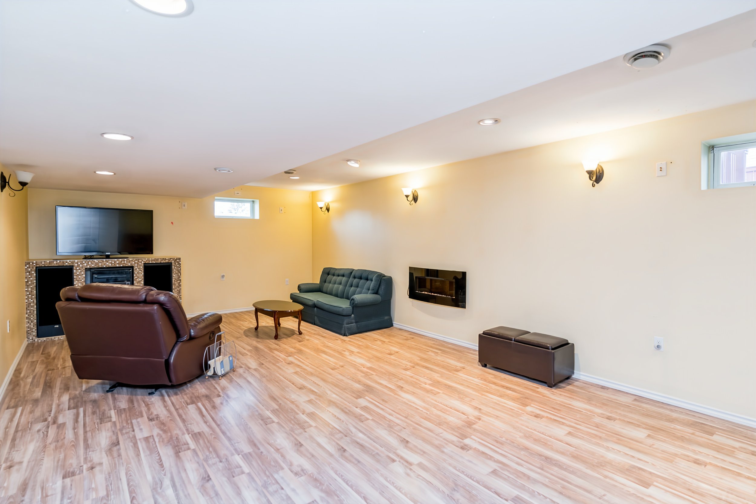
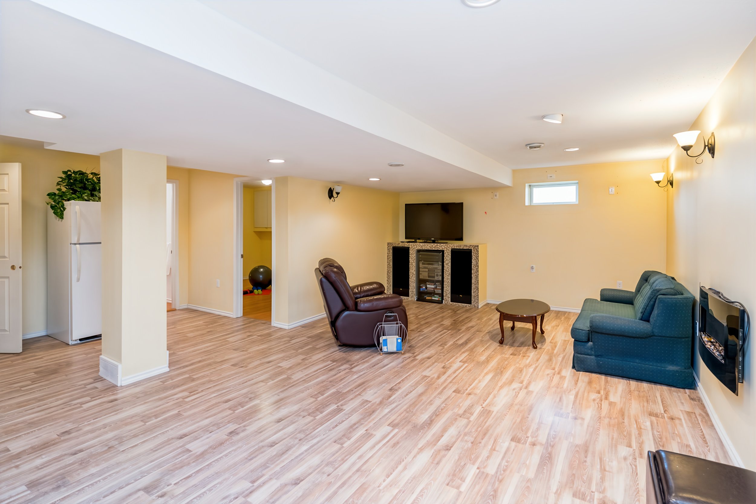
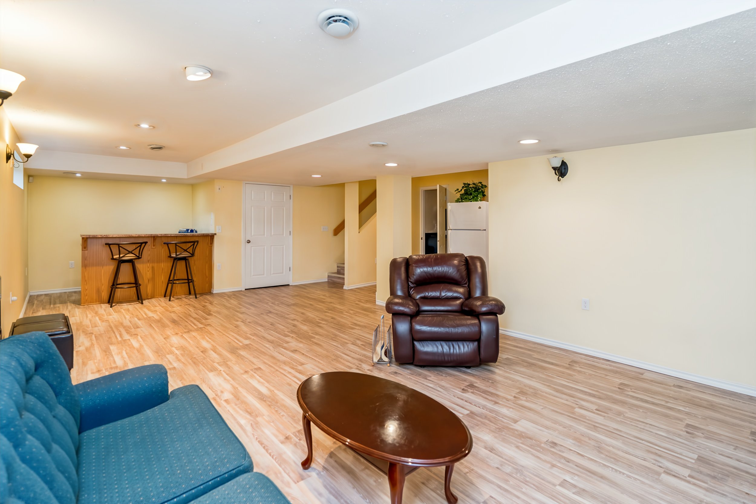
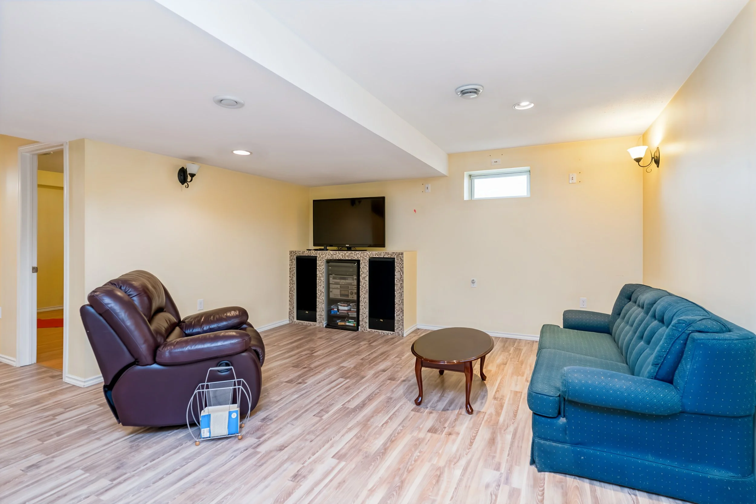
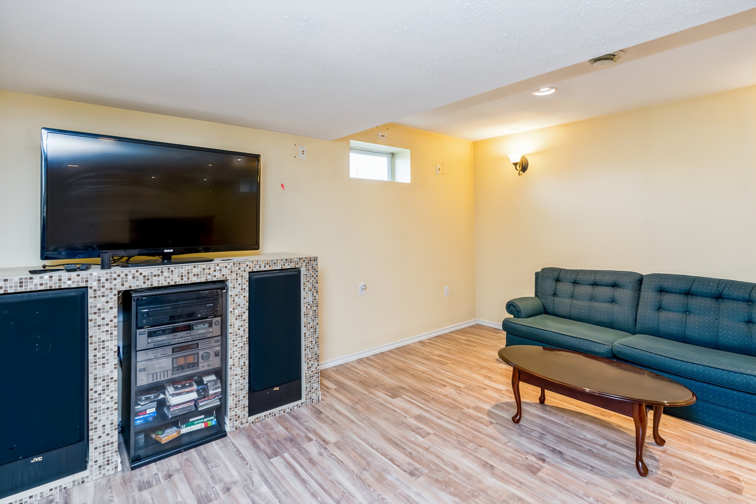
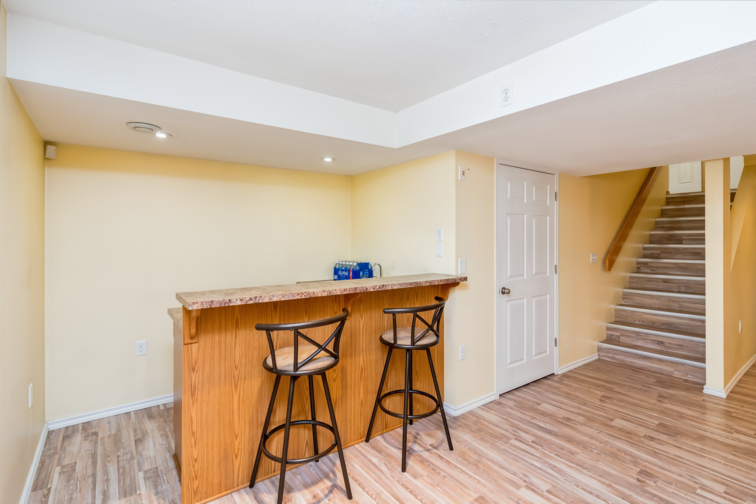
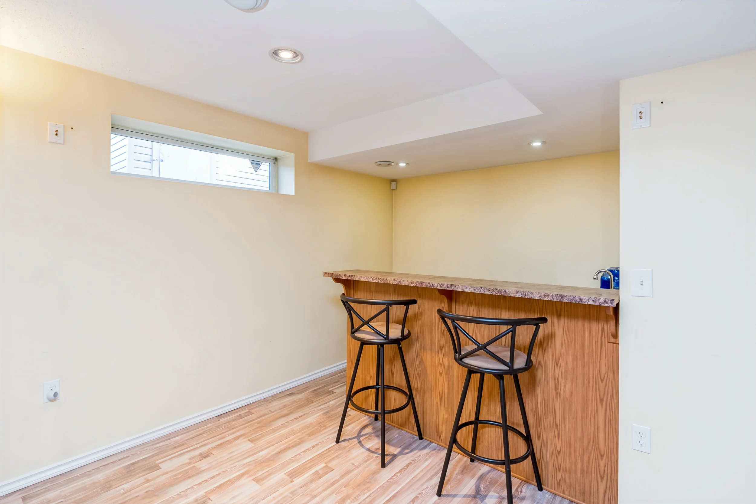
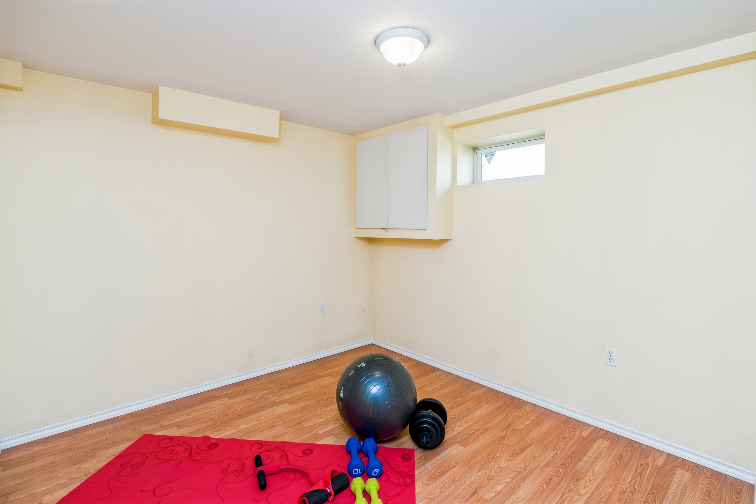
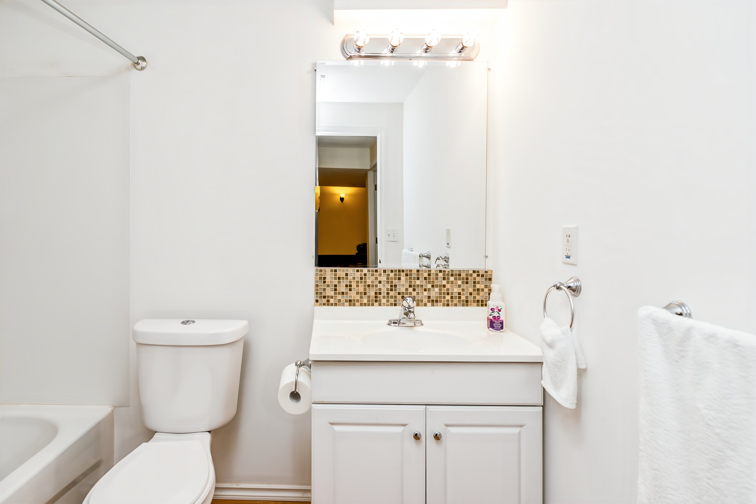
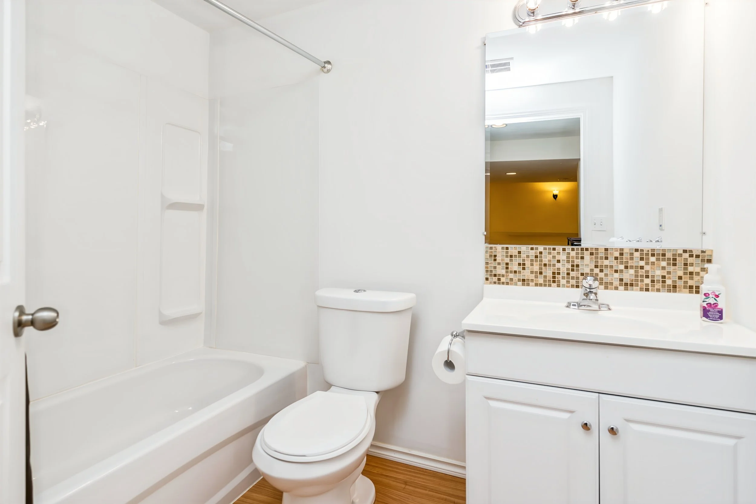
The fully finished basement extends the living space with a large rec room, games area and wet bar. Updated laminate flooring, a four-piece bathroom and ample storage add to its appeal. There is also a fourth bedroom/flex room; its window does not meet egress requirements.
Outdoor enjoyment and everyday convenience
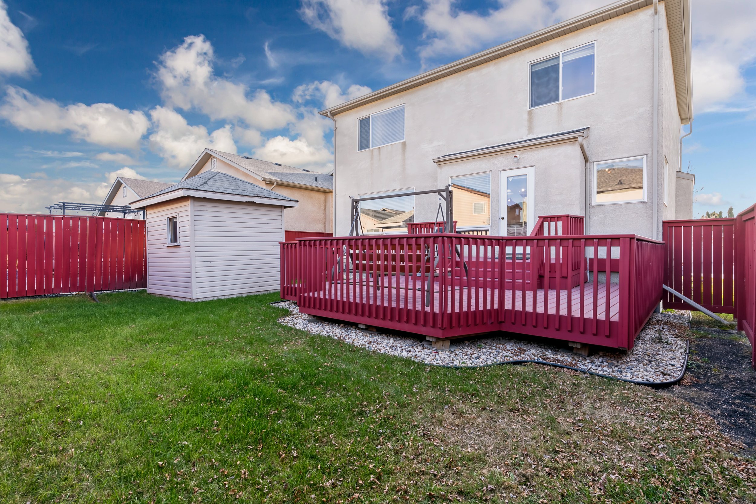
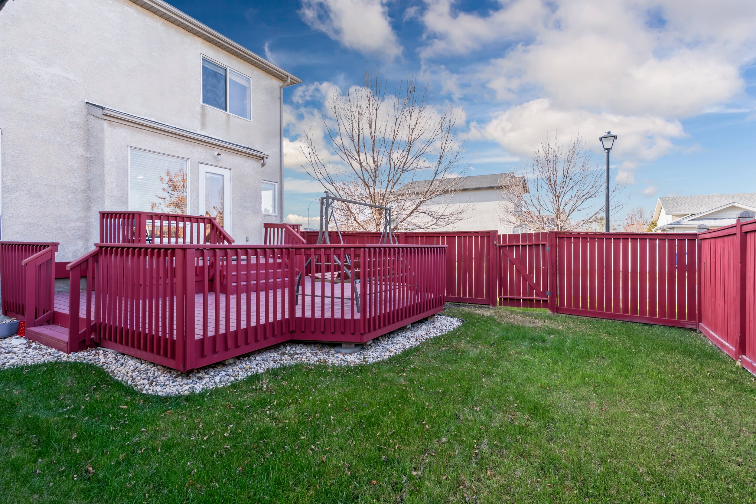
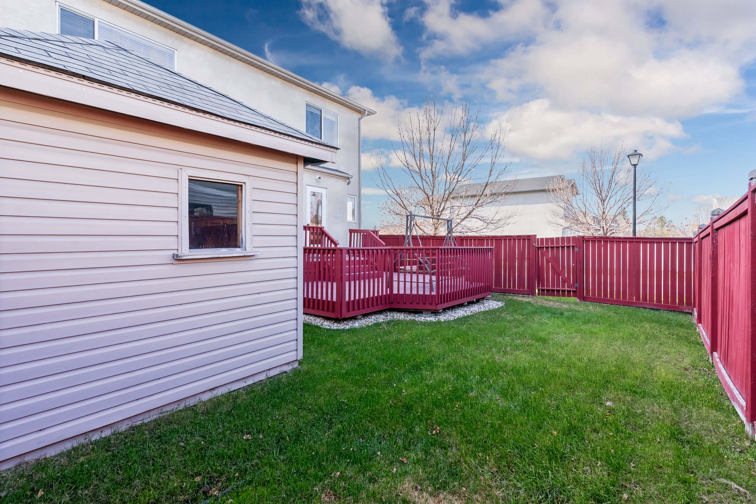
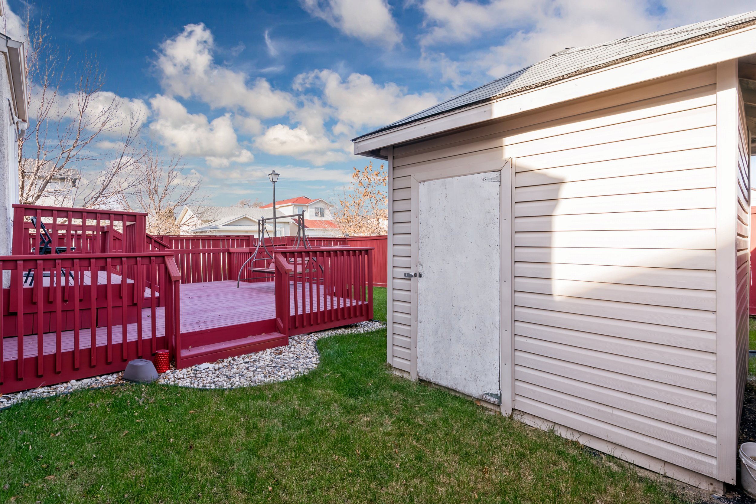
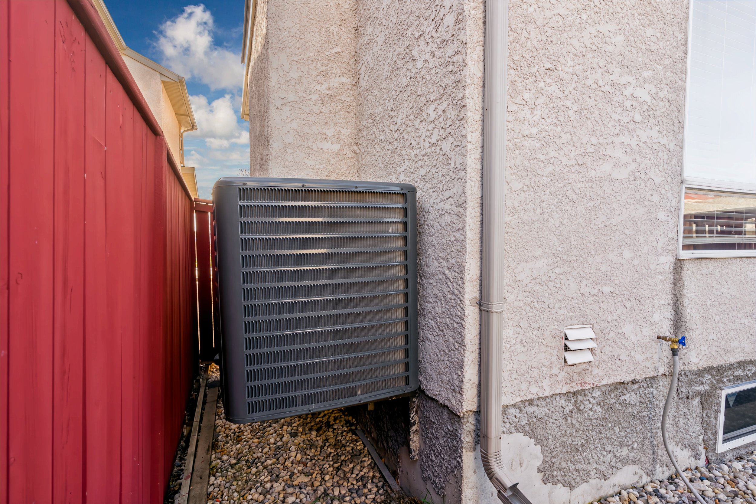
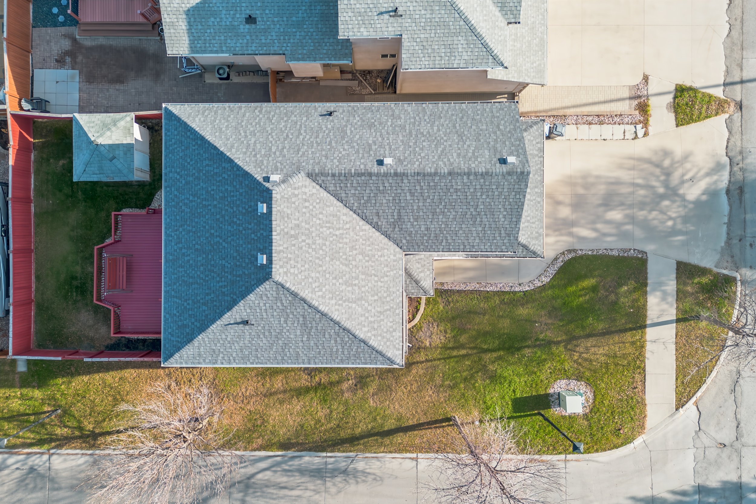
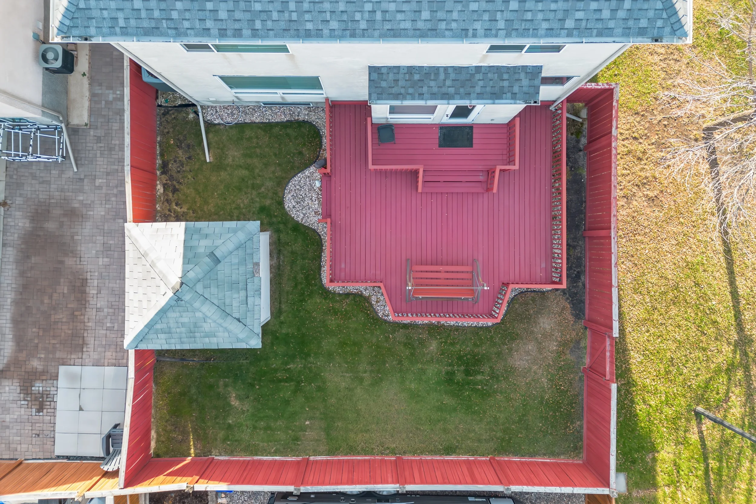
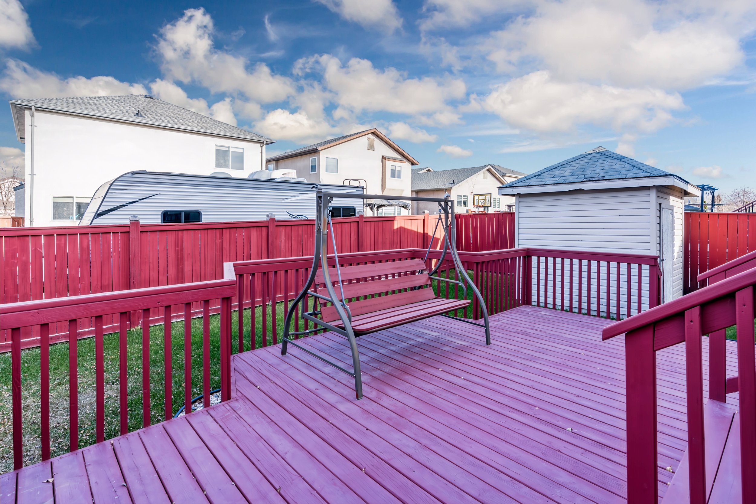
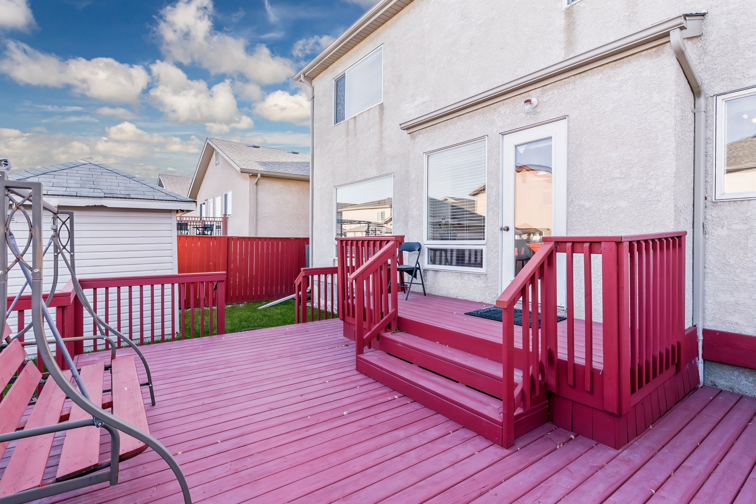
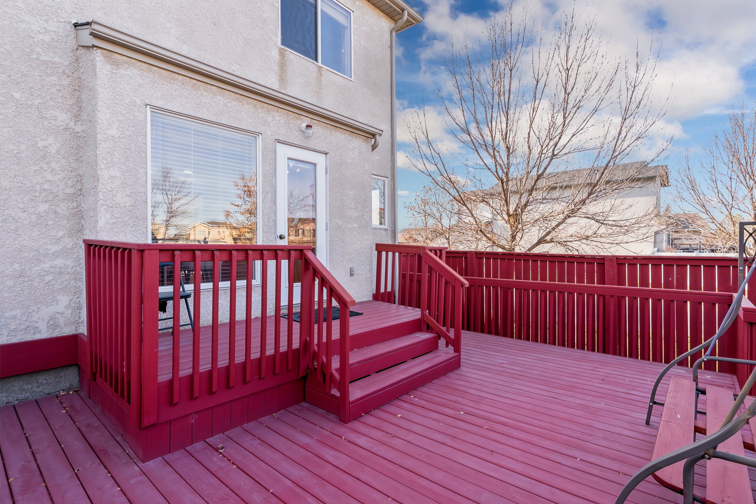
The fully fenced backyard offers a large deck for outdoor meals and relaxing, along with a shed for additional storage. Shingles and central air conditioning were updated in 2023, and pride of ownership is evident throughout.
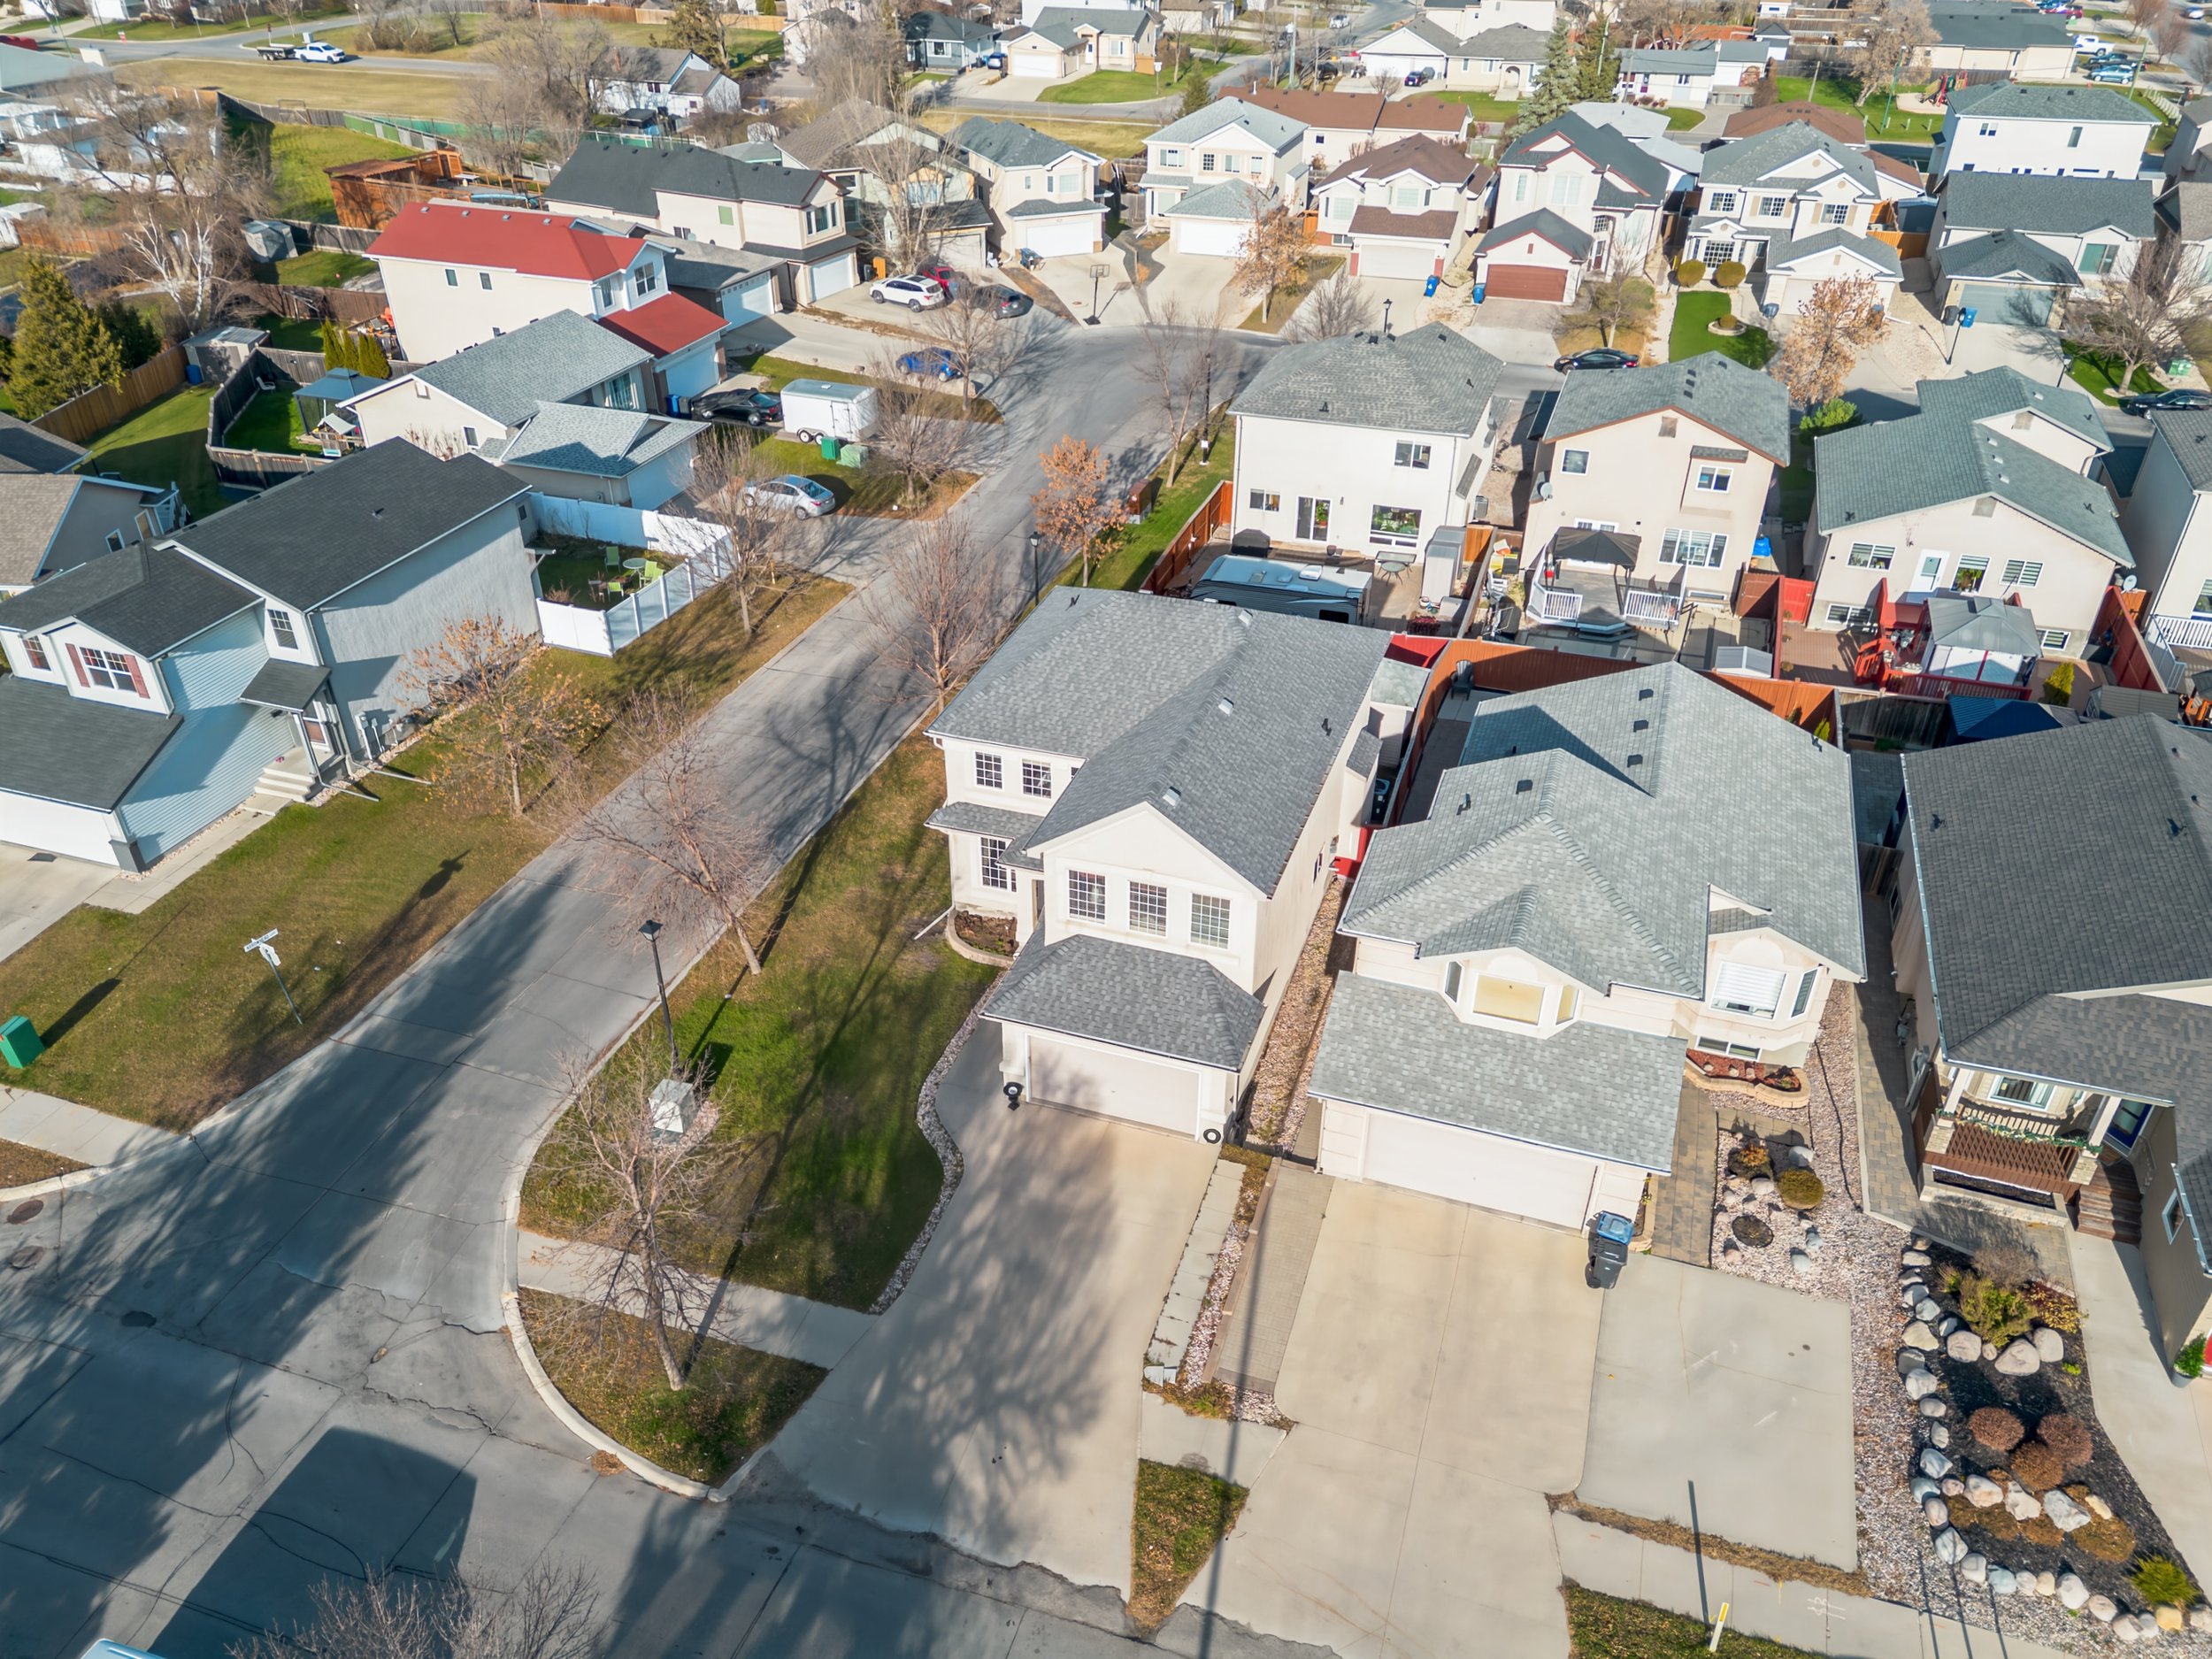
With schools, parks, trails, shopping and transit steps away, this location complements the home’s practical family layout. Whether you are gathering around the kitchen island or enjoying separate activities across three finished levels, there is room to feel at home here.
Book your private showing today!
Property Details
$599,900
4 Bedroom
3.5 Bathroom
2,200 square feet
Top Features
Desirable Garden City location
Beautifully maintained two-storey home
Spacious 2,200 square feet layout
Bright and spacious eat-in kitchen
Formal dining room
Cozy family room with fireplace
Fully finished basement
Updated kitchen appliances
Convenient main floor laundry
Double attached garage
Shingles and central air updated in 2023
Ready to book a tour? Fill out the form below and we’ll be in touch to arrange a time.
LET'S CONNECT
Interested in this property?
If you would like more information or would like to request a showing, feel free to reach out anytime!