
99 Nevens Bay, Canterbury Park










99 Nevens Bay
Canterbury Park, Winnipeg
Offers October 28th
Open House: Saturday October 24th 12:00 - 2:00 PM
An Exceptional Yard and Room to Grow in Canterbury Park | 99 Nevens Bay
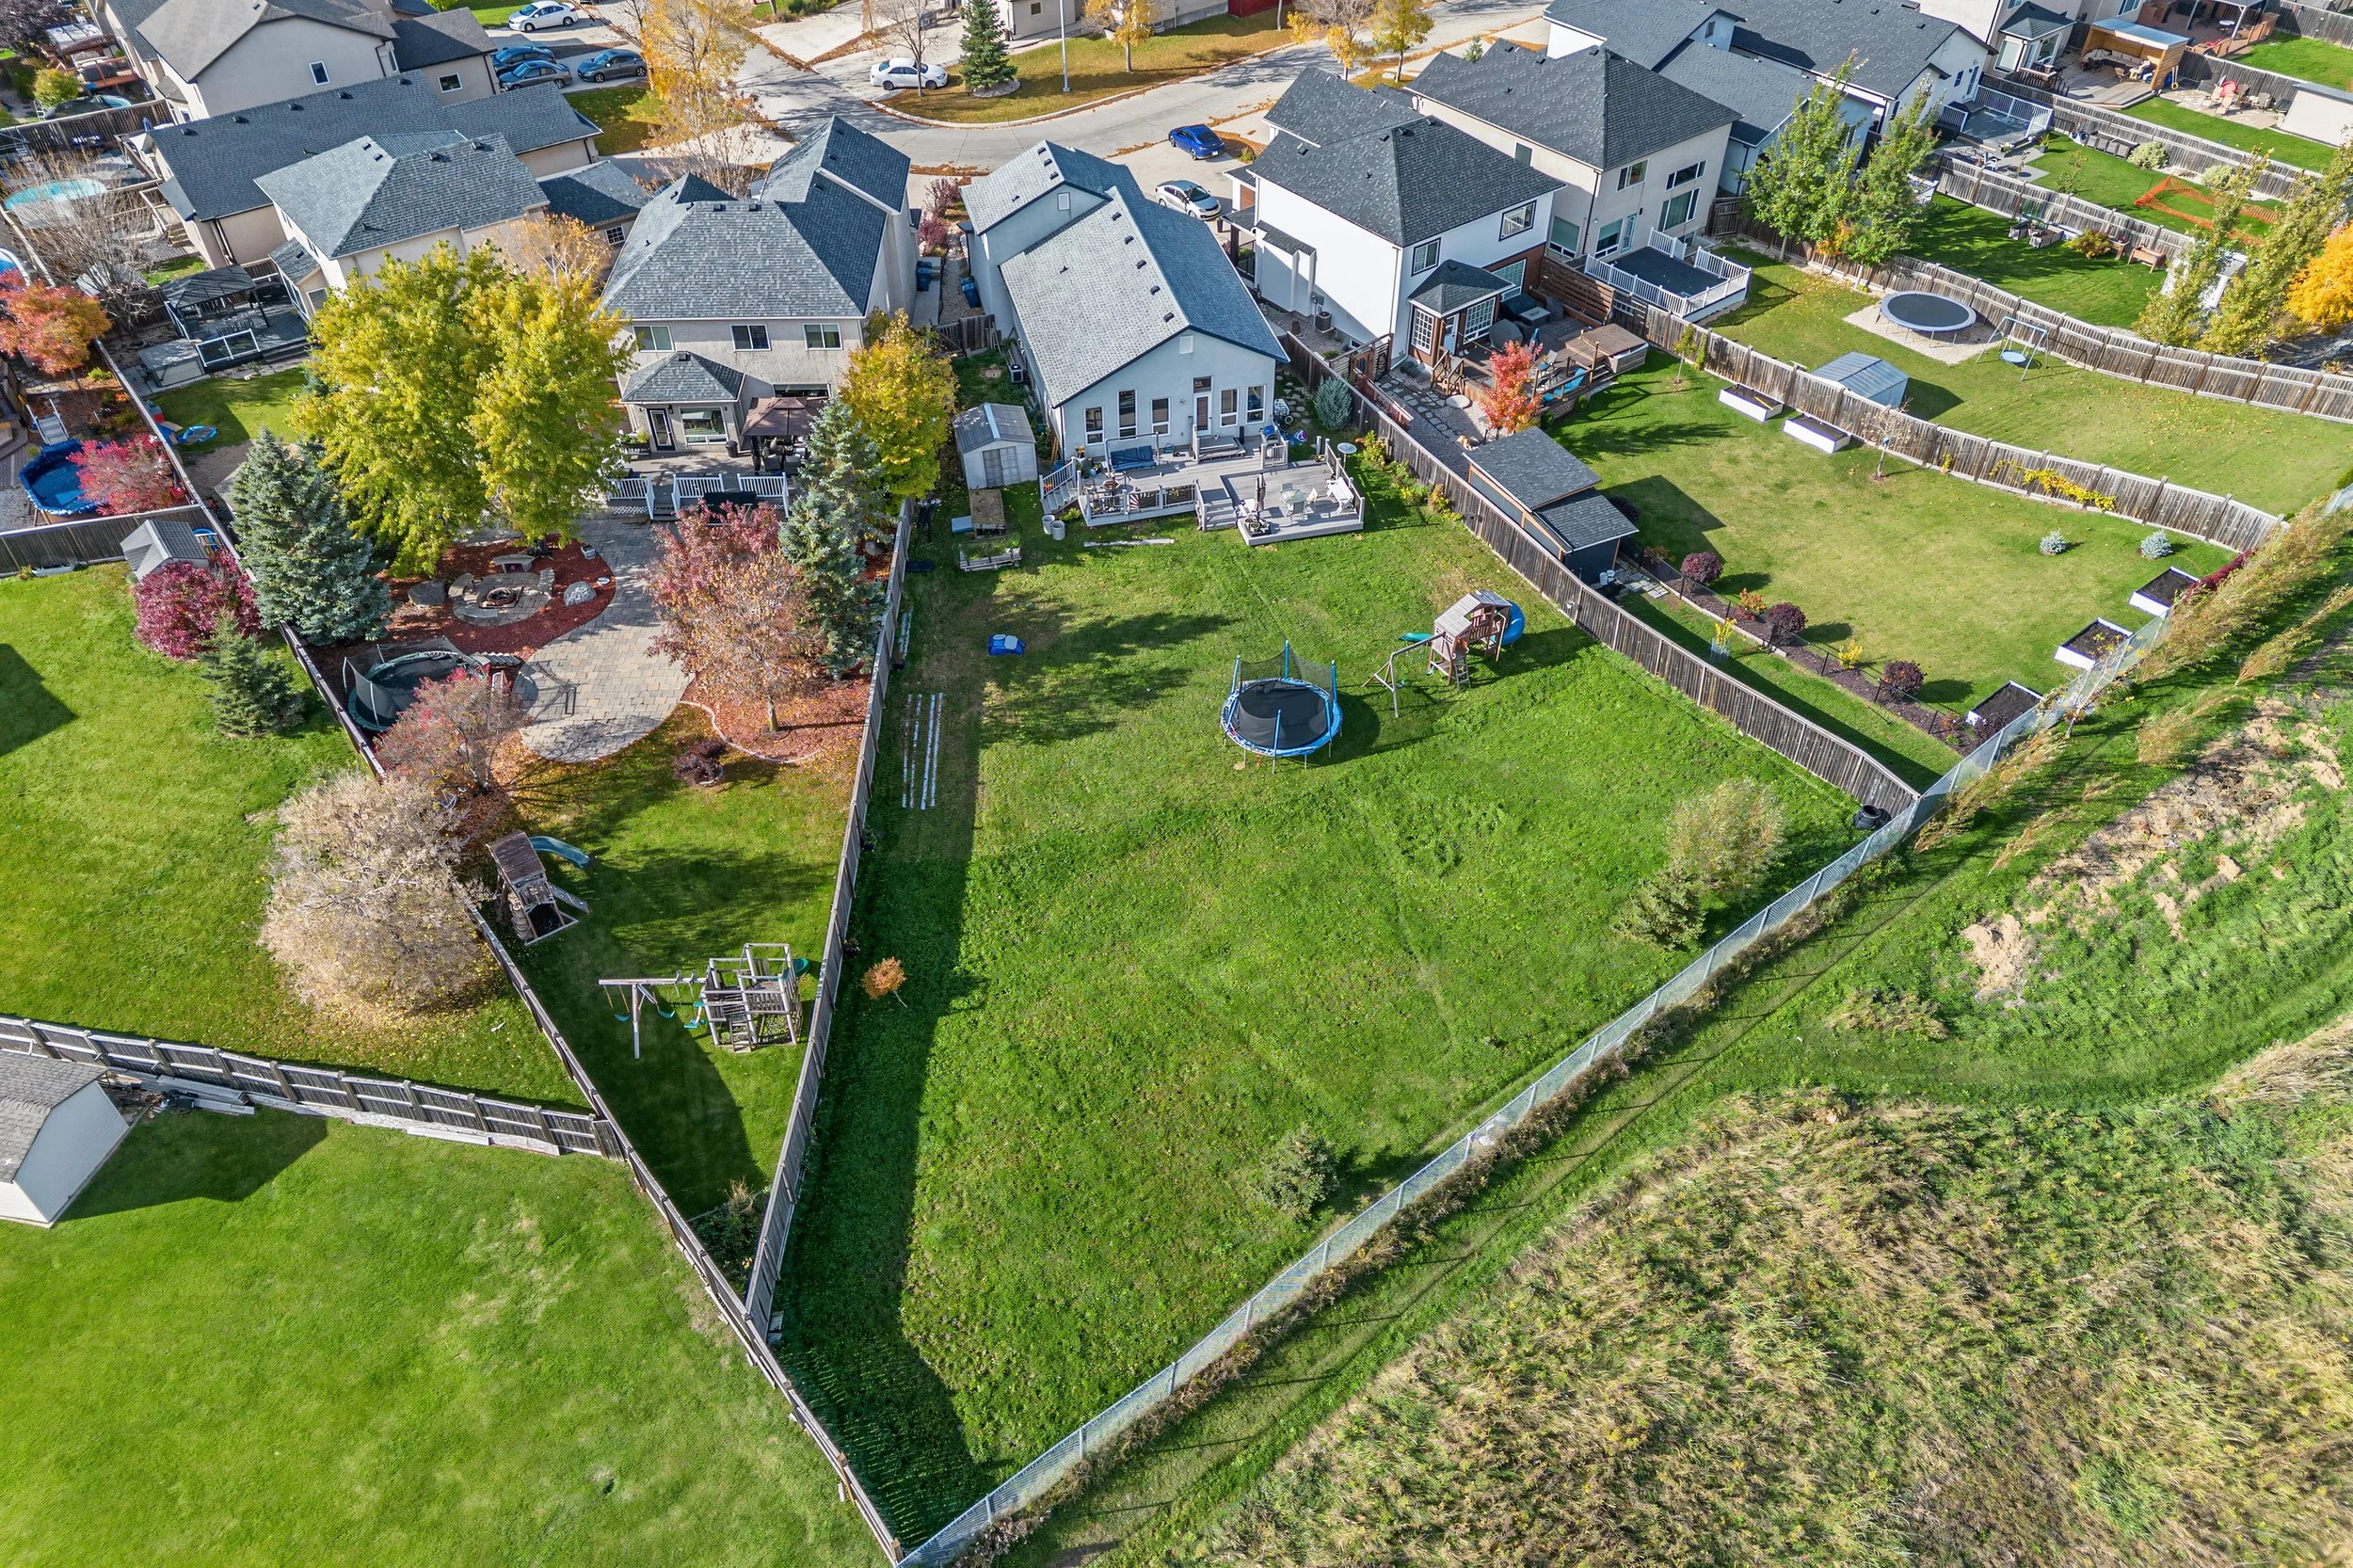
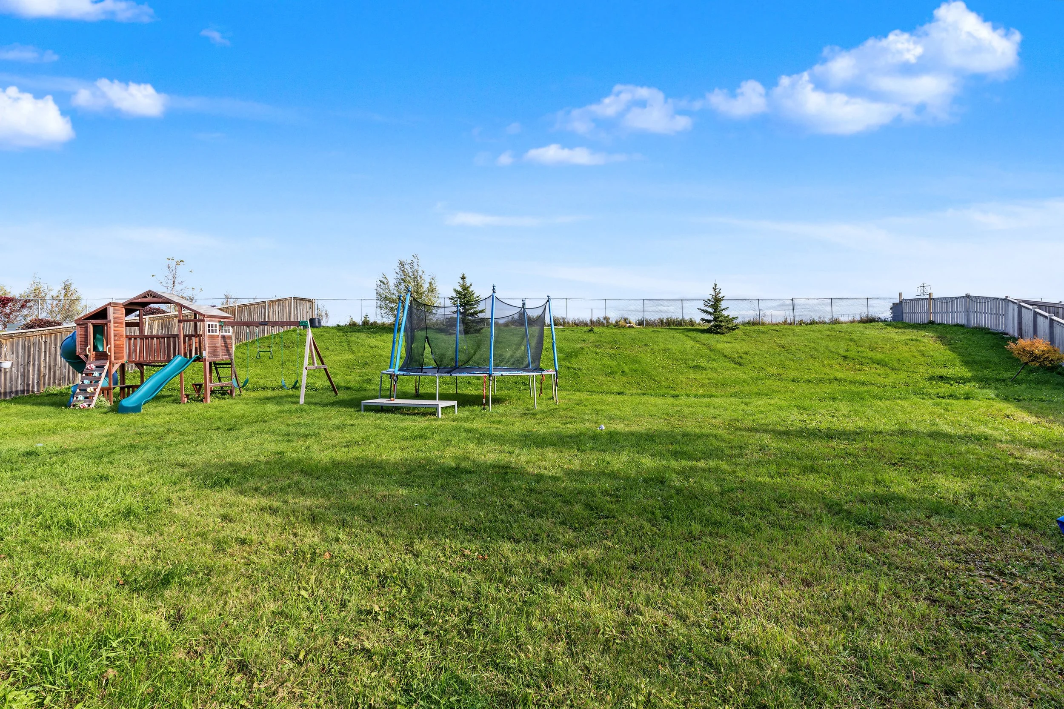
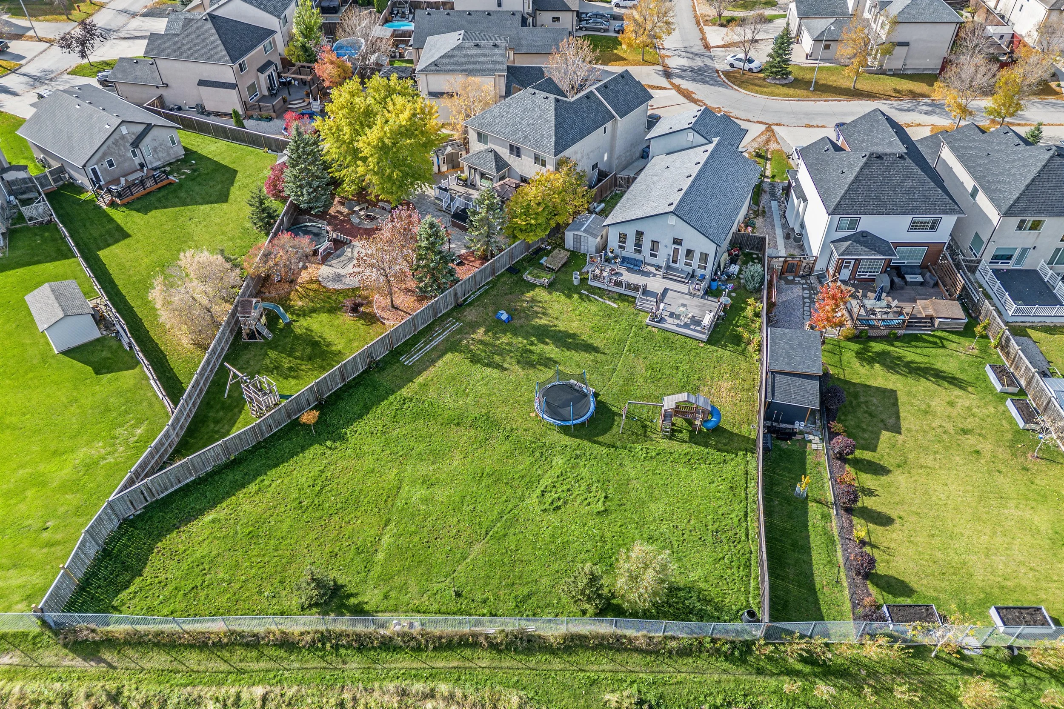
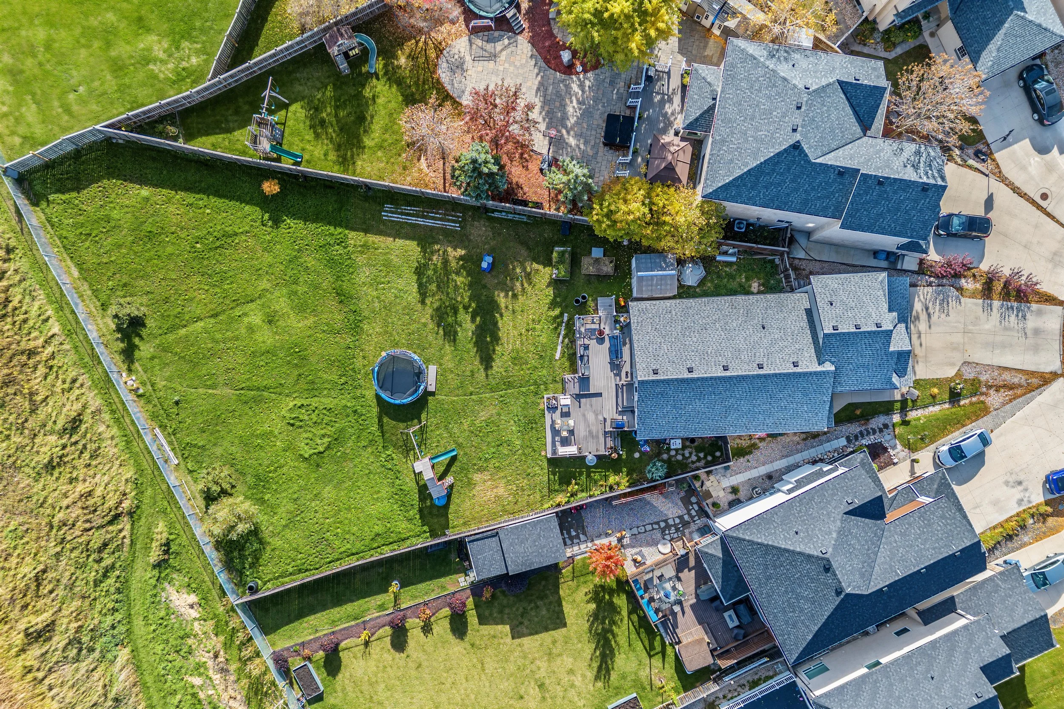
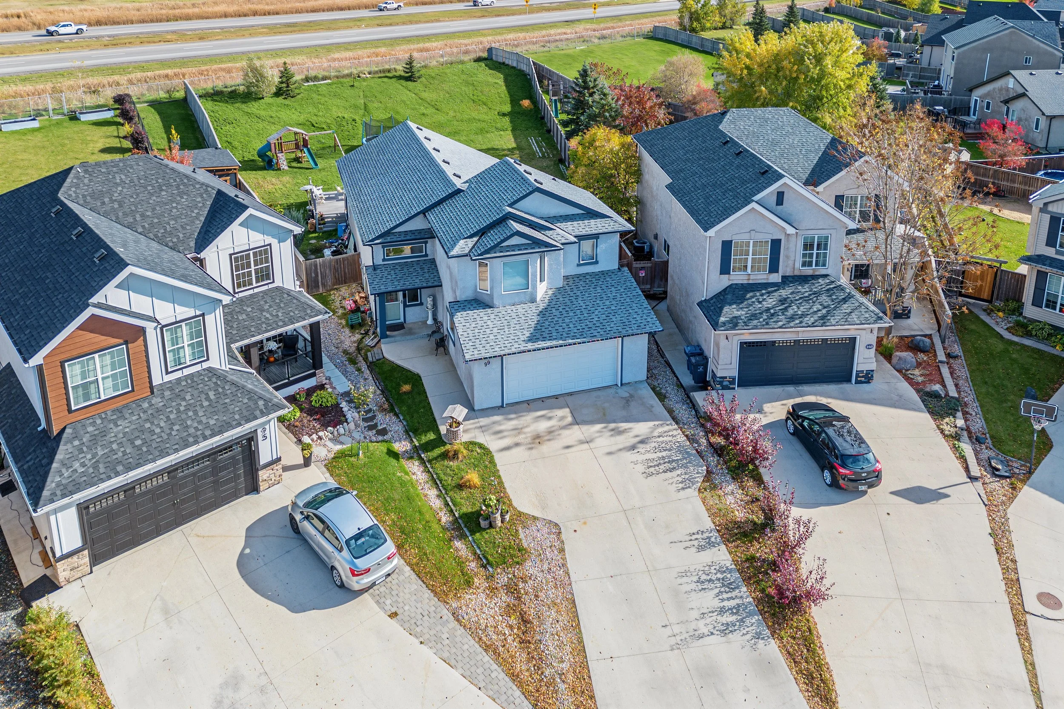
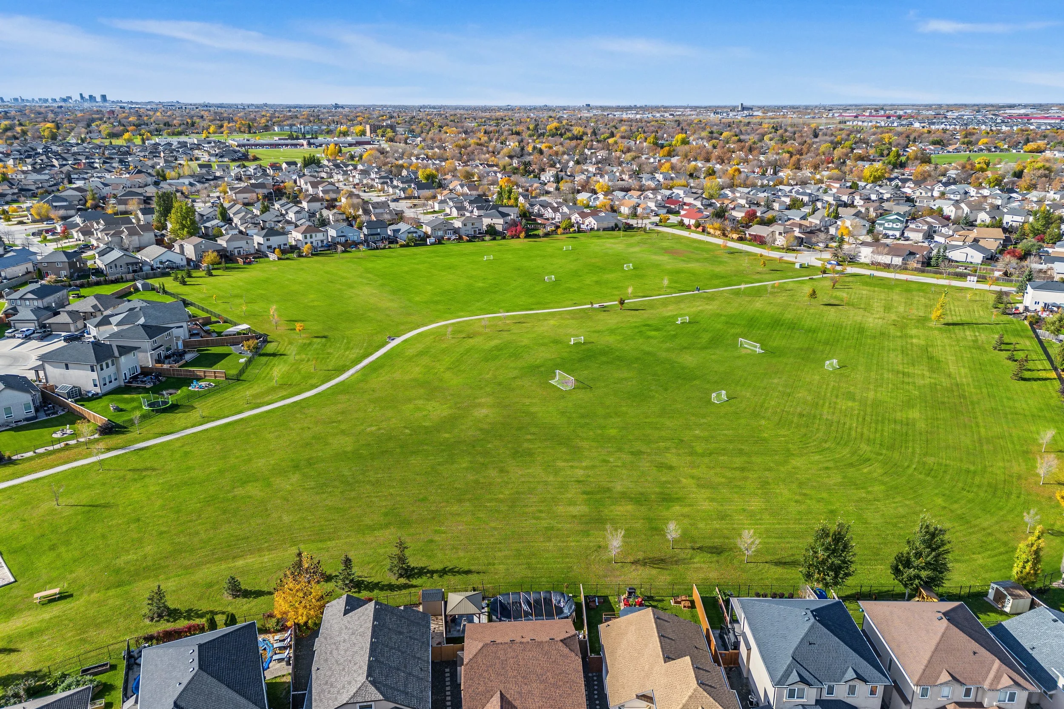
Looking for a spacious home on an oversized lot? Then this Canterbury Park cabover deserves a closer look! Located on a quiet residential street in Winnipeg’s Transcona area, 99 Nevens Bay offers 1,640 square feet, three generous bedrooms, two full bathrooms and a fully fenced yard measuring over one-third of an acre. With bright living spaces, a private upper-level primary suite and an enlarged double attached garage, there is room to spread out inside and out!
Bright, Open Living Spaces
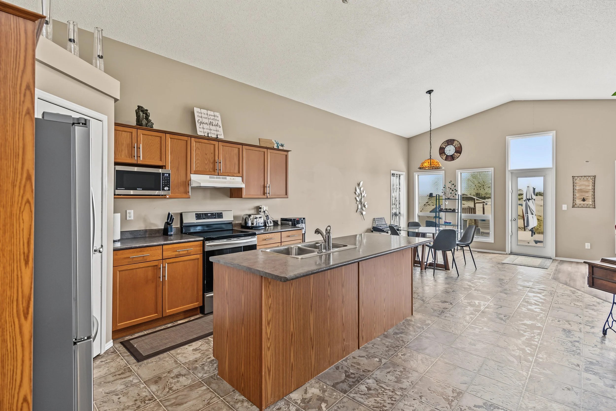
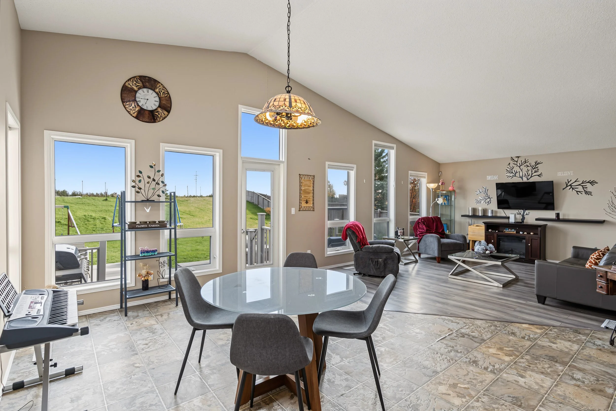
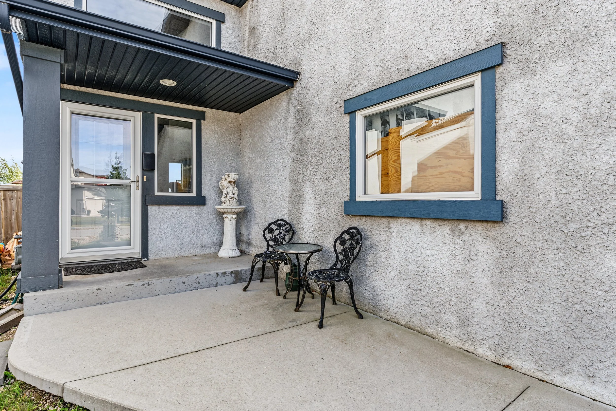
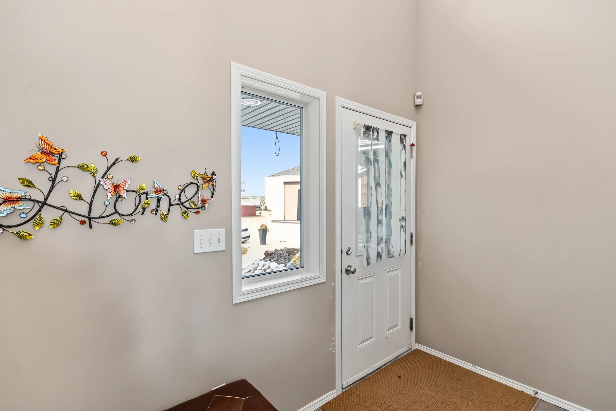
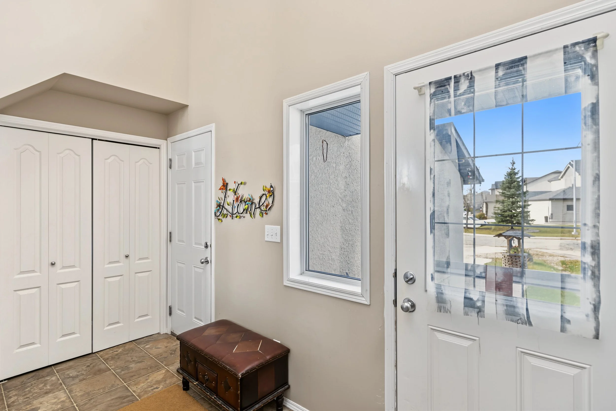
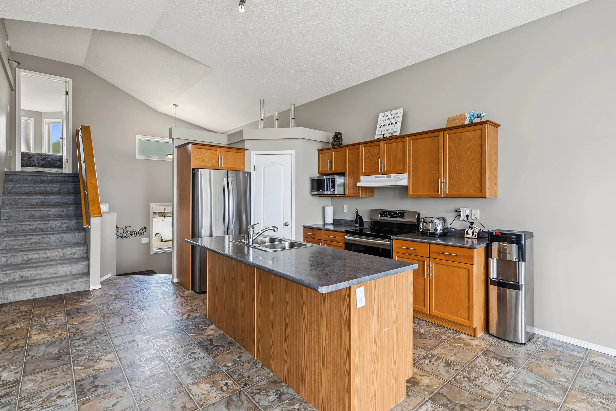
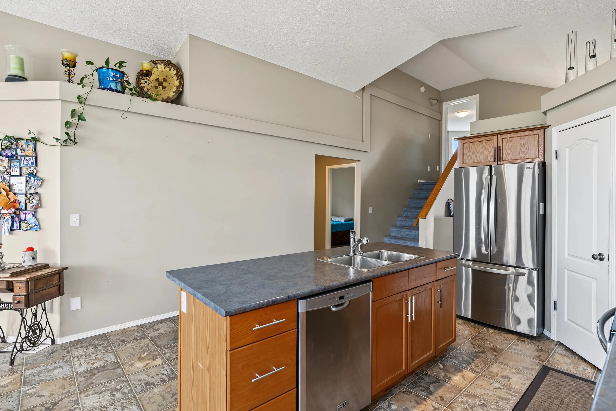
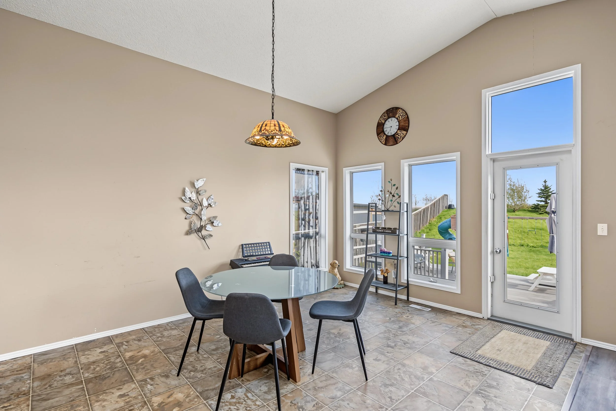
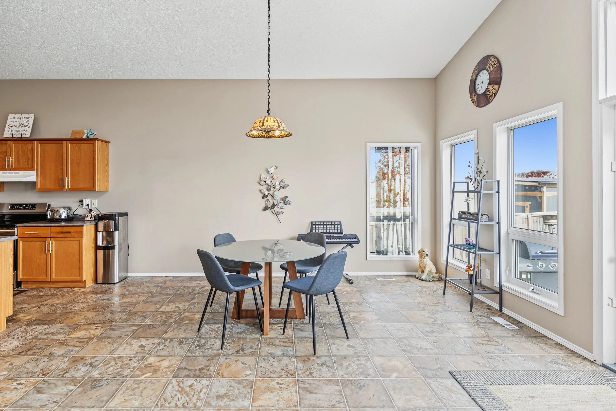
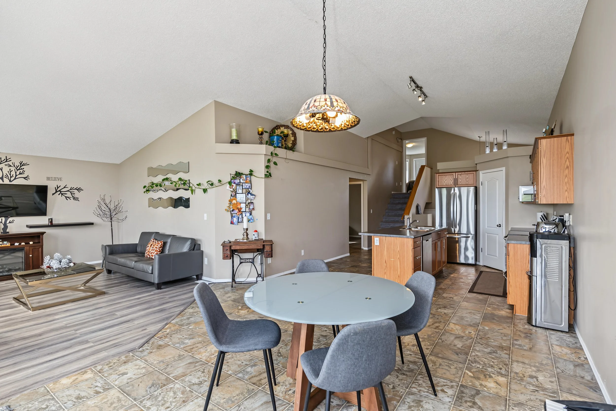
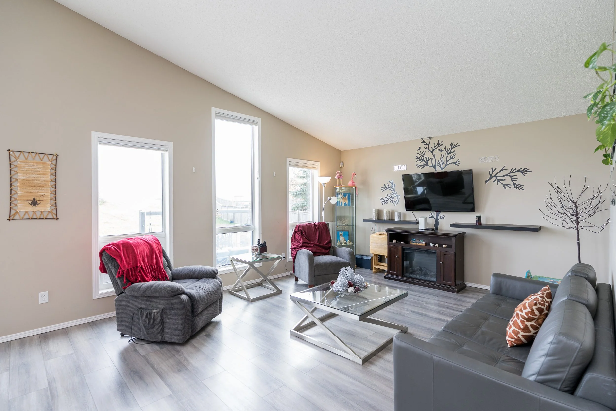
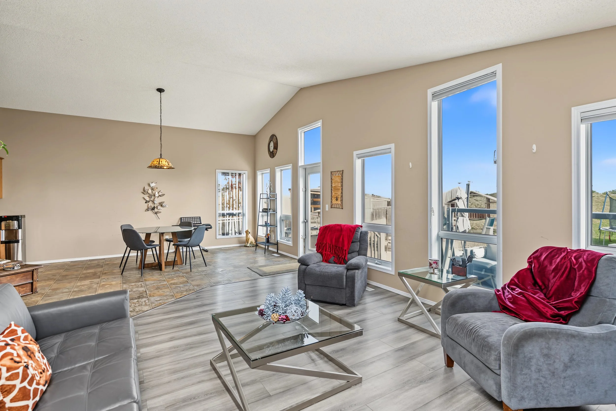
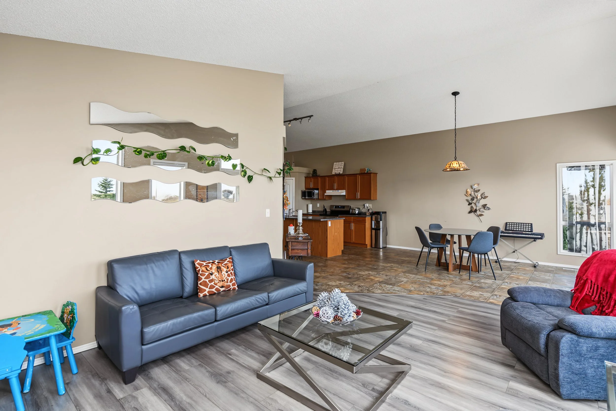
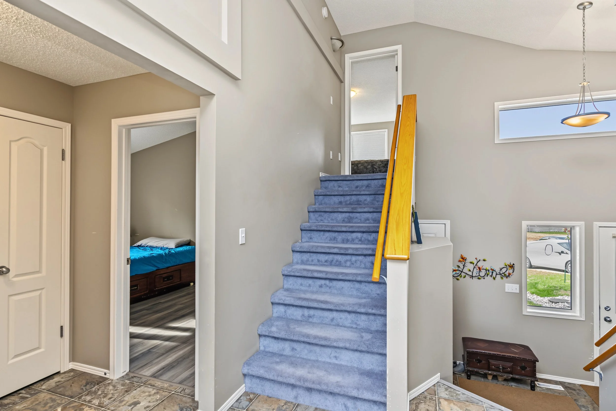
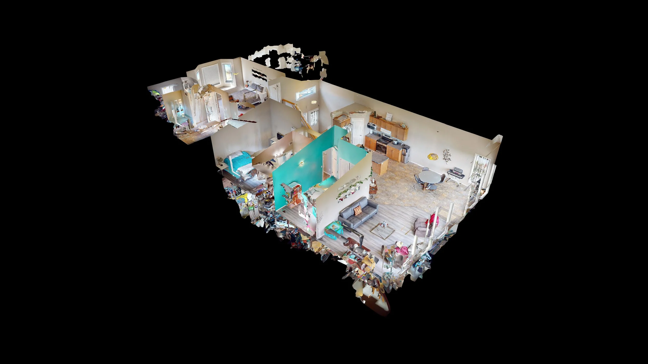
A spacious foyer welcomes you home, with direct access to the attached garage for convenient everyday arrivals. From here, step into an open-concept living room, dining room and kitchen where vaulted ceilings create an airy, welcoming feel.
The connected layout makes it easy to stay part of the conversation, whether you are preparing dinner, helping with homework or hosting friends. Generous living and dining areas provide room for everyday routines and special occasions alike.
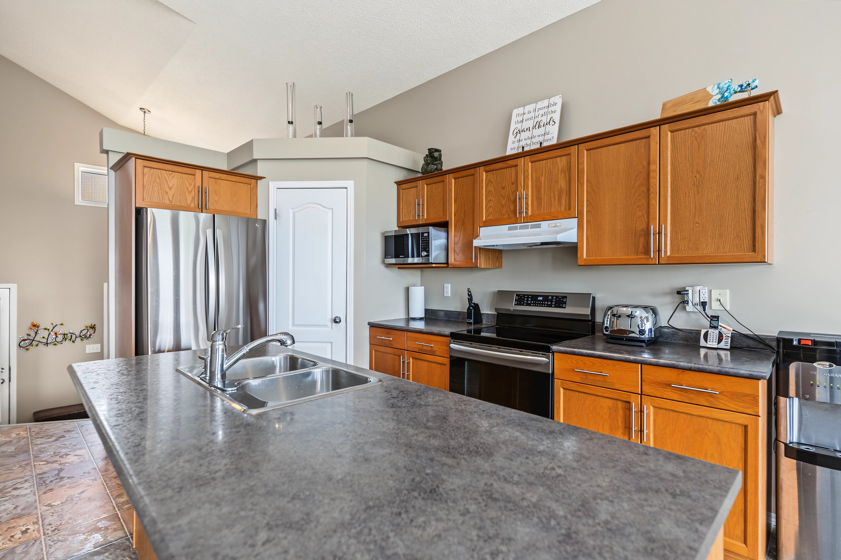
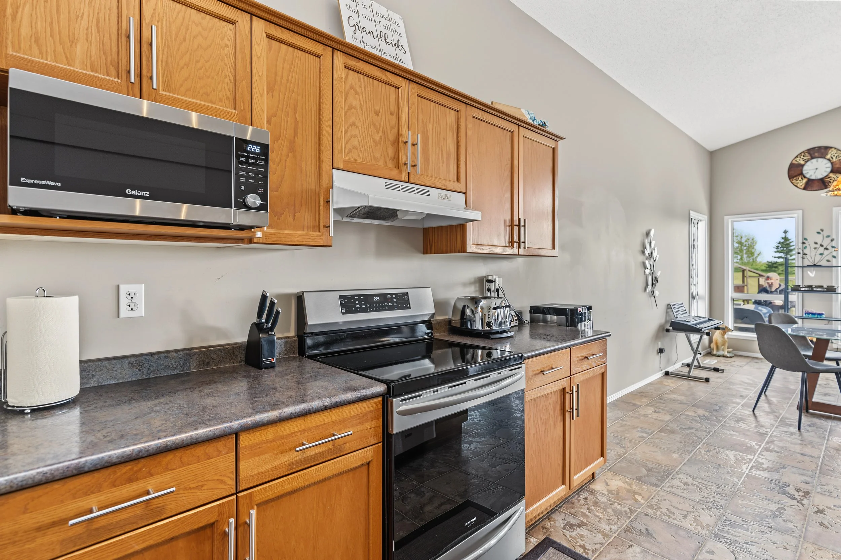
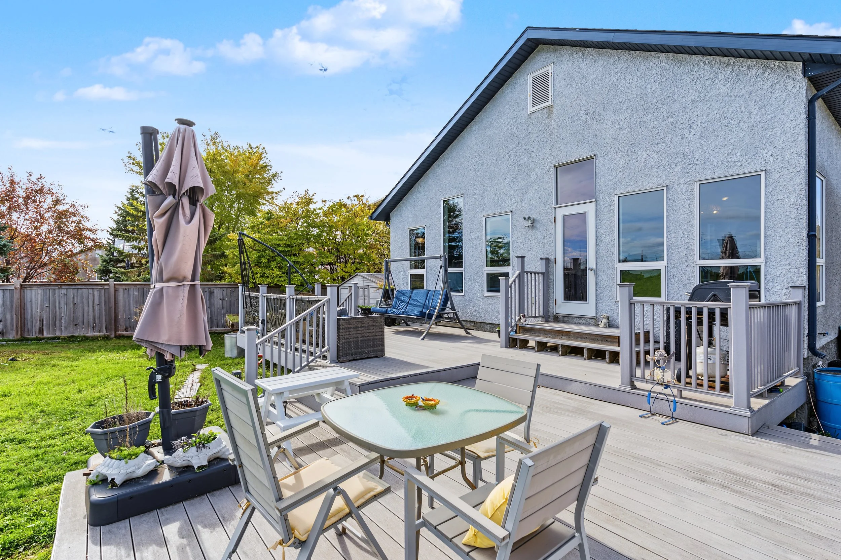
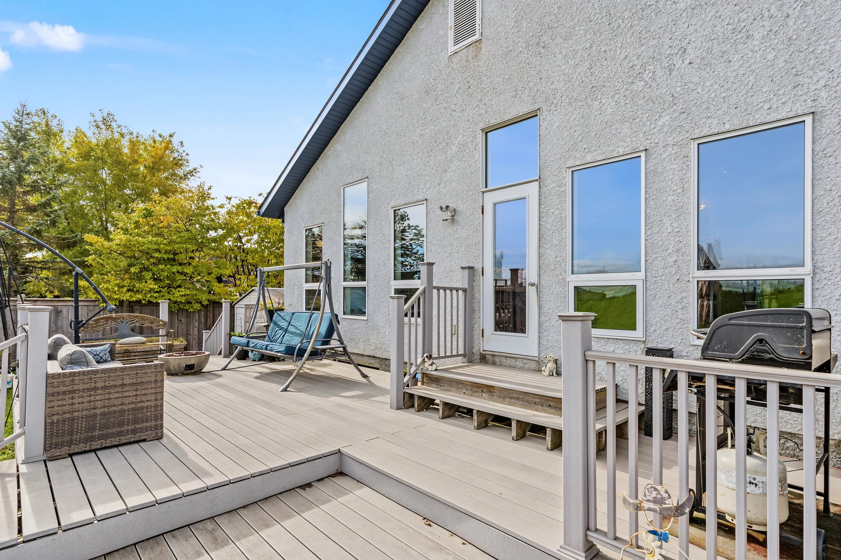
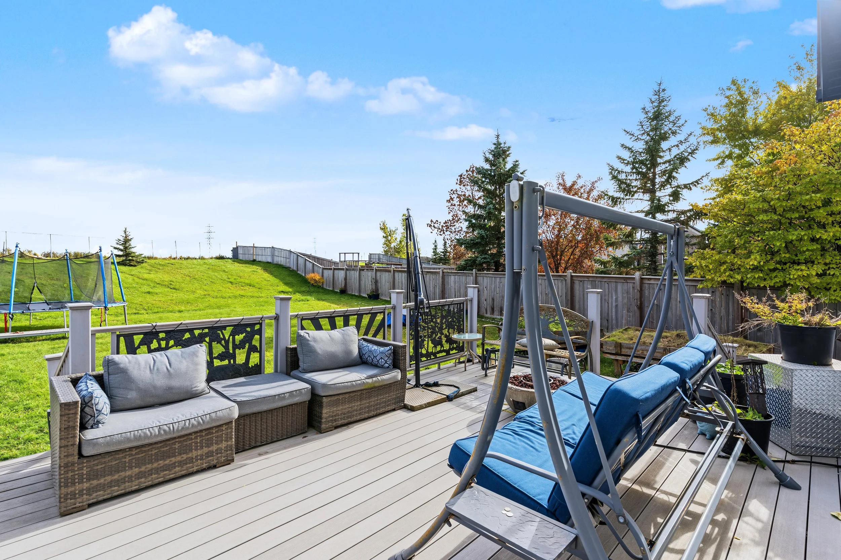
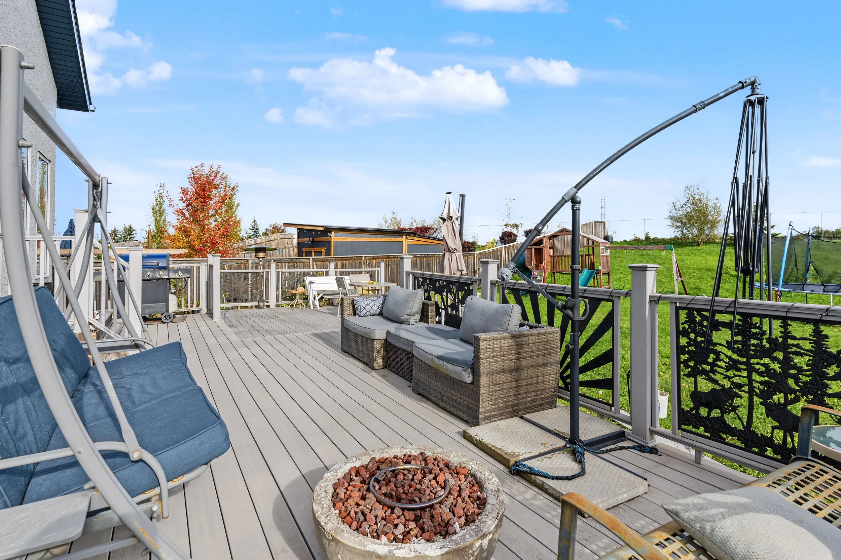
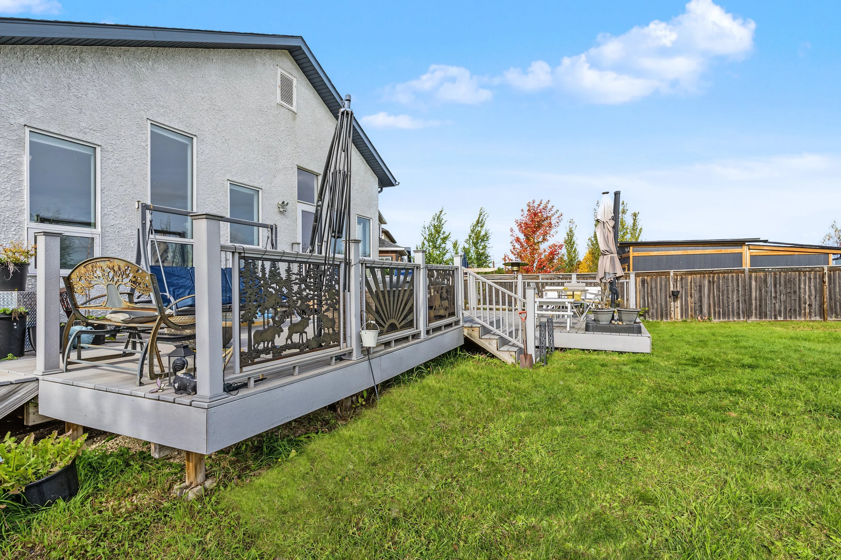
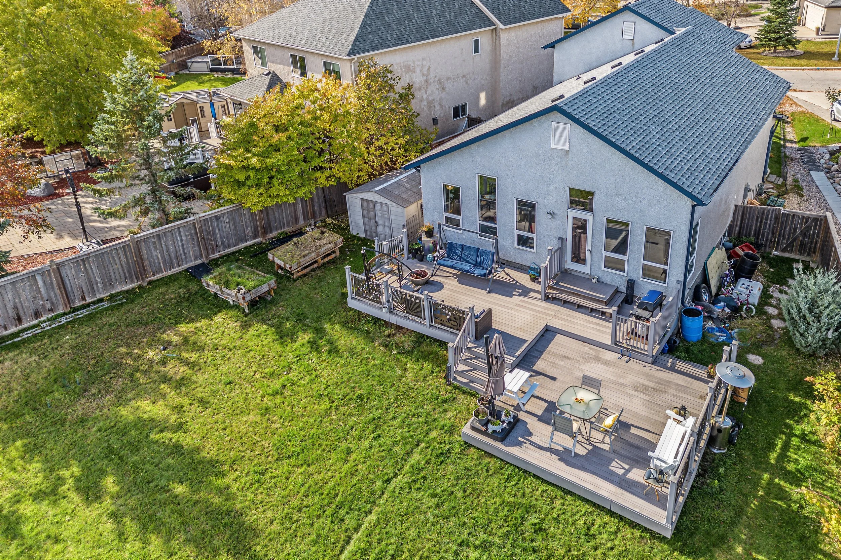
The kitchen features shaker-style cabinetry, an island with breakfast bar and a corner pantry to keep essentials close at hand. All major appliances are included, too! From the dining area, step directly onto the updated composite deck for outdoor meals or a quiet moment overlooking the backyard.
Three Generous Bedrooms and a Private Primary Retreat
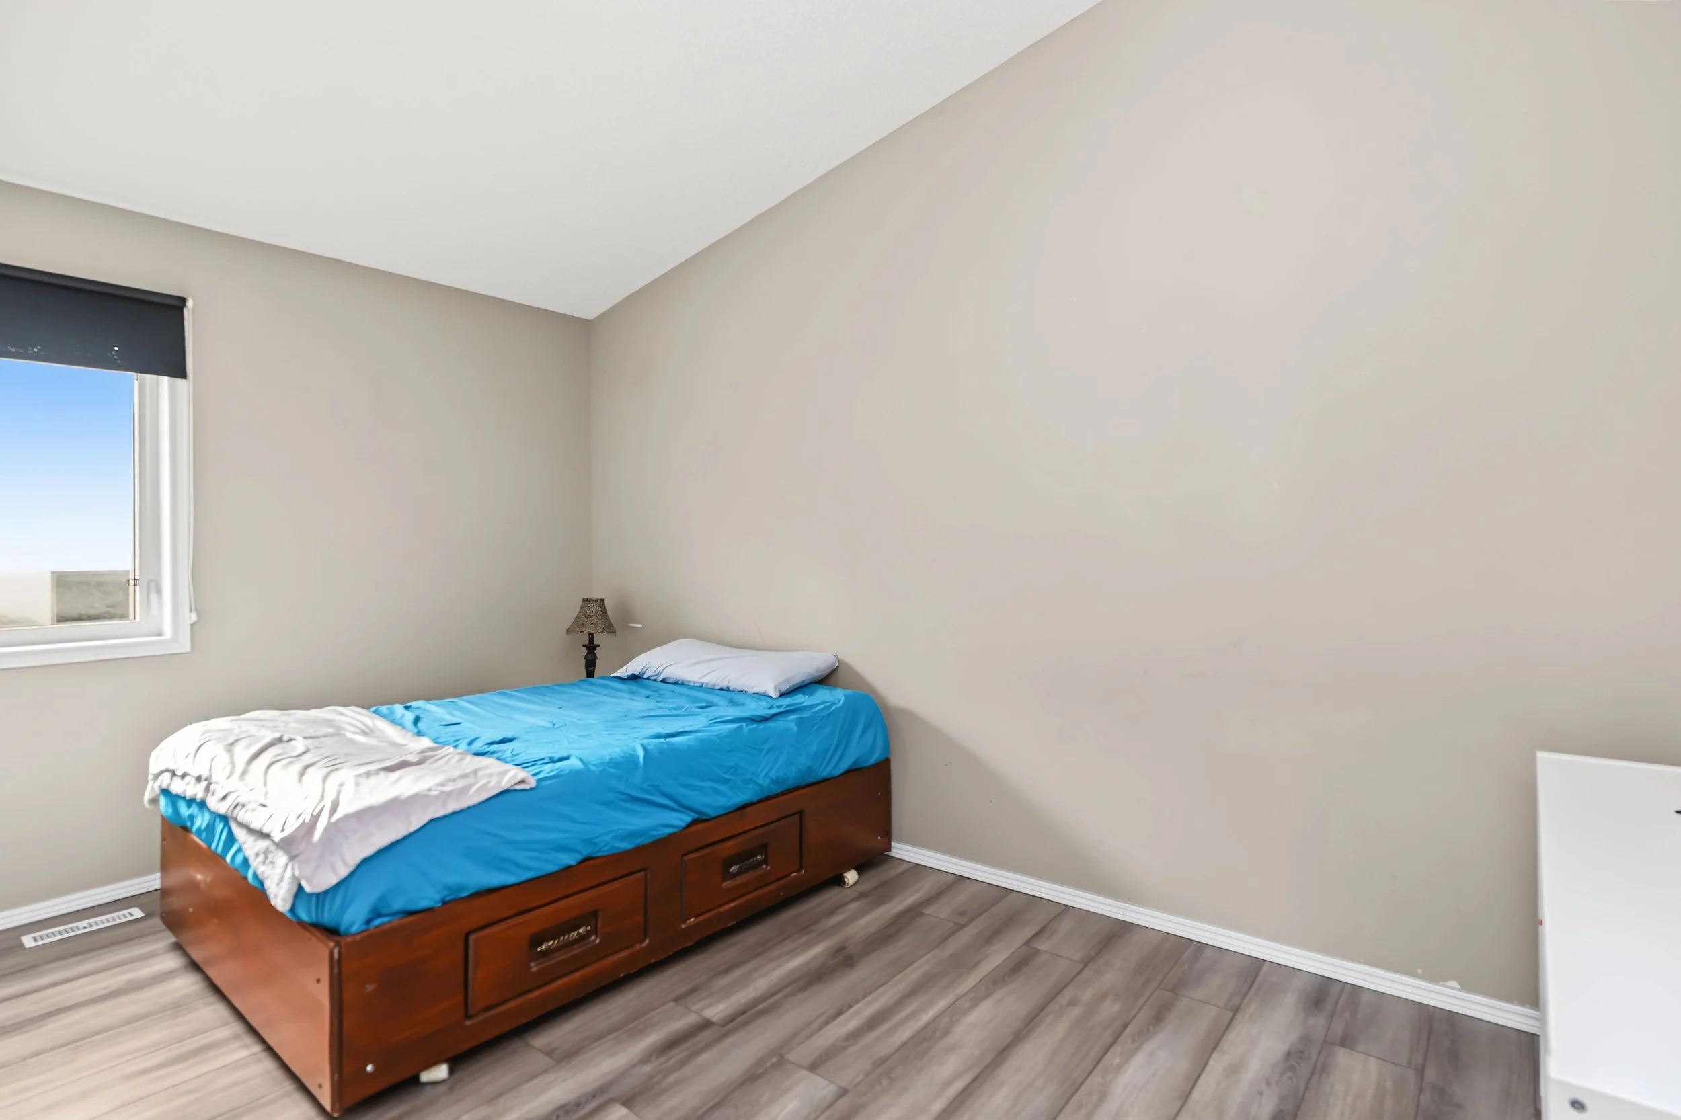
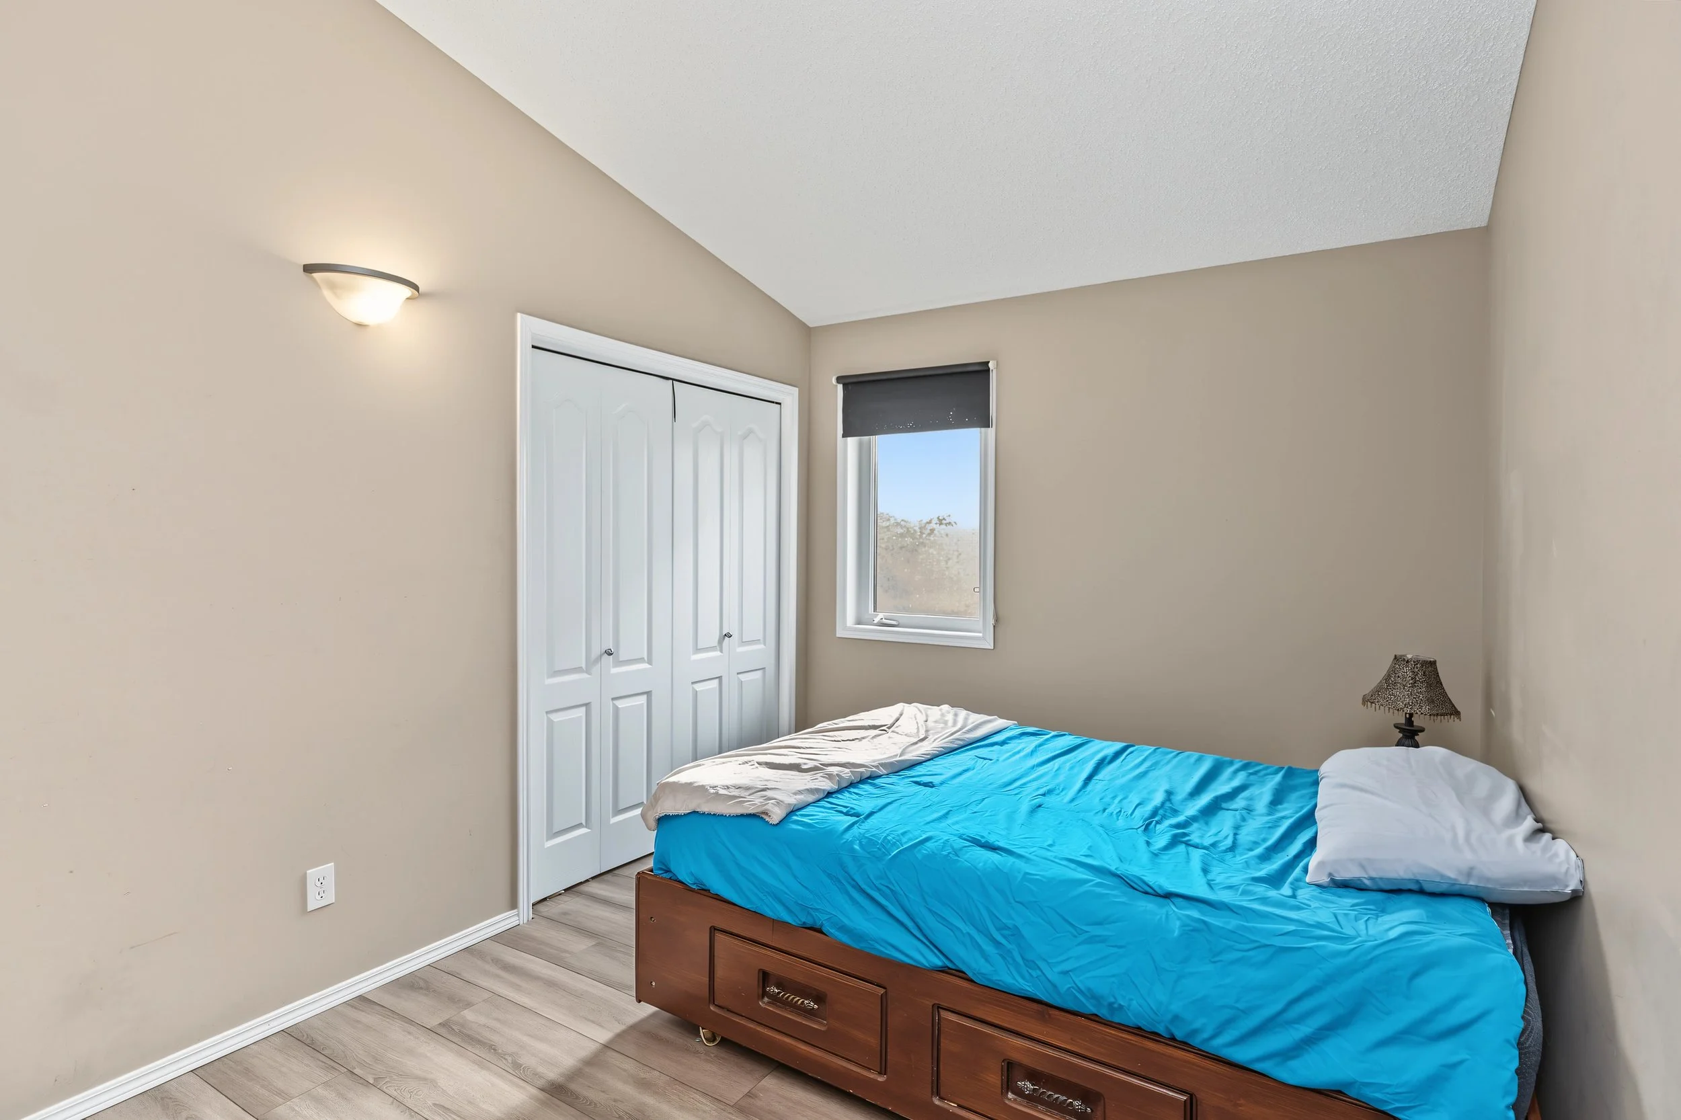
Two oversized bedrooms are located on the main floor, both featuring vaulted ceilings that enhance their sense of space. A four-piece bathroom serves this level.
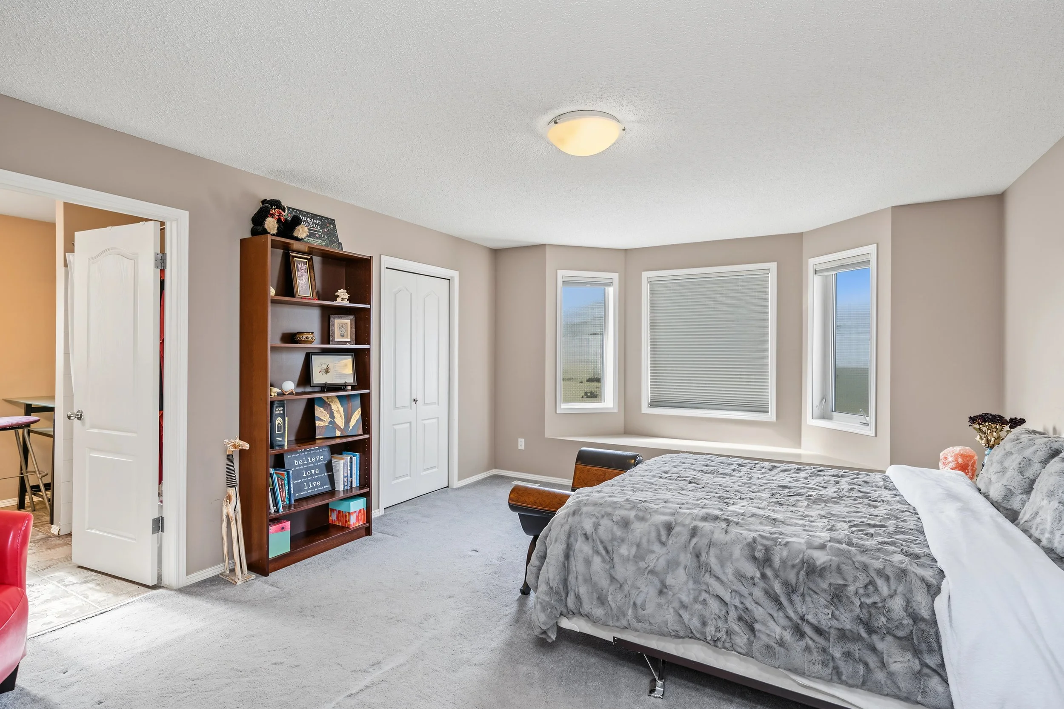
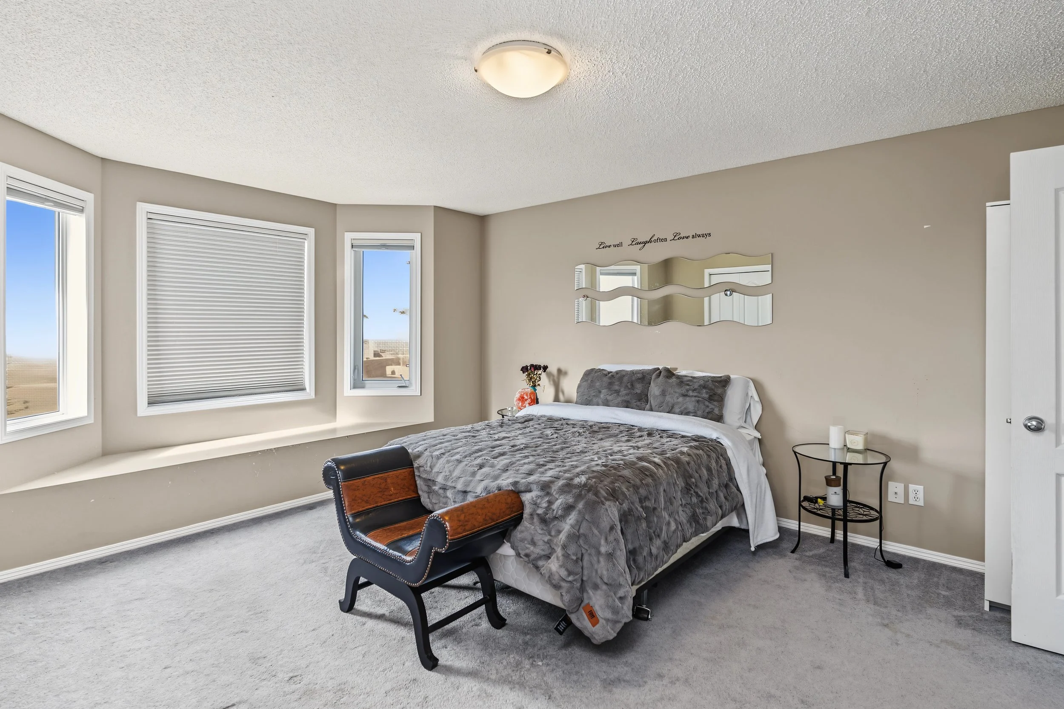
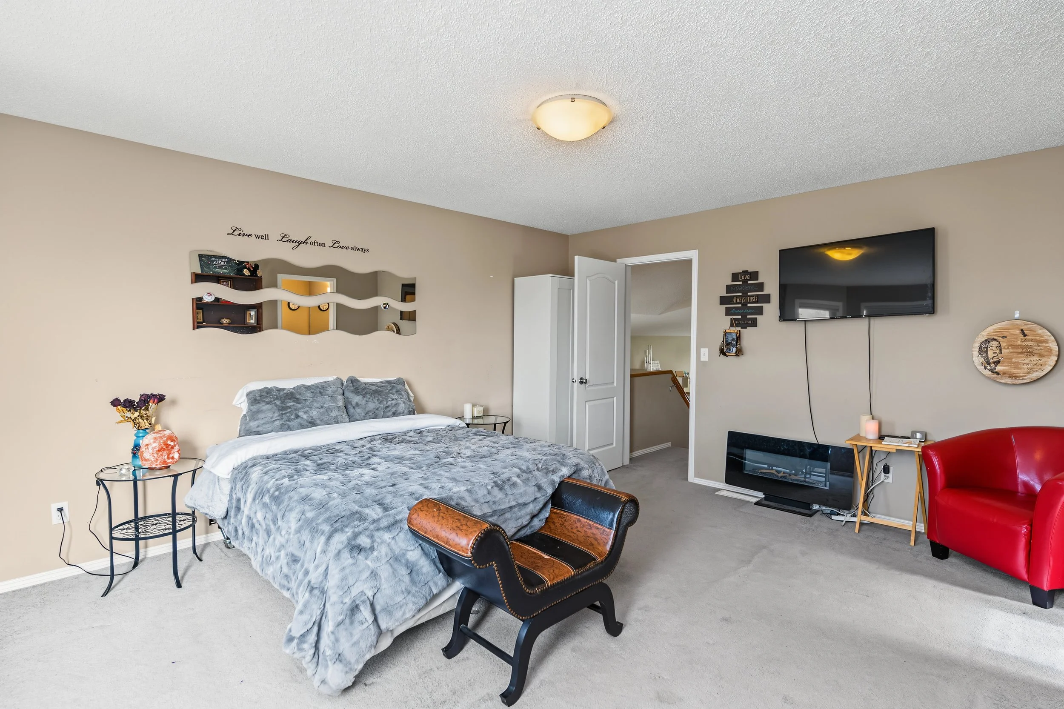
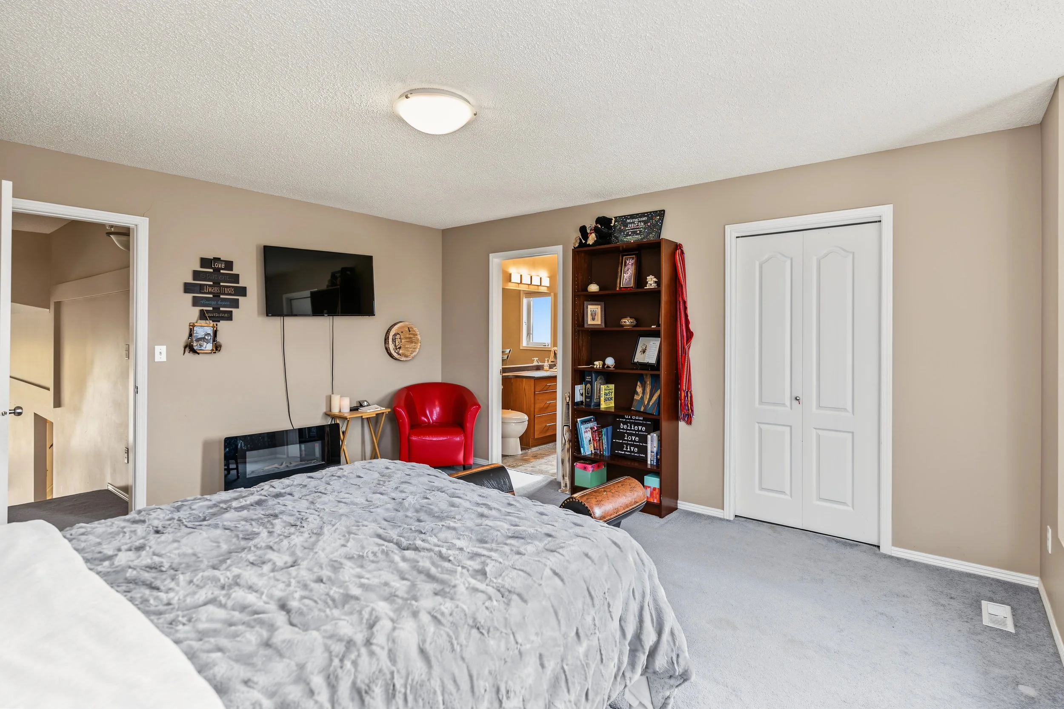
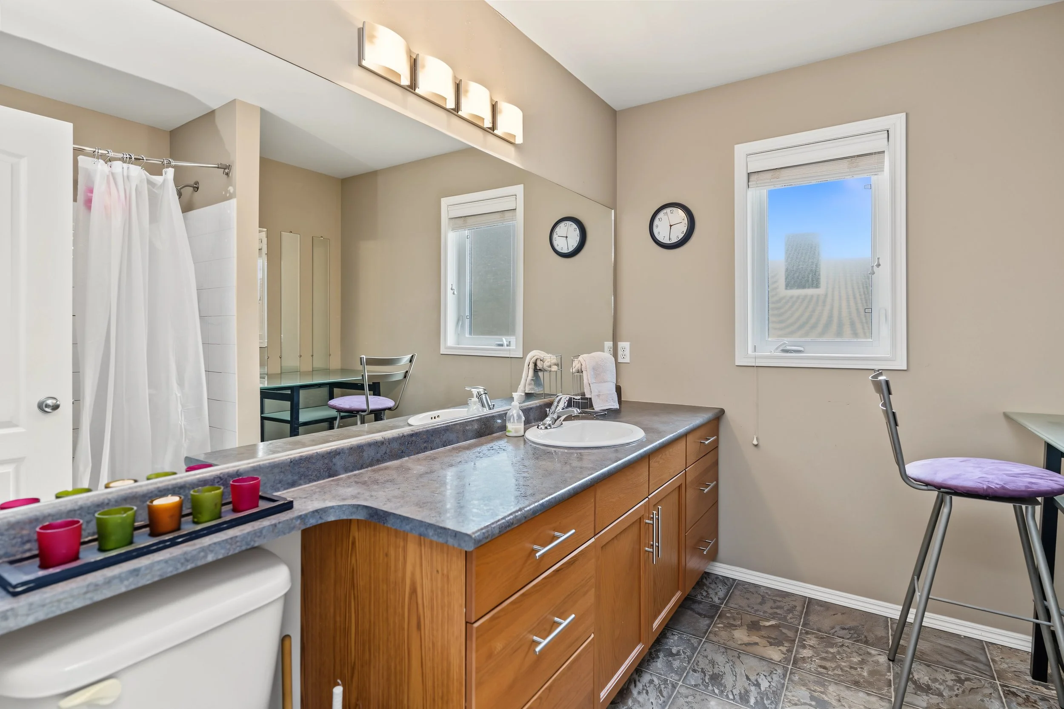
Upstairs, the entire upper level is dedicated to the primary suite. Set apart from the main living spaces, this spacious retreat offers a deep walk-in closet and a generous four-piece ensuite with a tub/shower combination. Additional counter space provides a convenient area for getting ready or creating a dedicated vanity station.
A Bright Basement Ready for Your Ideas
The unfinished basement offers an opportunity to design additional living space around your needs. Oversized windows welcome abundant natural light and meet egress requirements, giving you options to explore as you plan future development.
Bathroom plumbing rough-ins provide a helpful starting point, and laundry is located on this level. Whether your wish list includes a recreation room, home office, hobby area or additional bedrooms, there is room to consider the possibilities.
Over One-Third of an Acre to Enjoy
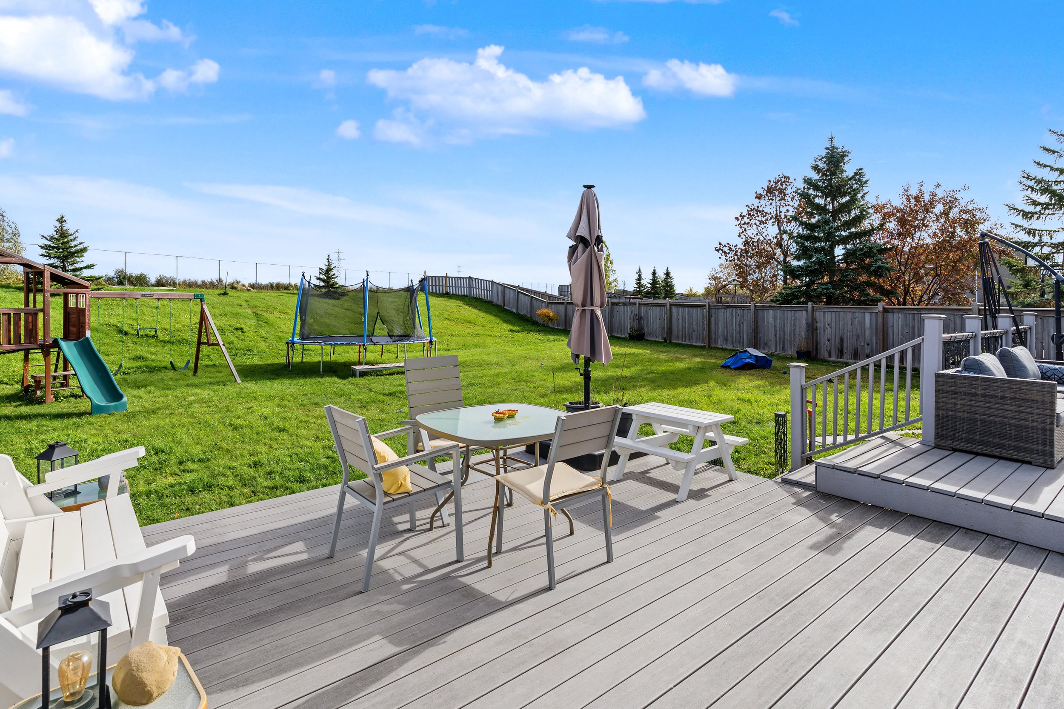
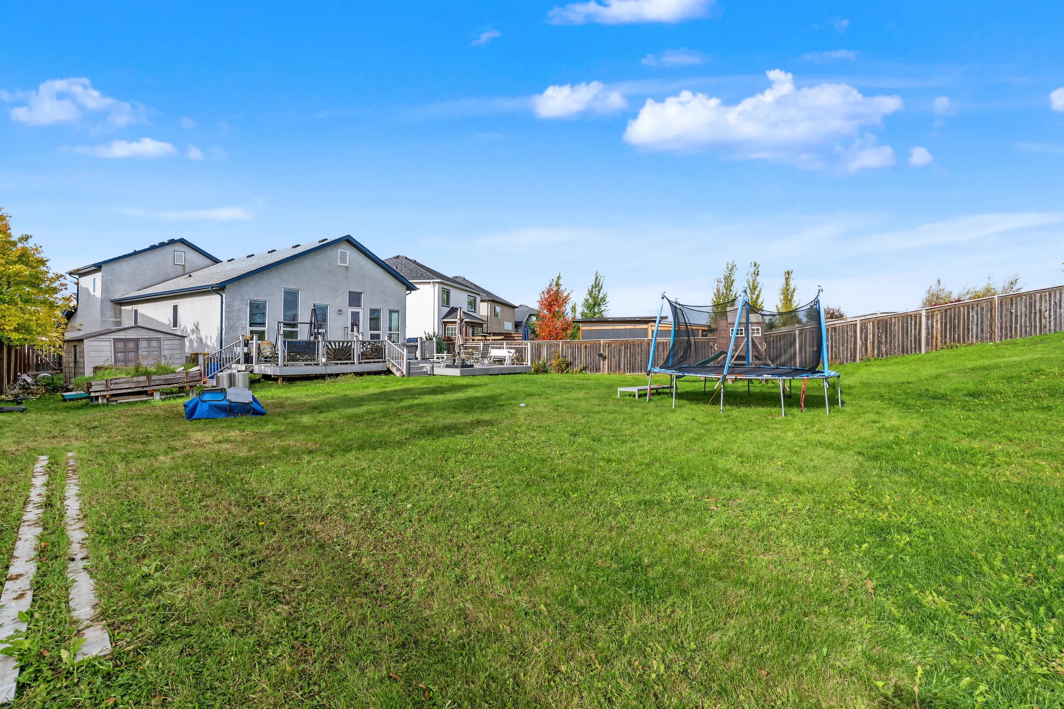
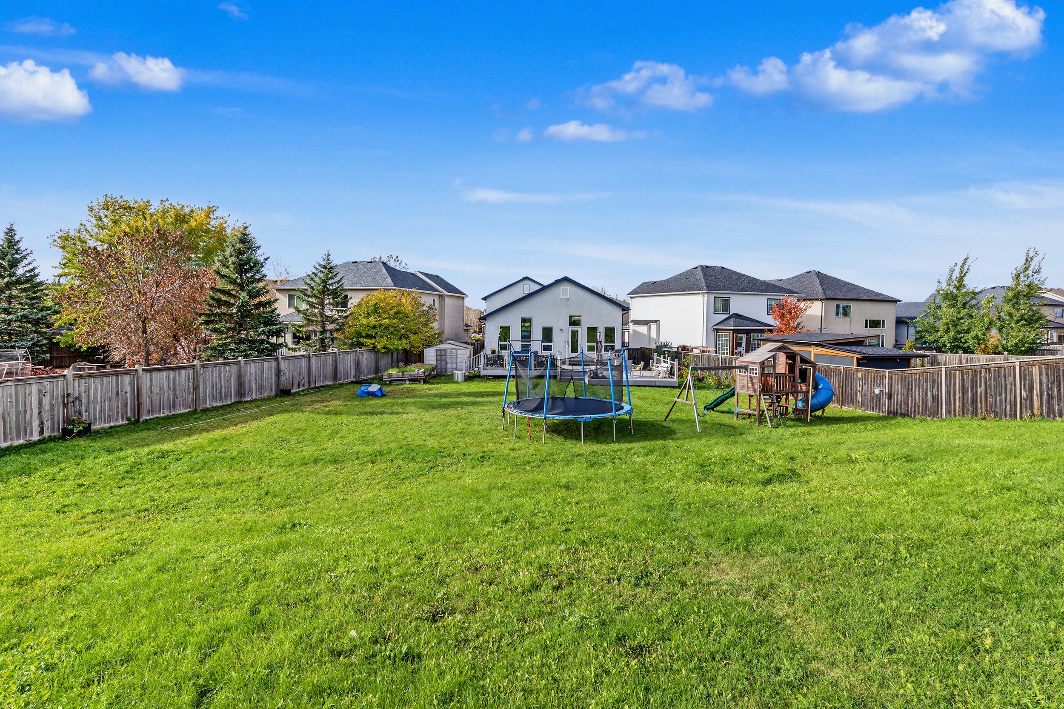
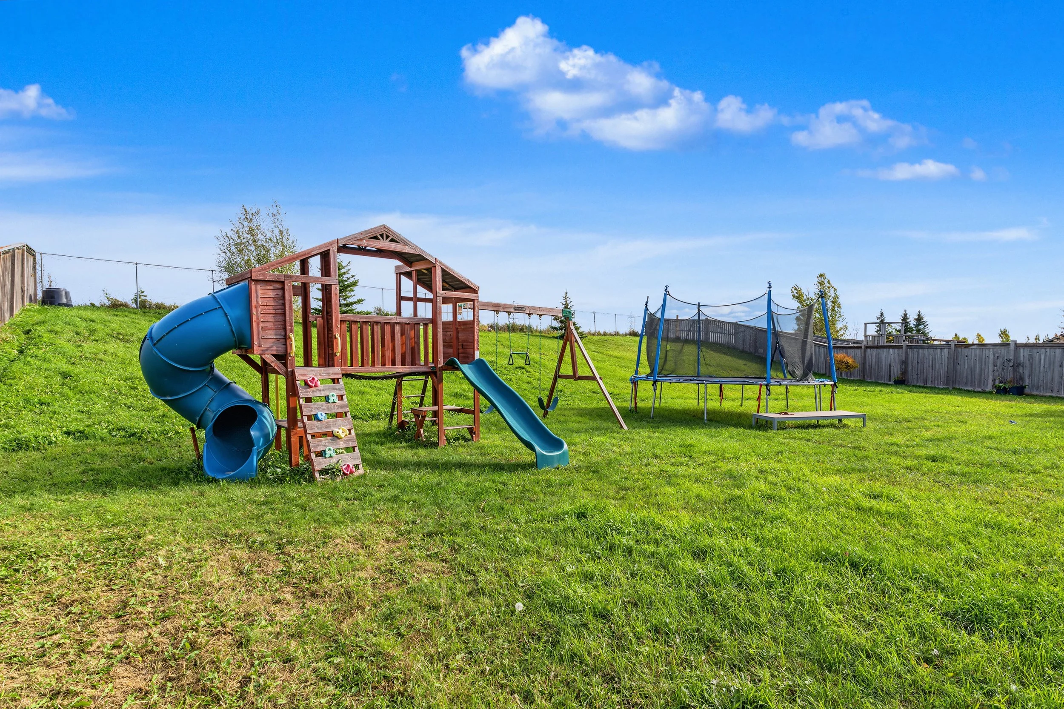
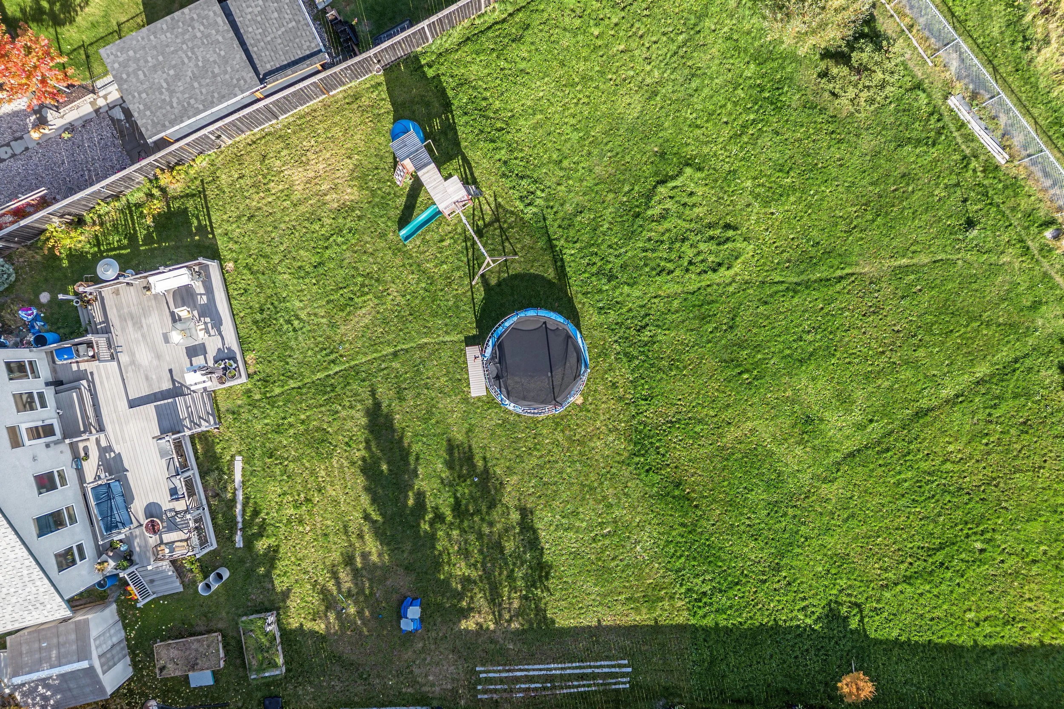
The backyard is a standout—and its size is something you will appreciate in person! Fully fenced and measuring over one-third of an acre, the property offers exceptional space for outdoor play, gardening, entertaining and relaxing.
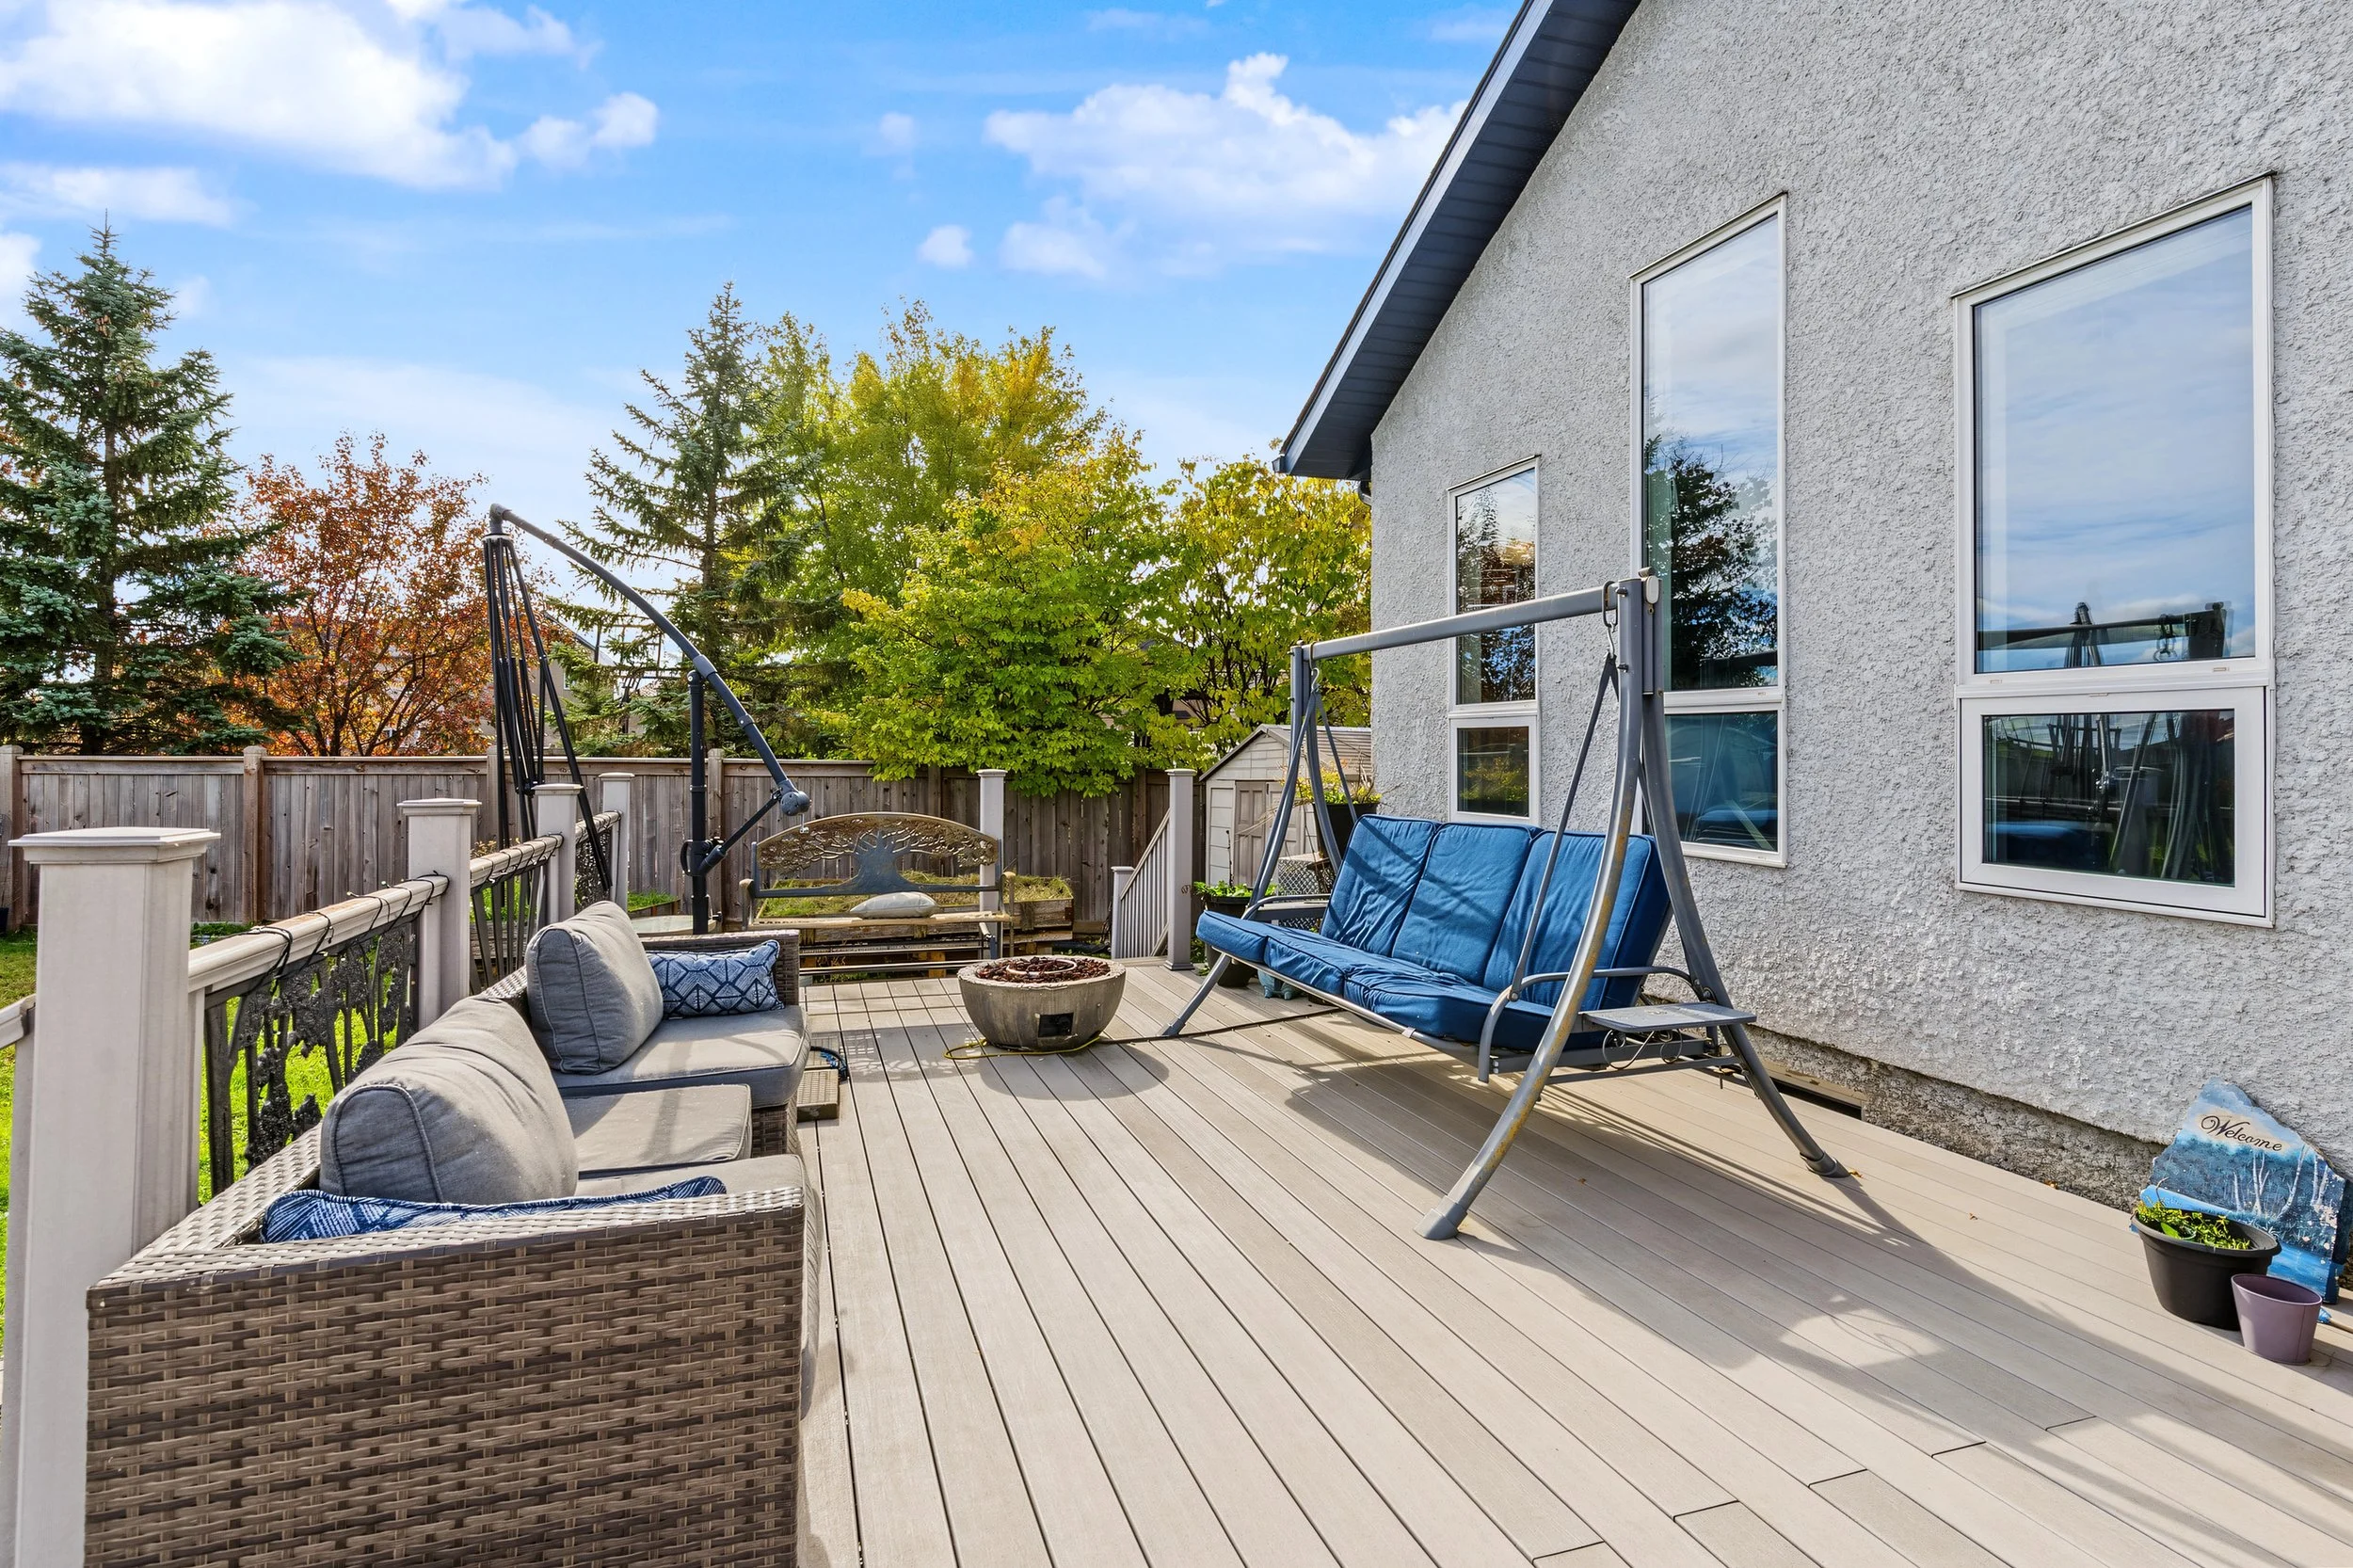
The updated composite deck creates a comfortable place to gather, with direct access from the dining area making outdoor dining easy. An included shed provides storage for yard tools and seasonal essentials.
An Enlarged Garage with Added Versatility
Enlarged at the time of construction, the 24' x 24' double attached garage offers room for two vehicles with additional space for storage or hobbies. It is insulated and finished with 1/2-inch plywood walls, providing a practical setup for those who would like to explore a future heated workshop.
The home was built in 2009, and shingles were replaced in 2025.
Enjoy Life in Canterbury Park
Nearby parks, schools, walking trails and public transit add everyday convenience to this quiet residential setting. Enjoy space to settle in at home while staying connected to the amenities that support your daily routine.
From the generous bedrooms to the exceptionally large backyard, 99 Nevens Bay offers room for your next chapter.
Contact the Queen Team to arrange your private viewing of 99 Nevens Bay!
Property Details
$549,900
3 Bedroom
2 Bathroom
1,640 square feet
Top Features
1,640 sq. ft. with bright, open-concept living spaces
Vaulted ceilings in the main living area and main-floor bedrooms
3 generous bedrooms, including a primary suite on its own level
2 full bathrooms
Kitchen island with breakfast bar, corner pantry and included appliances
Unfinished basement with oversized windows and bathroom rough-ins
Enlarged 24' x 24' insulated double attached garage
Shingles replaced in 2025
Fully fenced backyard with deck and mature trees
On a quiet residential street near parks, schools, walking trails and transit
Ready to book a tour? Fill out the form below and we’ll be in touch to arrange a time.
LET'S CONNECT
Interested in this property?
If you would like more information or would like to request a showing, feel free to reach out anytime!