
409 North Drive, East Fort Garry












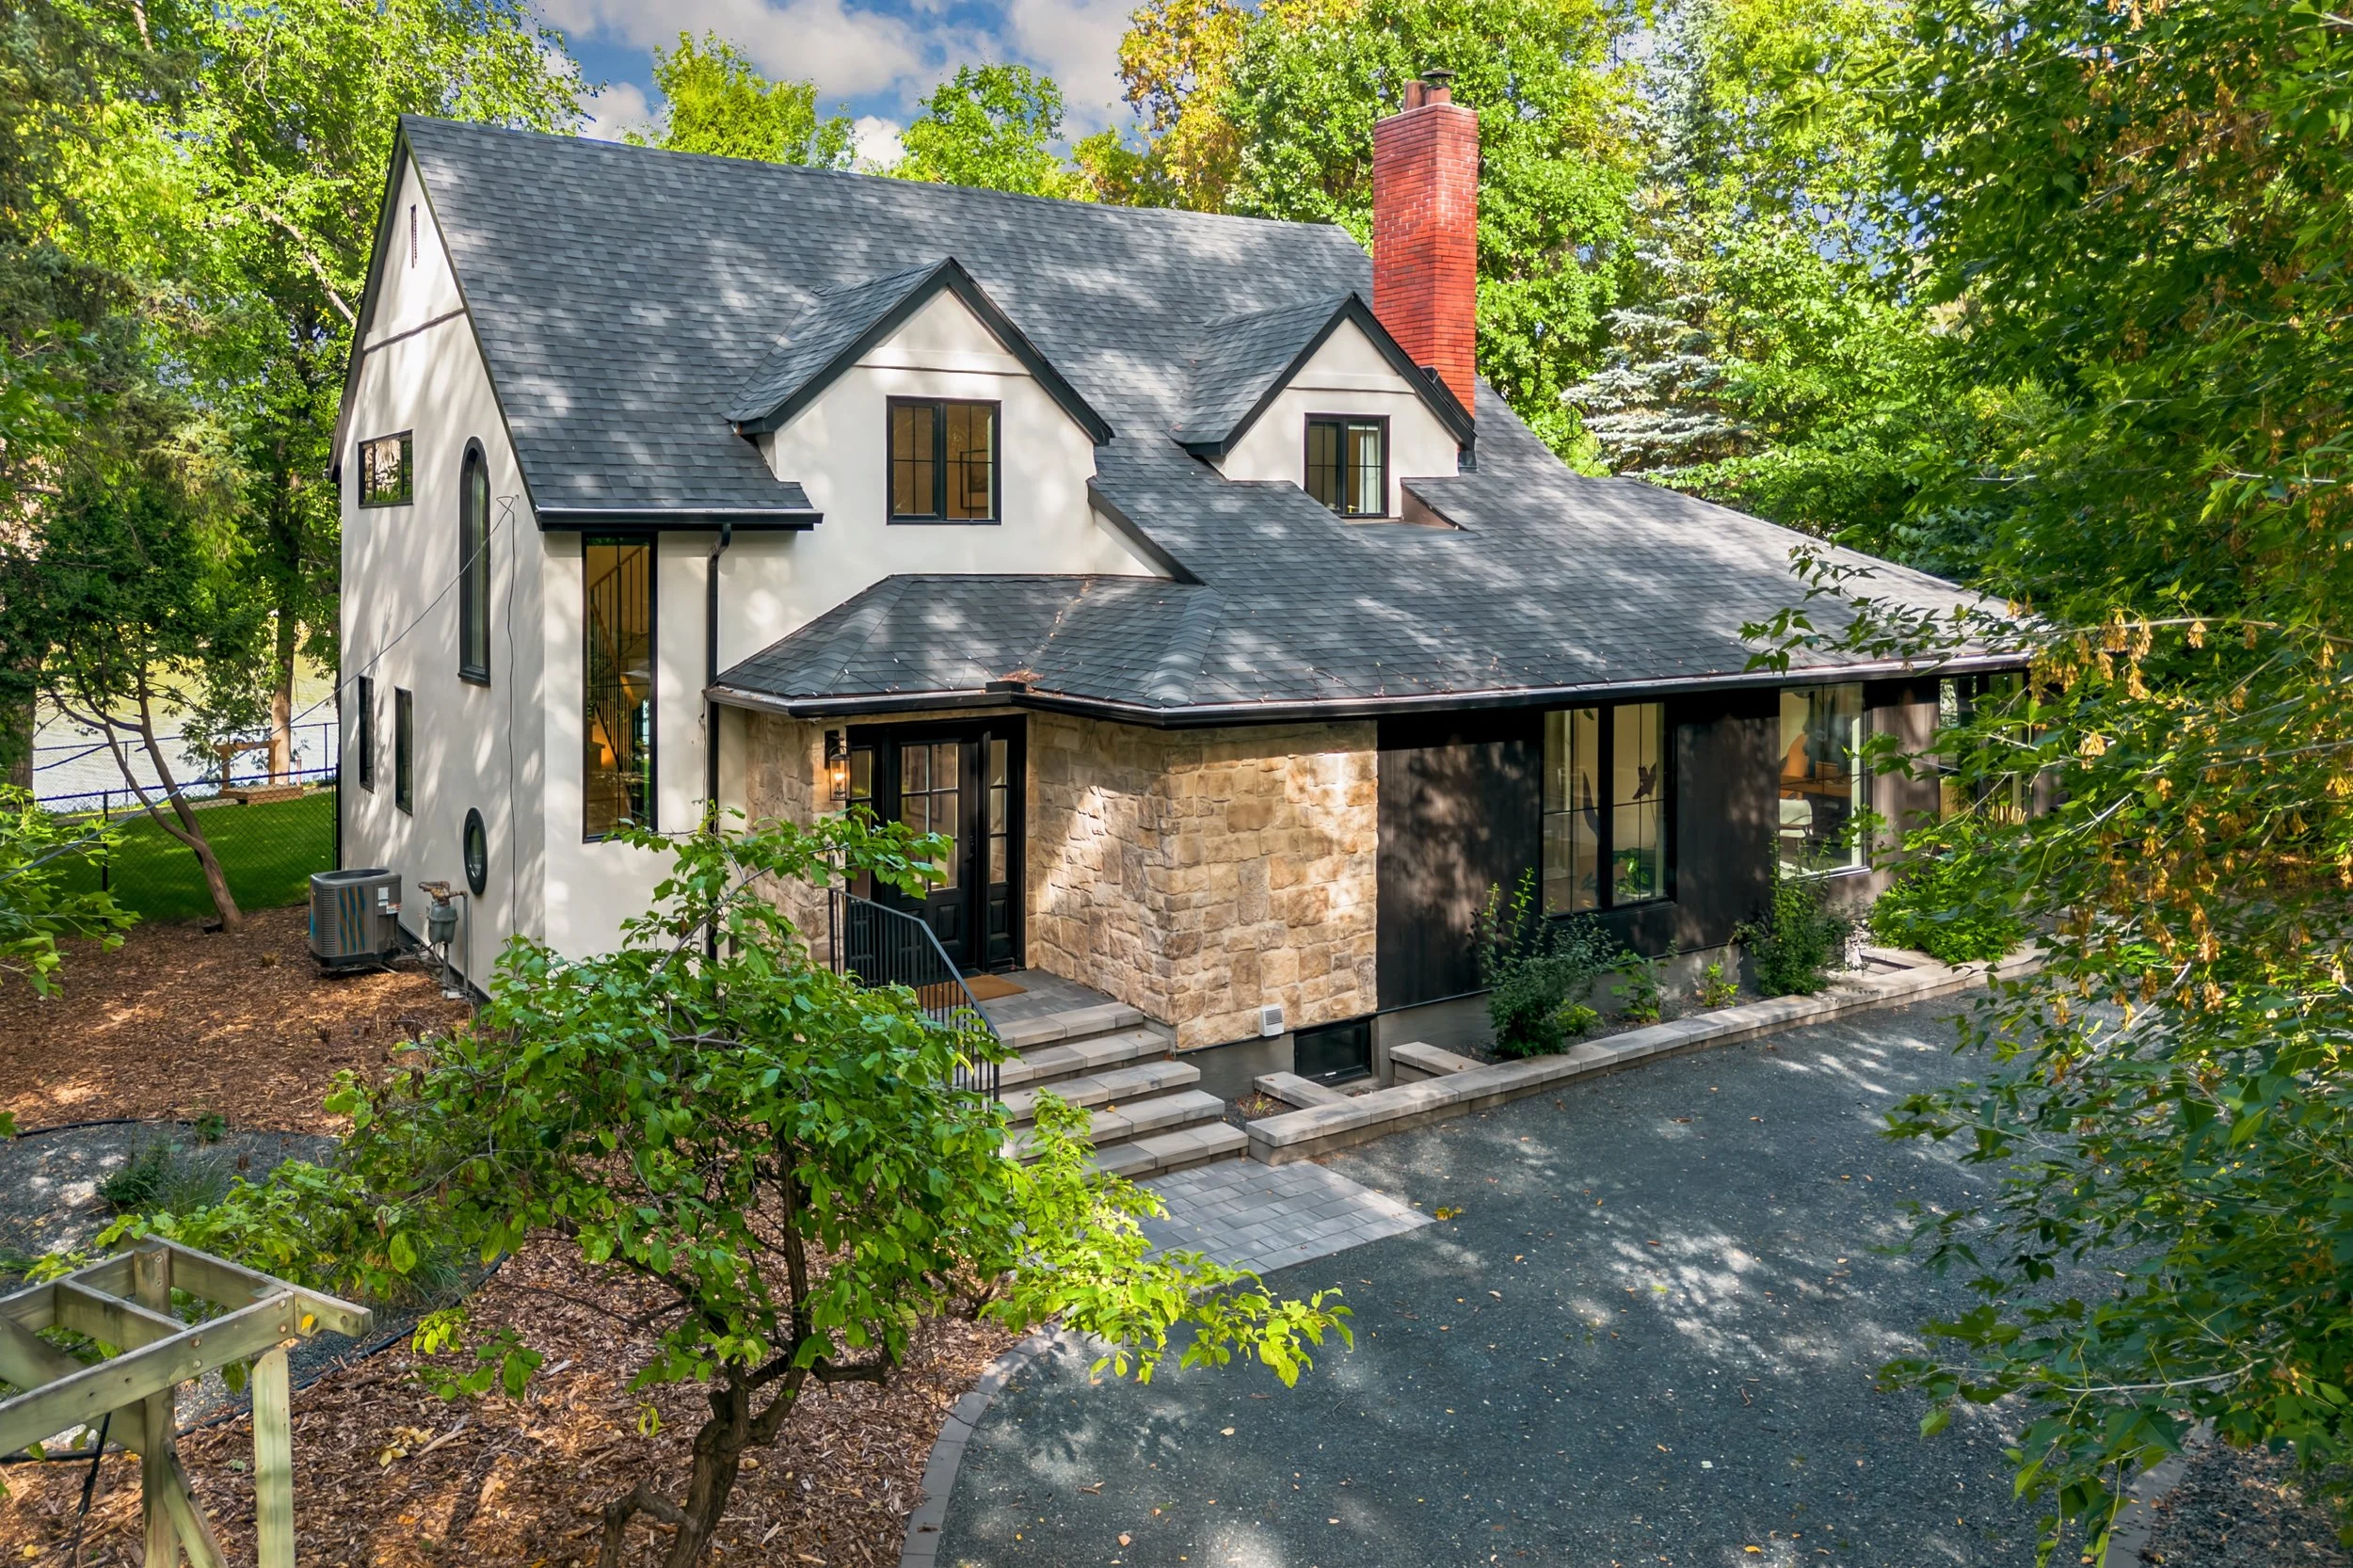
409 North Drive
East Fort Garry, Winnipeg
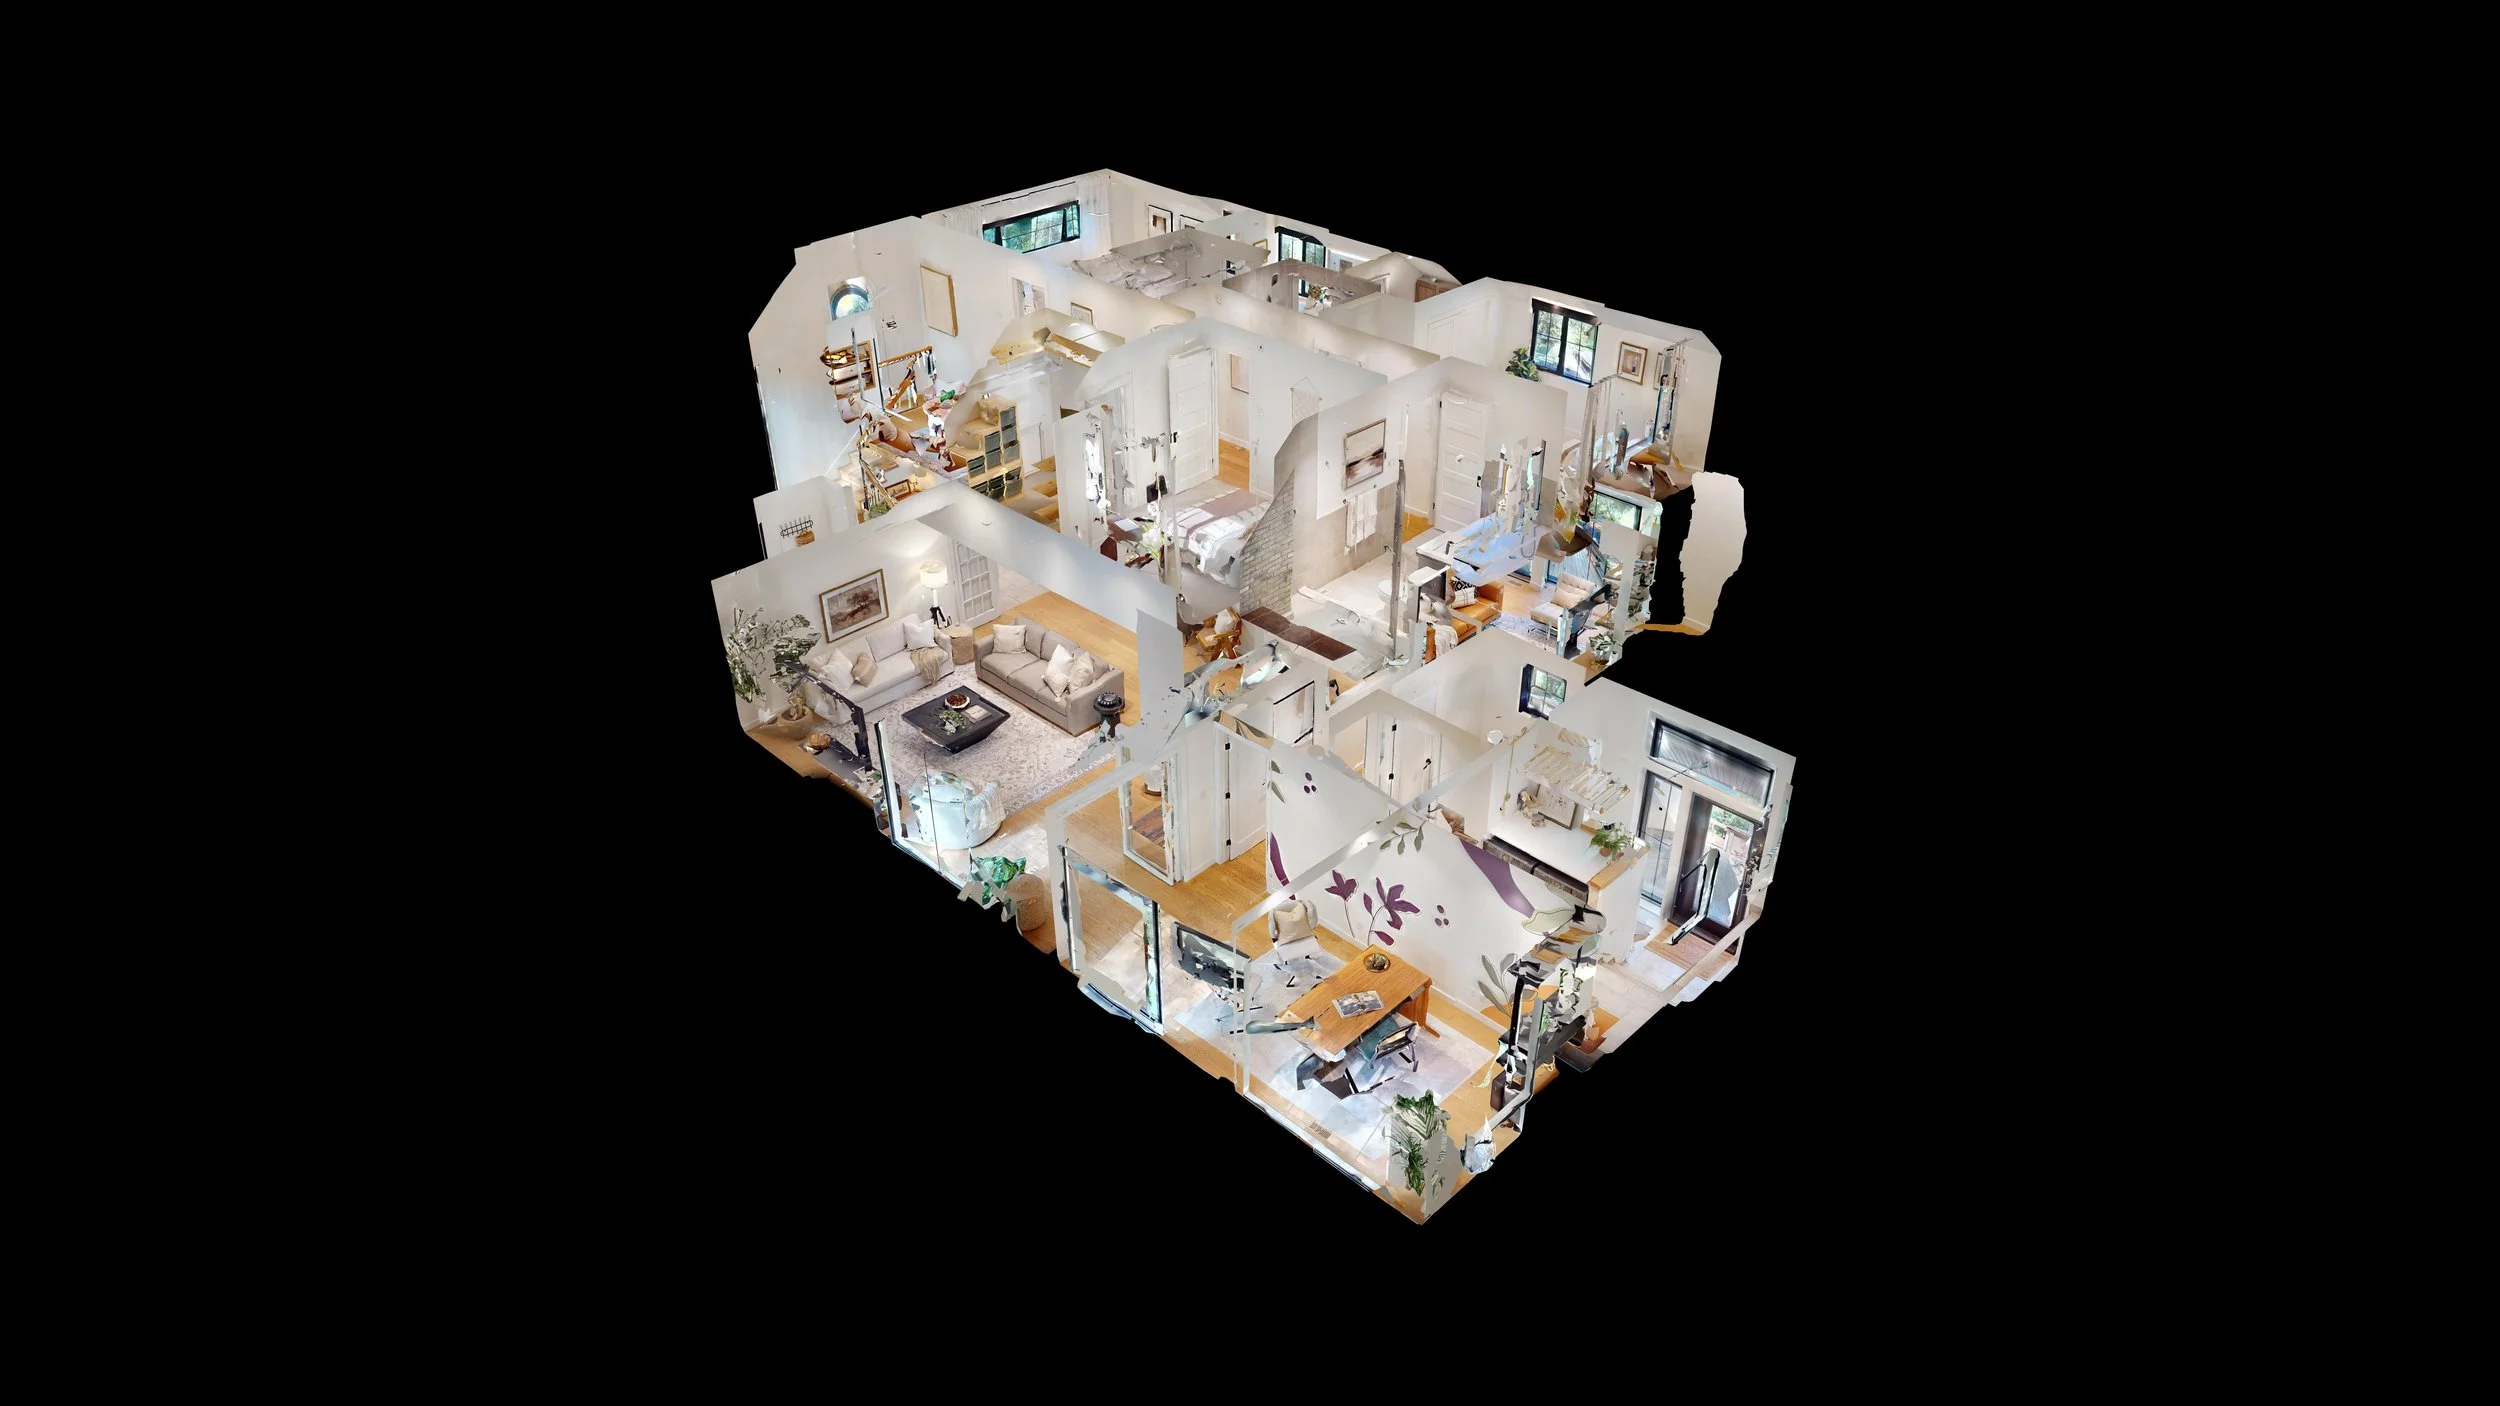
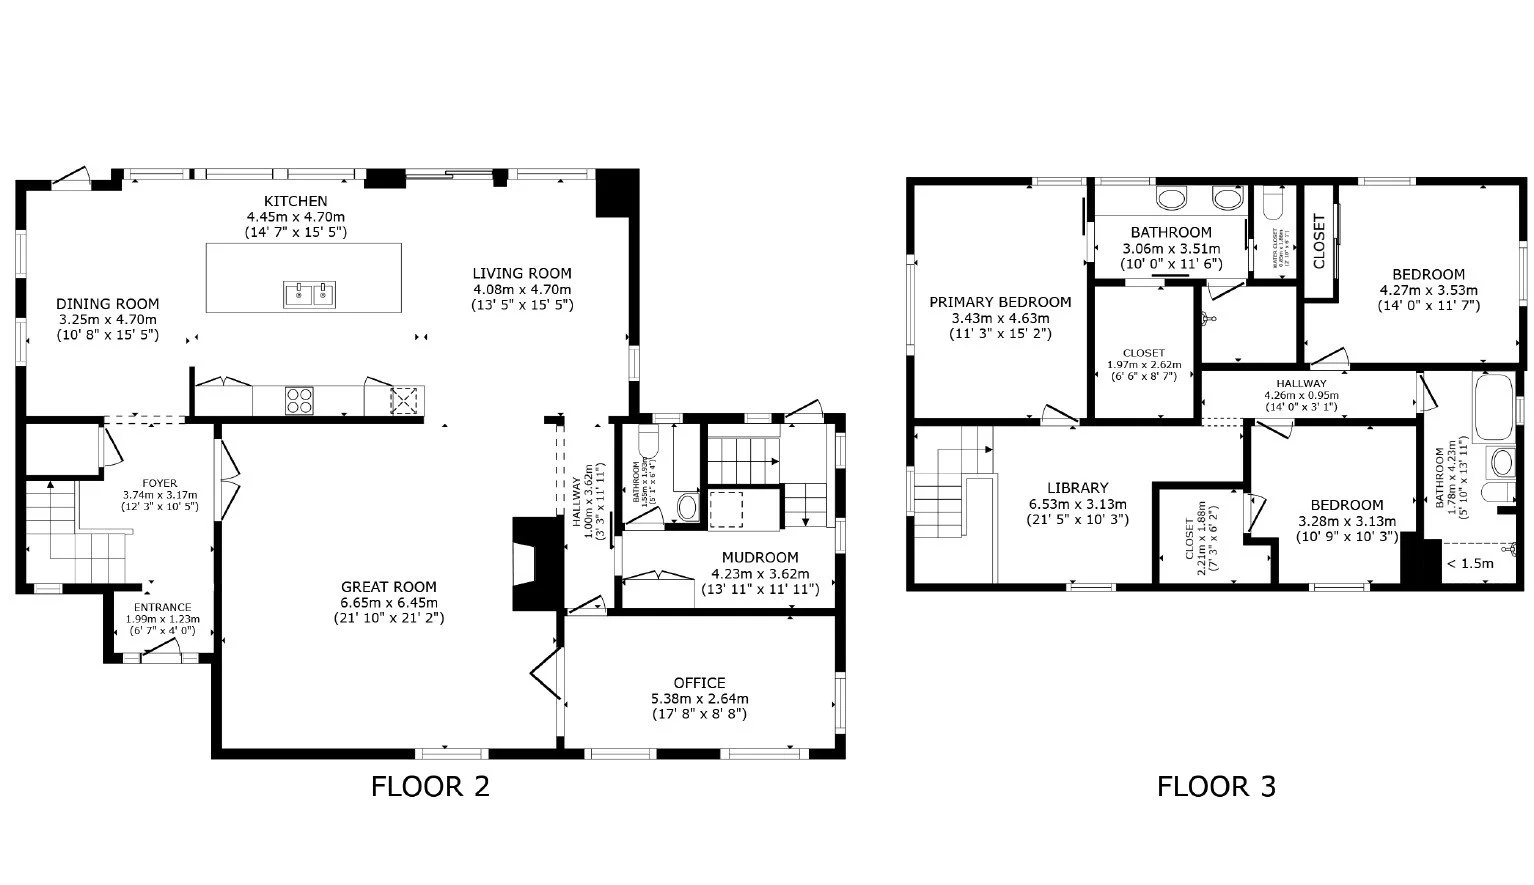
Floor Plans Available HERE.
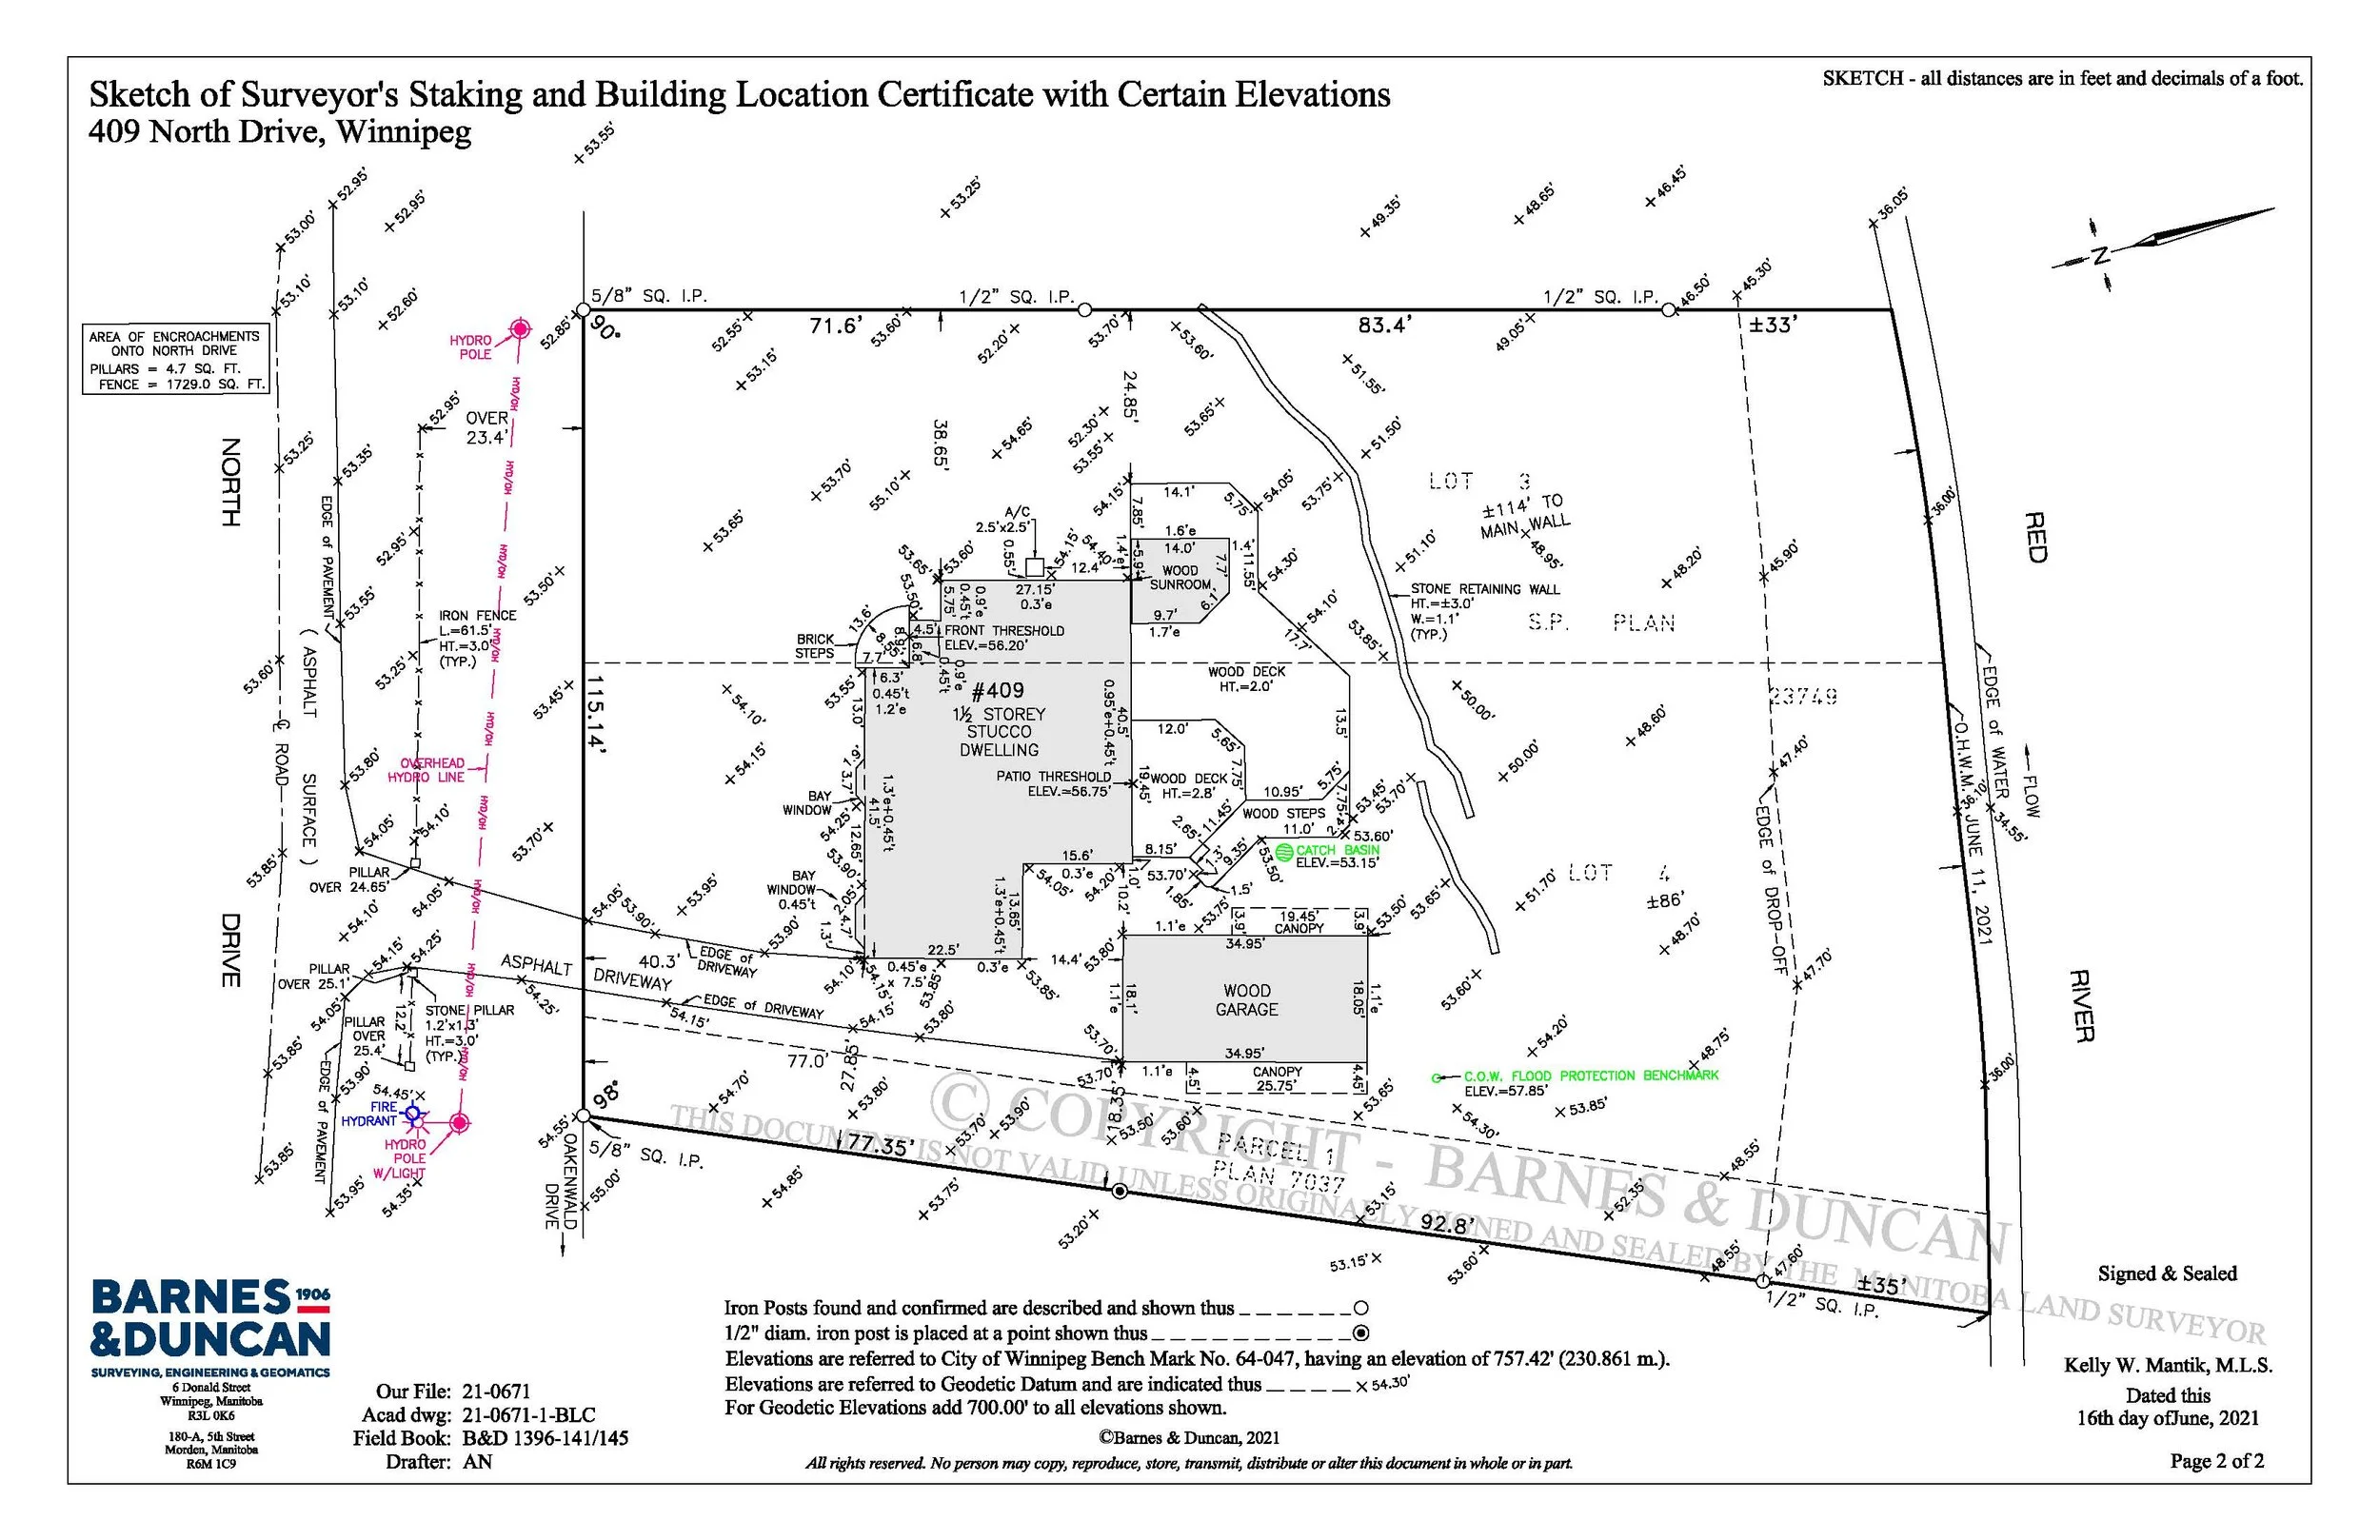
Survey Available HERE.
409 North Drive: A Remarkable Riverfront Home in East Fort Garry
Some homes earn their luxury designation through finishes alone. Others are defined by a location that would be nearly impossible to duplicate.
At 409 North Drive, you get both.
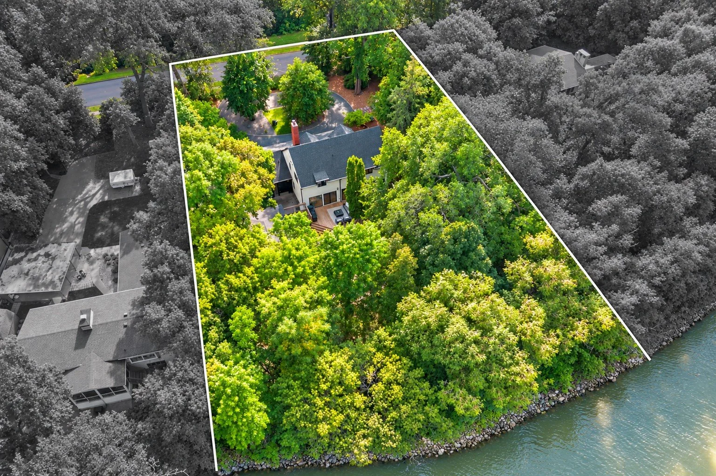
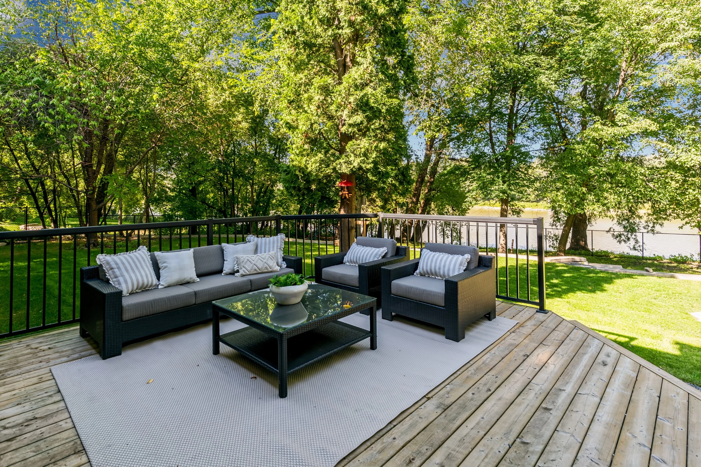
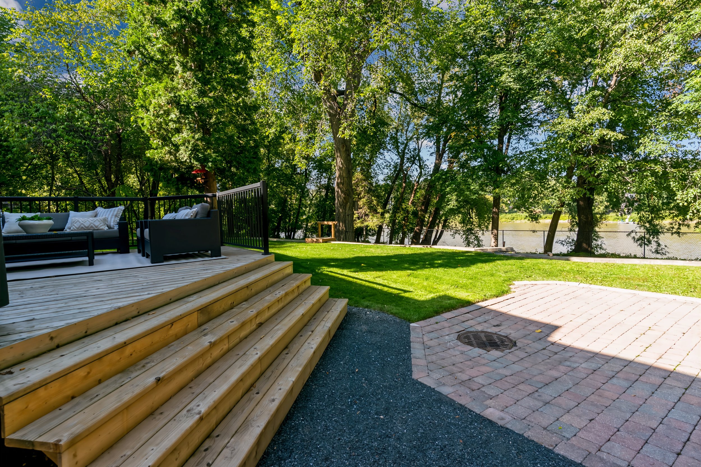
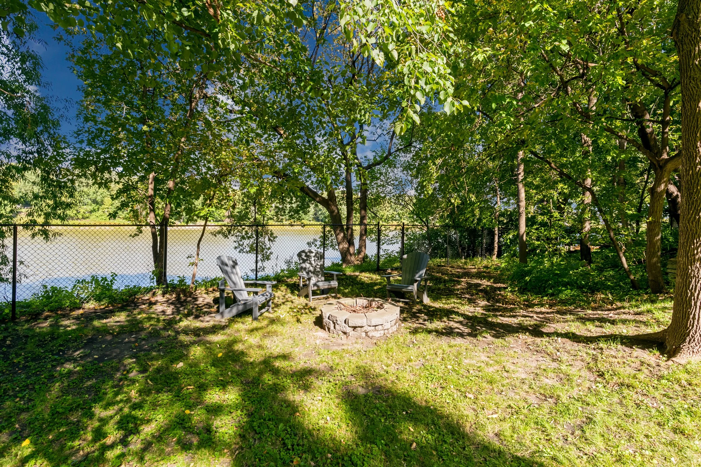
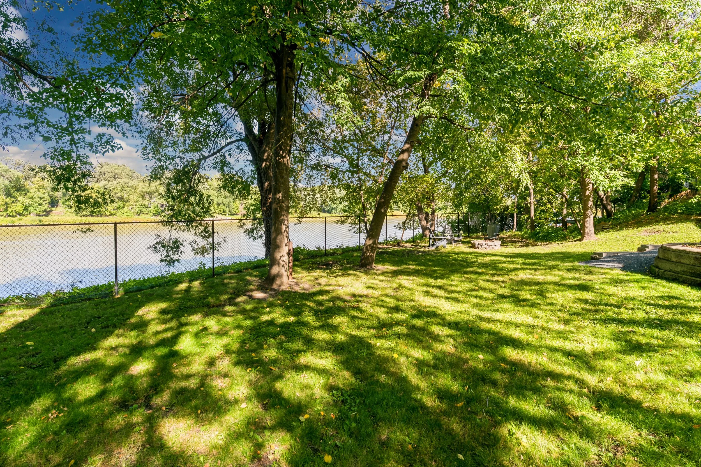
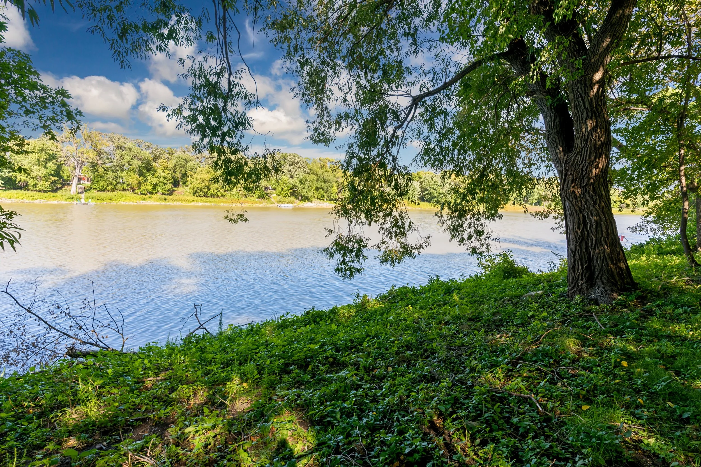
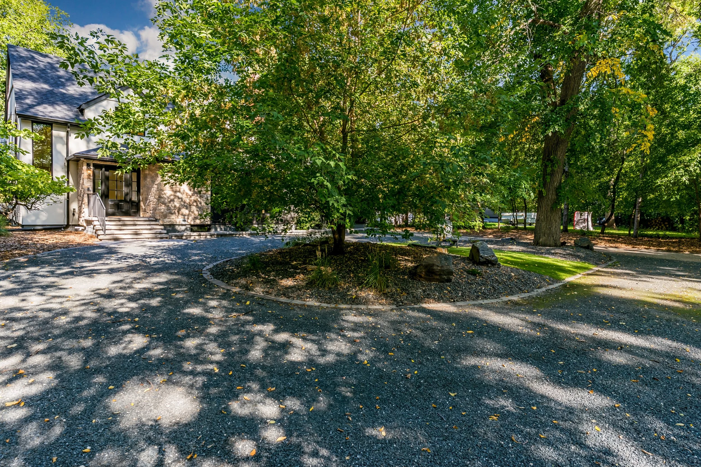
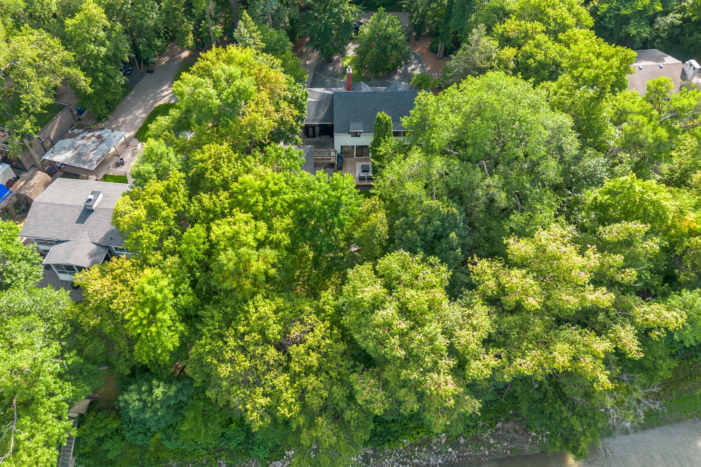
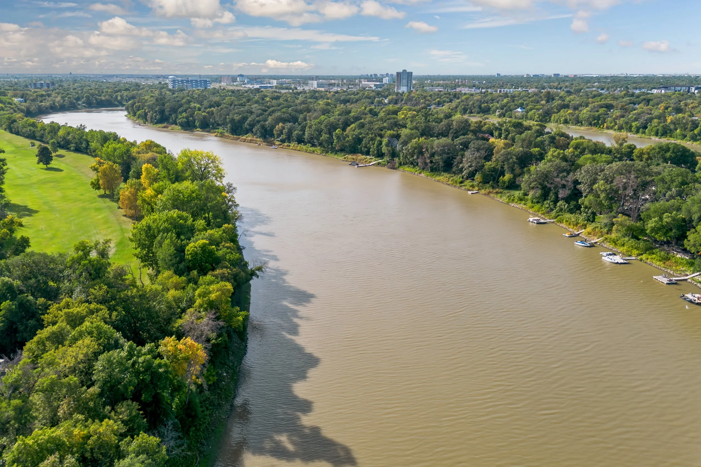
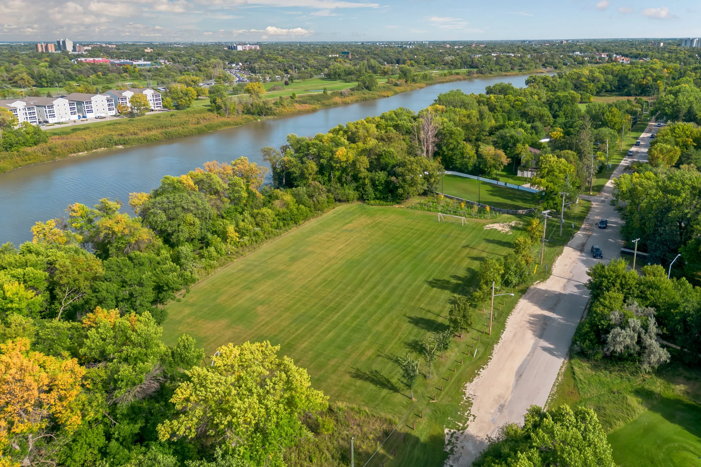
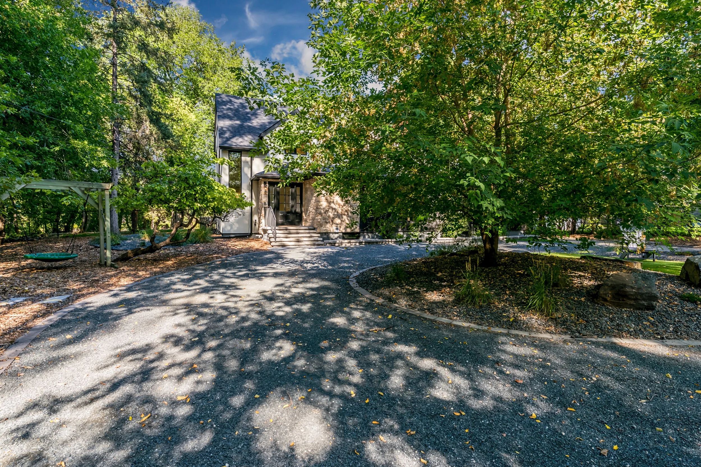
Tucked away on one of East Fort Garry's most distinctive streets, this extensively reimagined 2,788-square-foot riverfront home sits in an extraordinary position between the Red River and Wildwood Golf Course. With approximately 115 feet of frontage and a lot that widens toward the river, the over half acre property offers exceptional privacy, mature landscaping and direct access to the water.
It is the kind of Winnipeg property that feels removed from the city while still being remarkably connected to it.
A Major Renovation Designed Around the Setting
The transformation of this home went far beyond cosmetic updates.
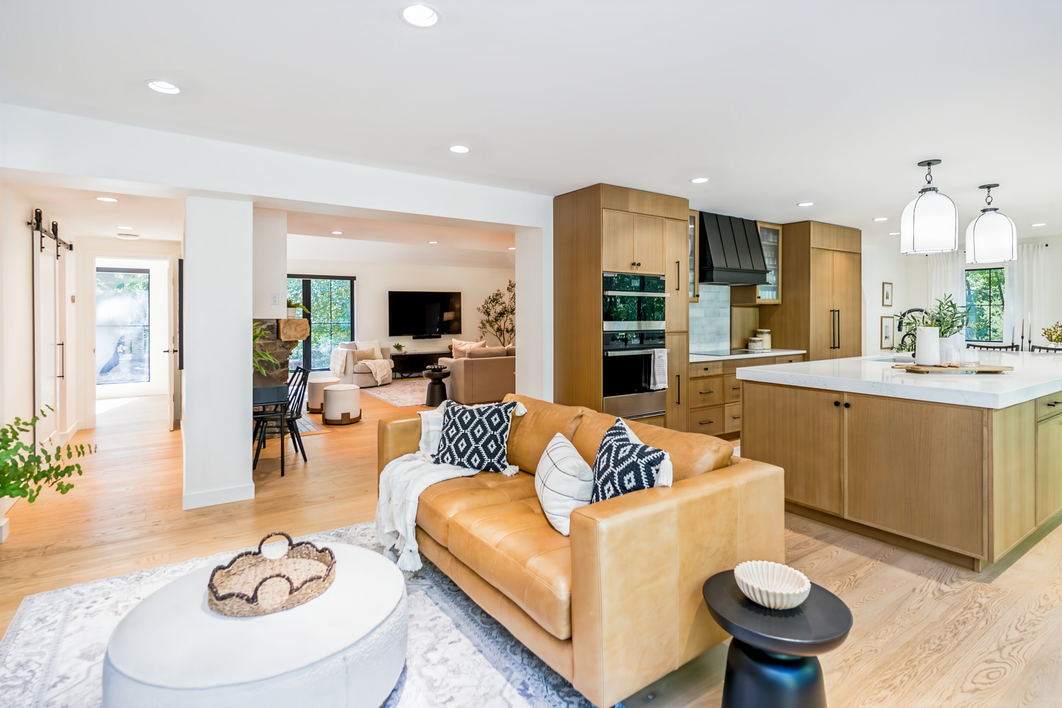
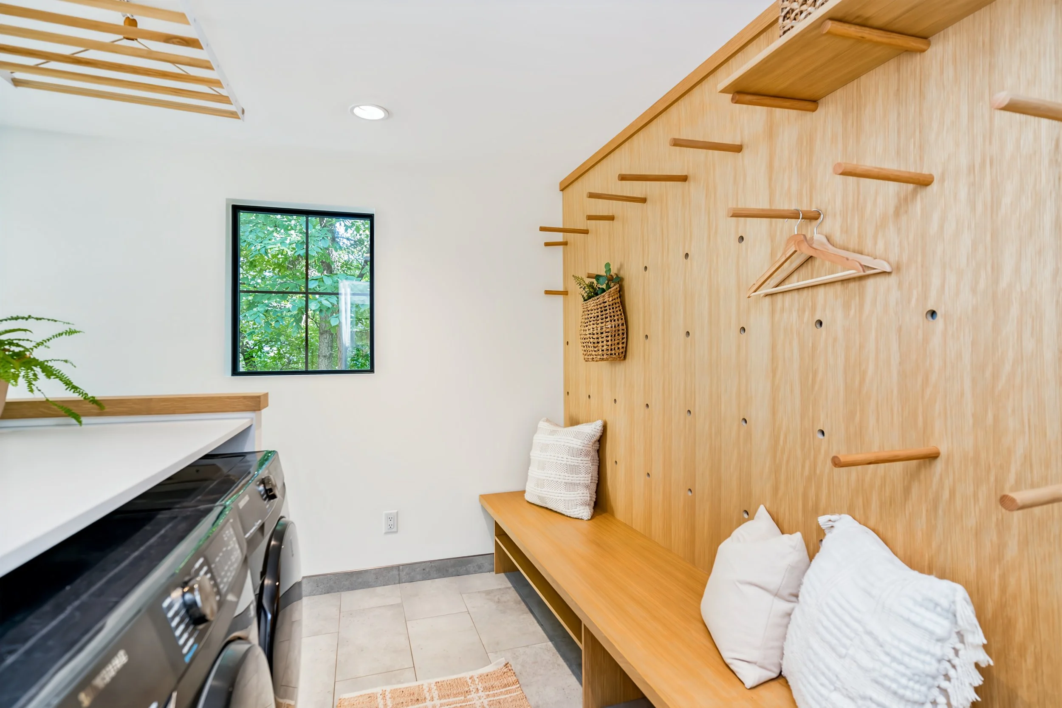
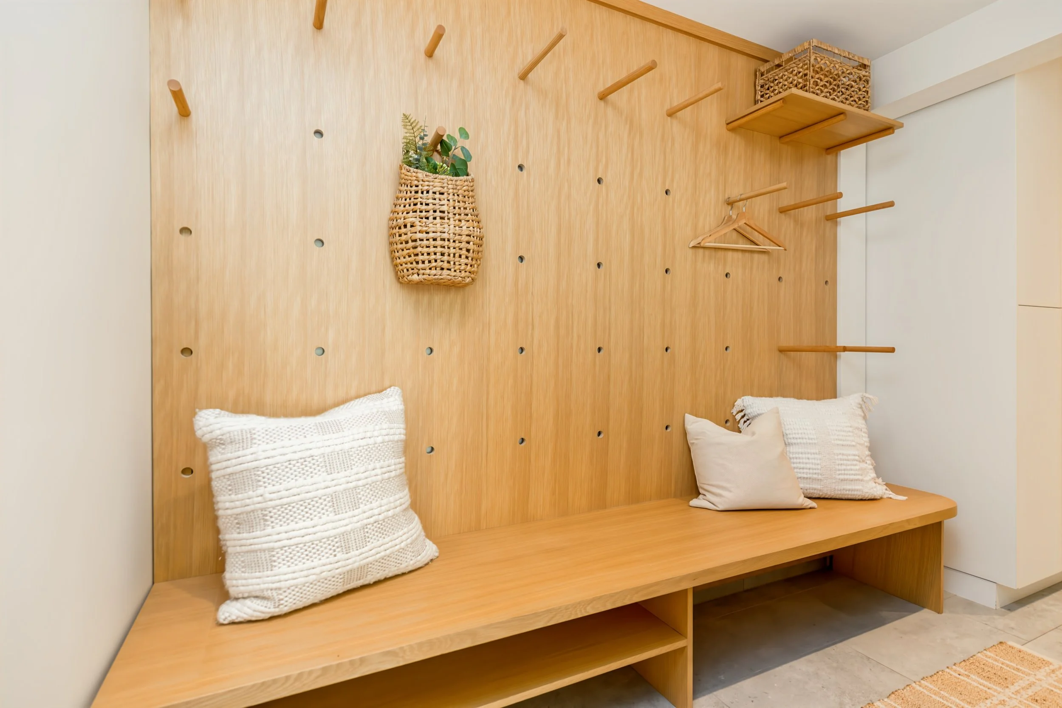
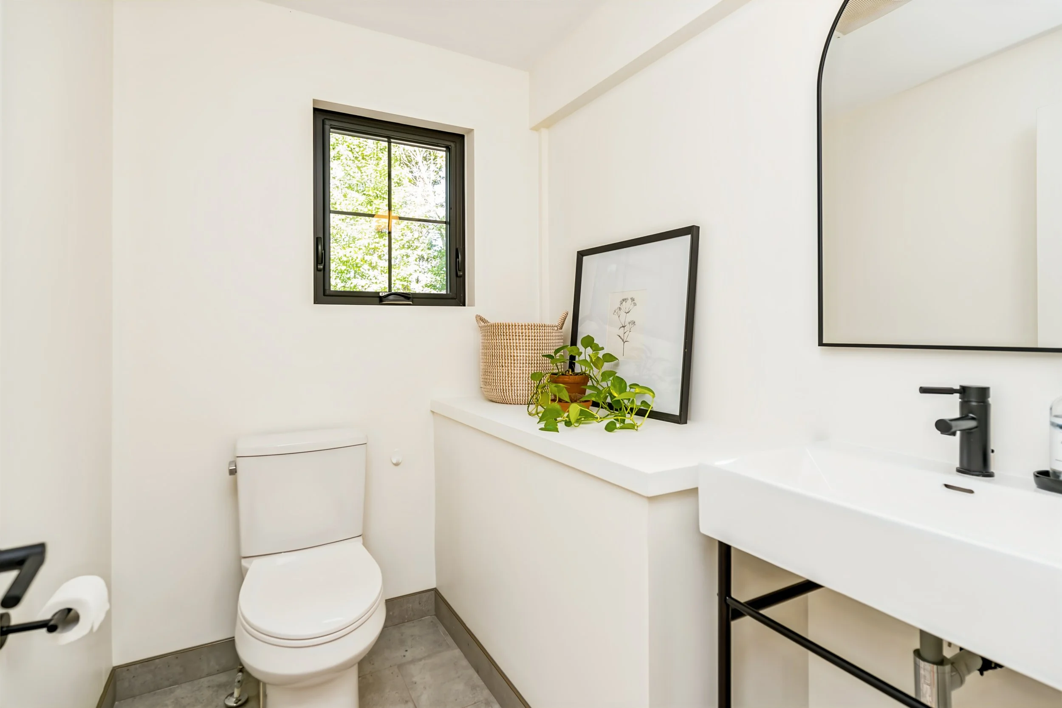
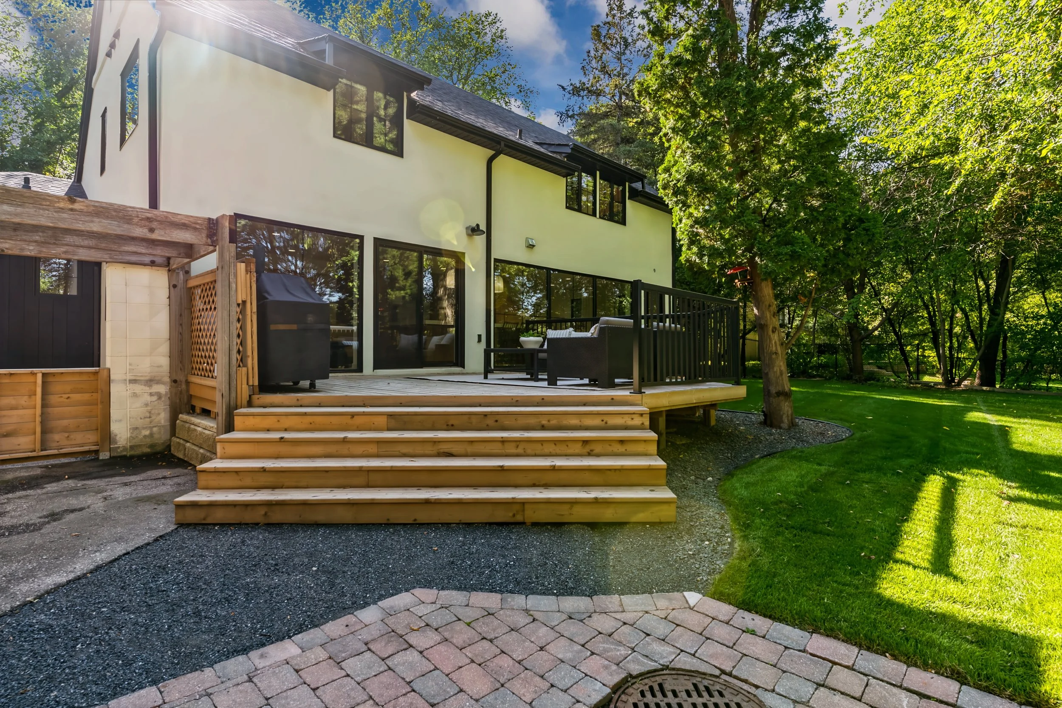
Much of the main floor was demolished, rebuilt and thoughtfully reconfigured, complimented by an entirely new electrical system, plumbing, HVAC, windows and extensive custom millwork.
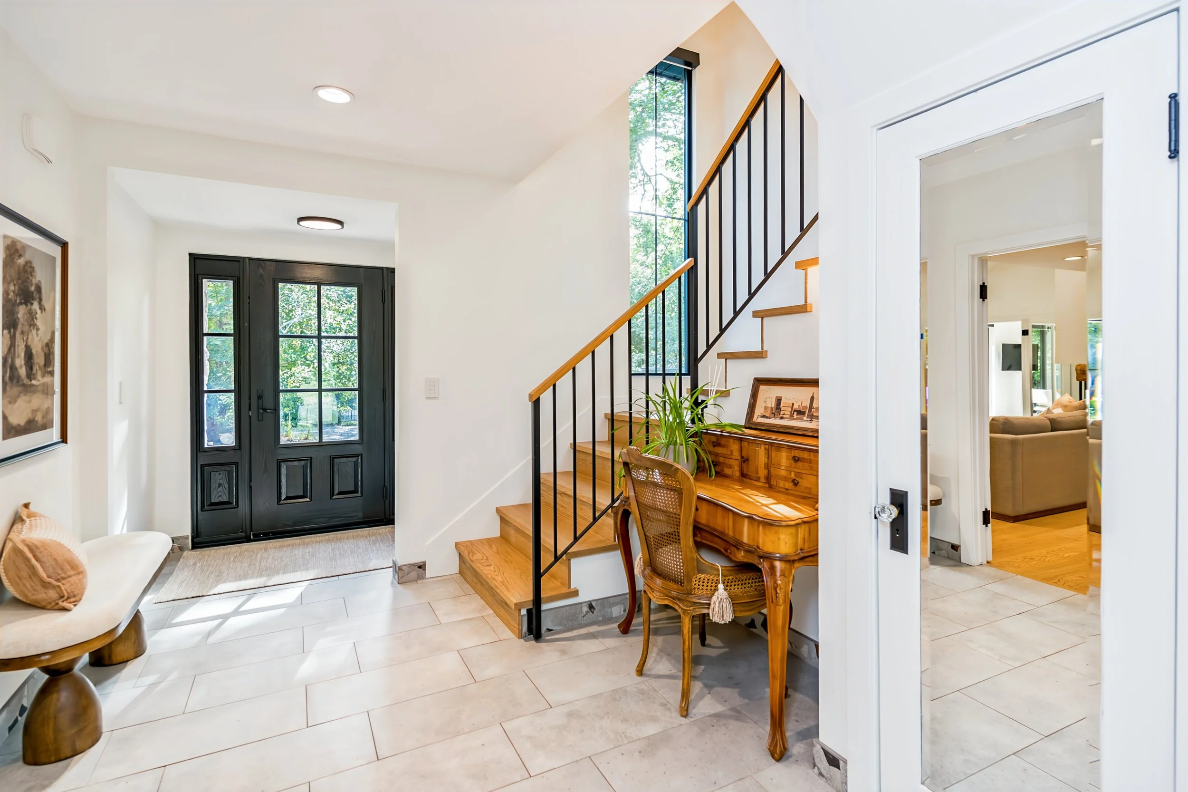
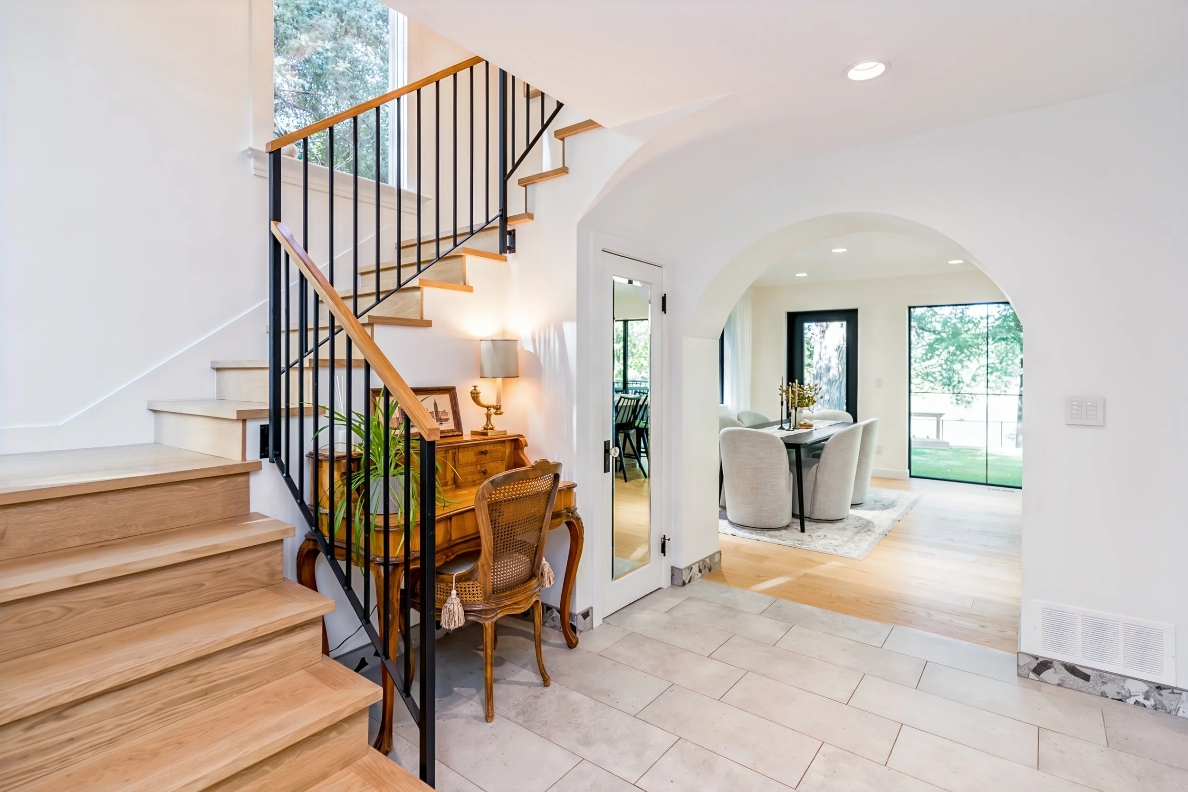
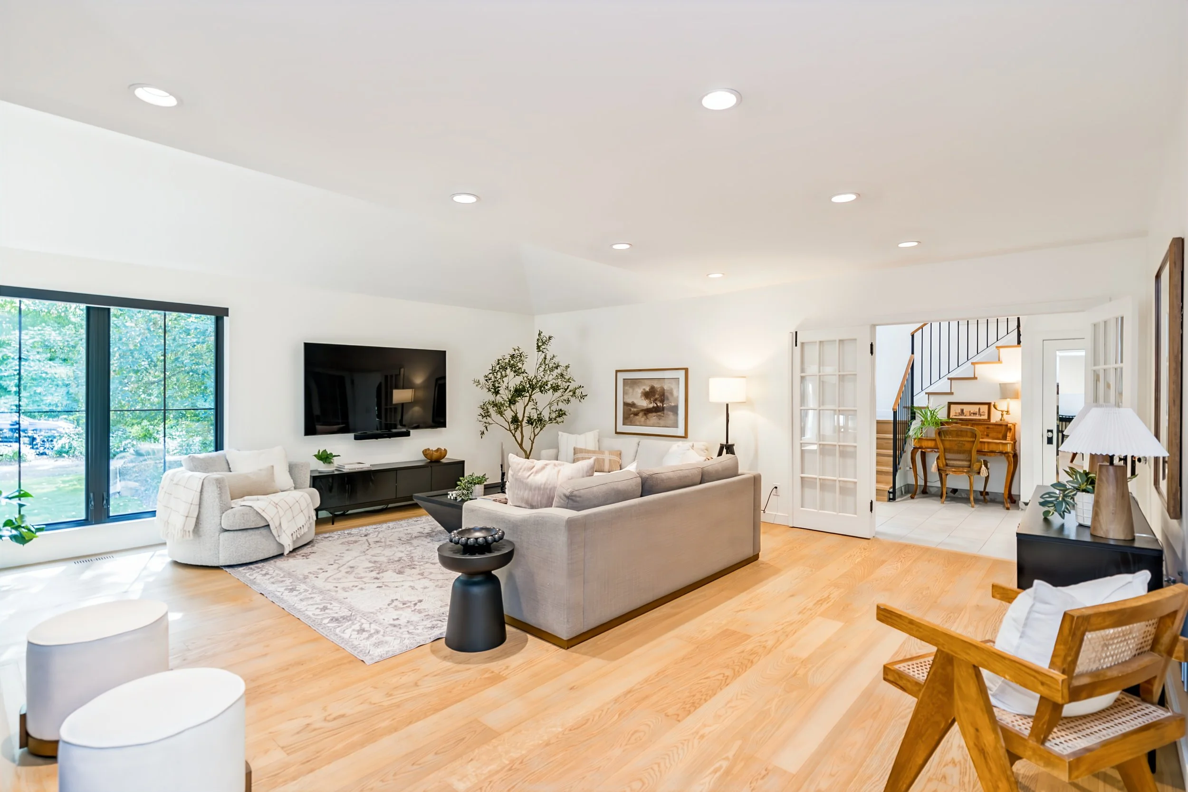
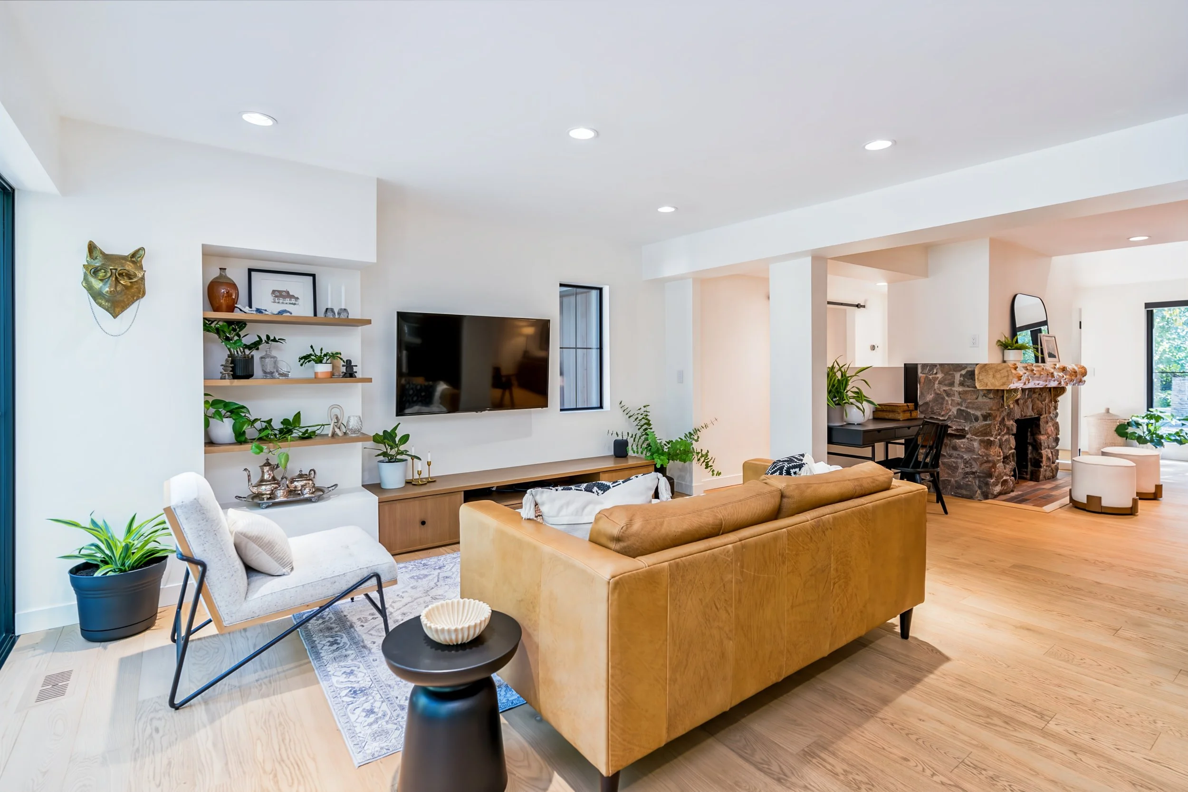
The result is a home that preserves some of its most interesting architectural character while delivering the systems, functionality and finishes expected in a modern luxury property. Nowhere is that more apparent than in the main living spaces.
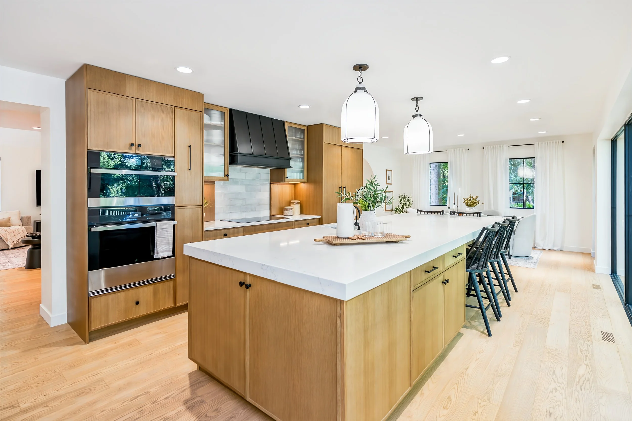
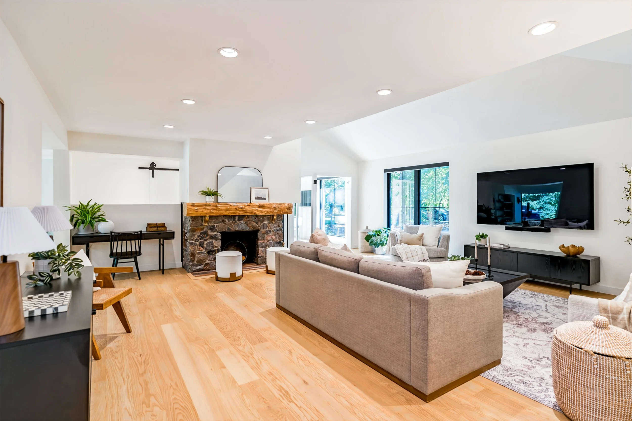
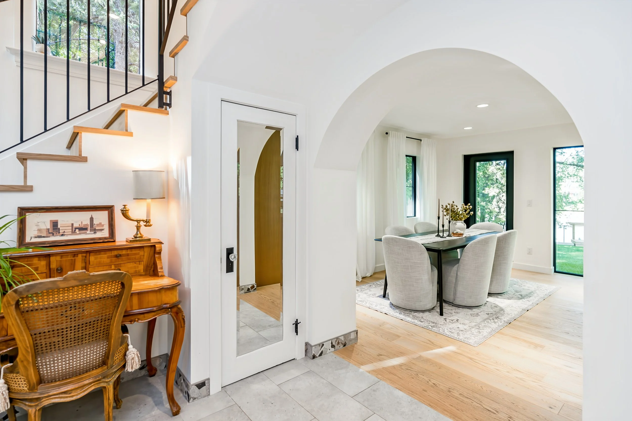
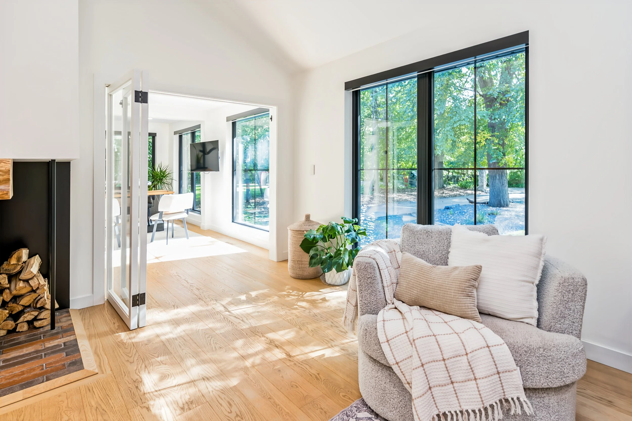
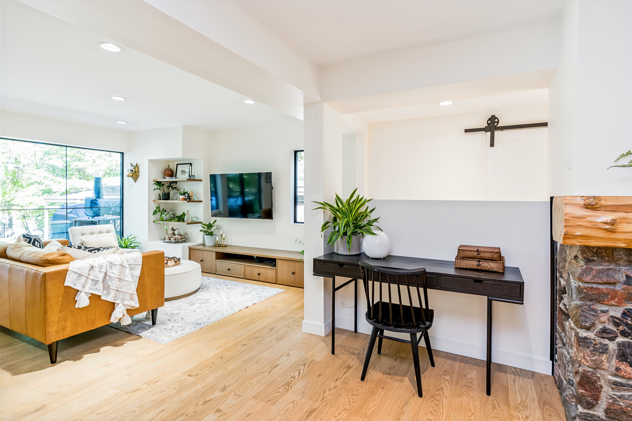
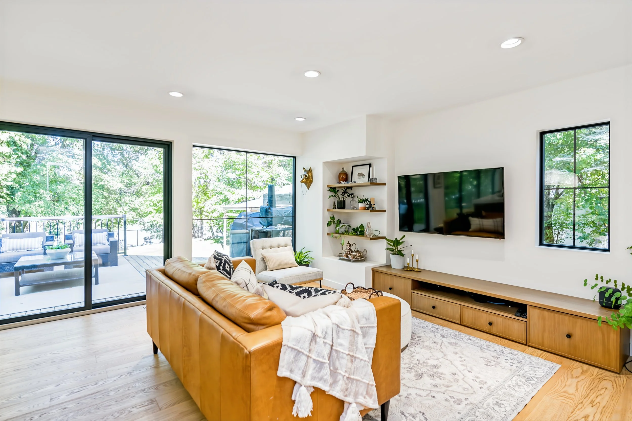
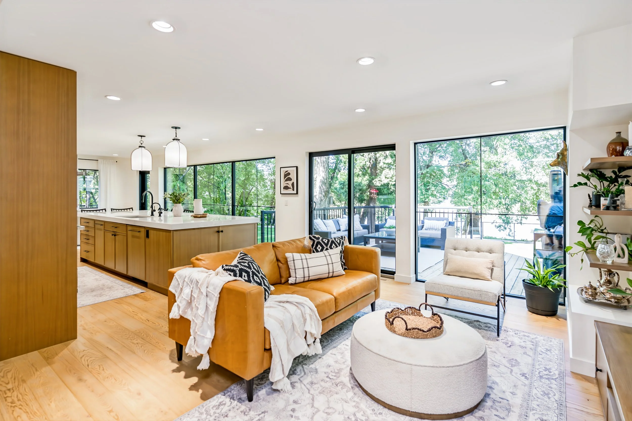
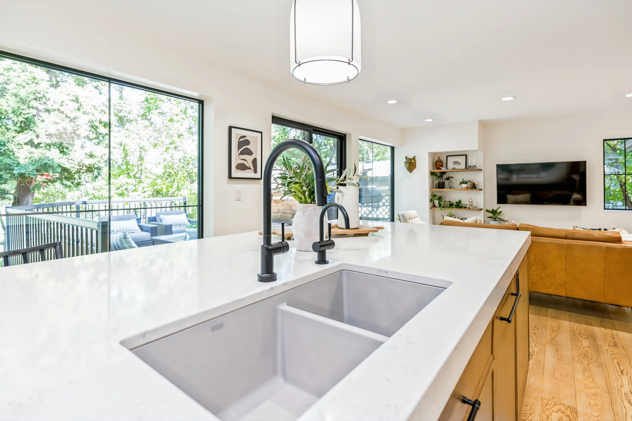
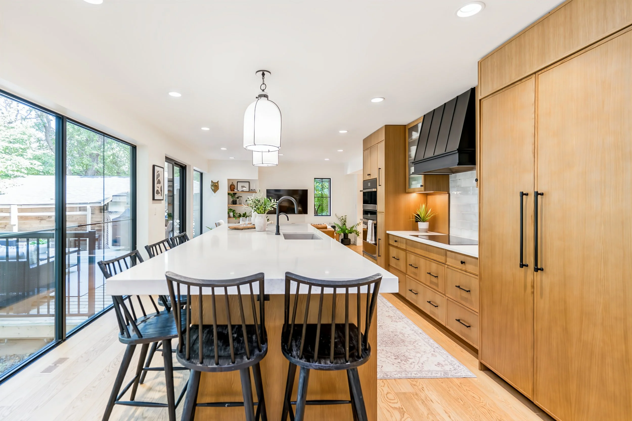
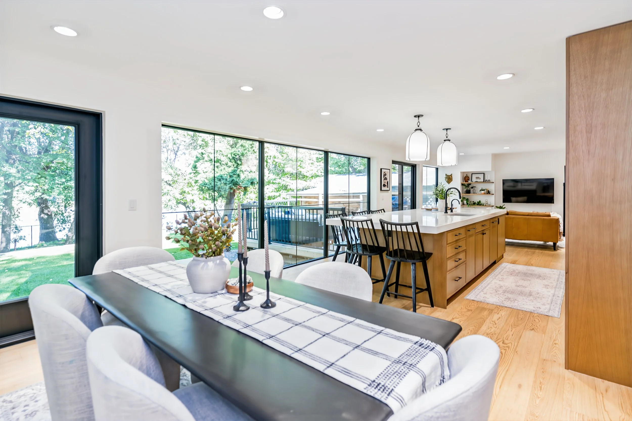
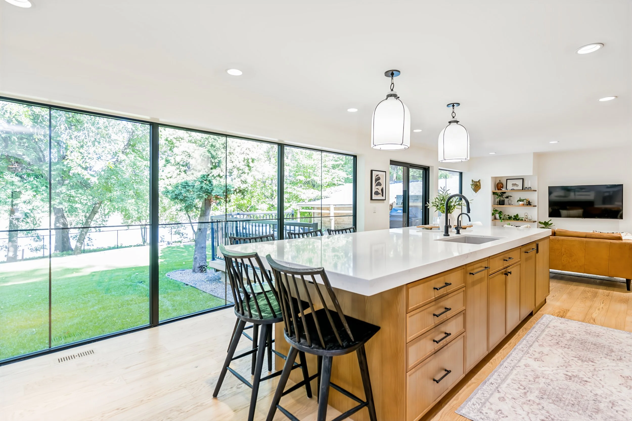
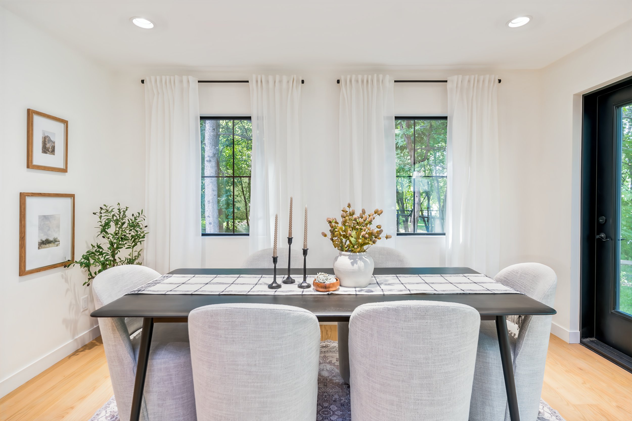
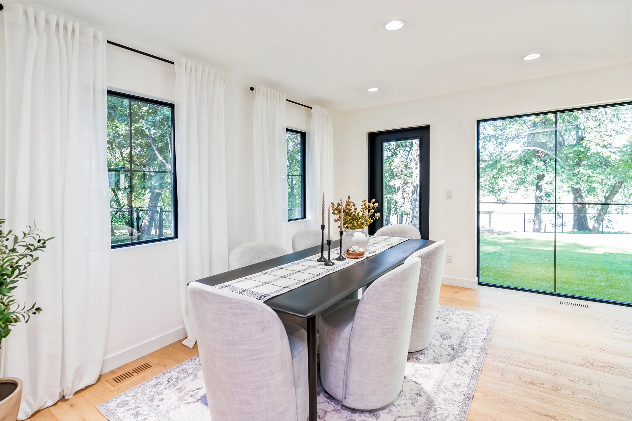
Floor-to-ceiling windows draw your eye toward the backyard and Red River beyond, while high-end hardwood flooring creates continuity throughout the principal rooms.
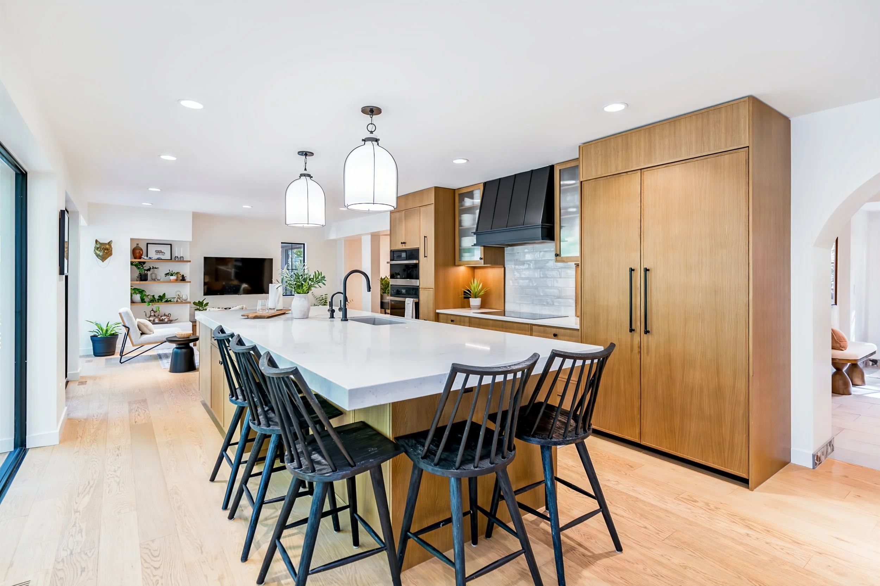
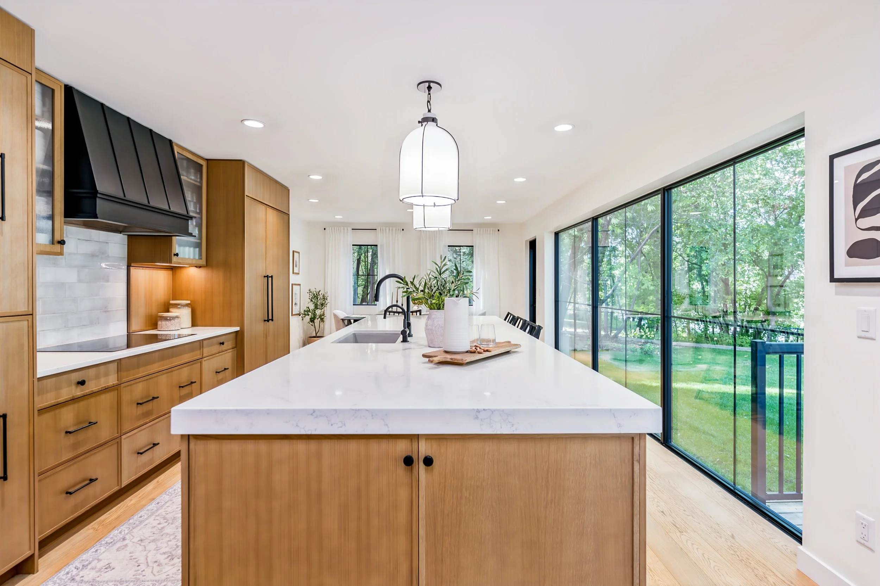
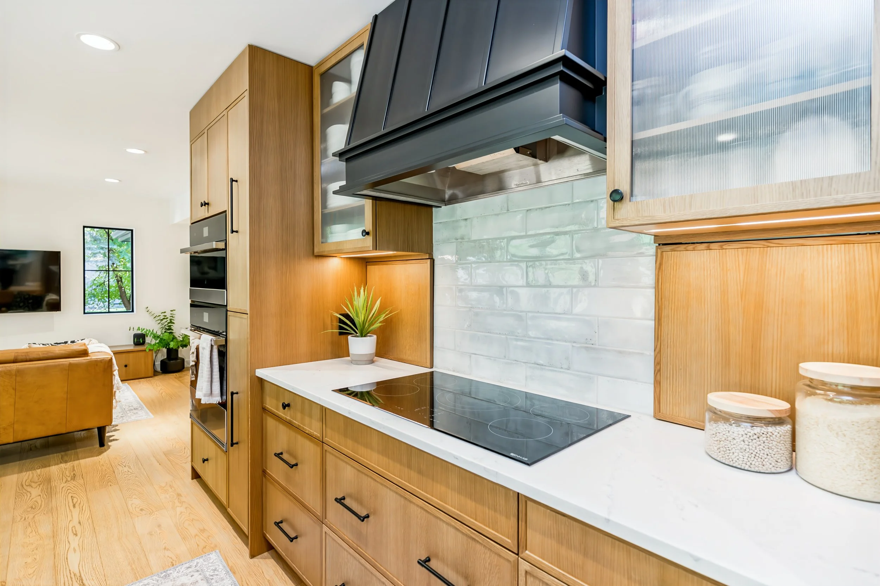
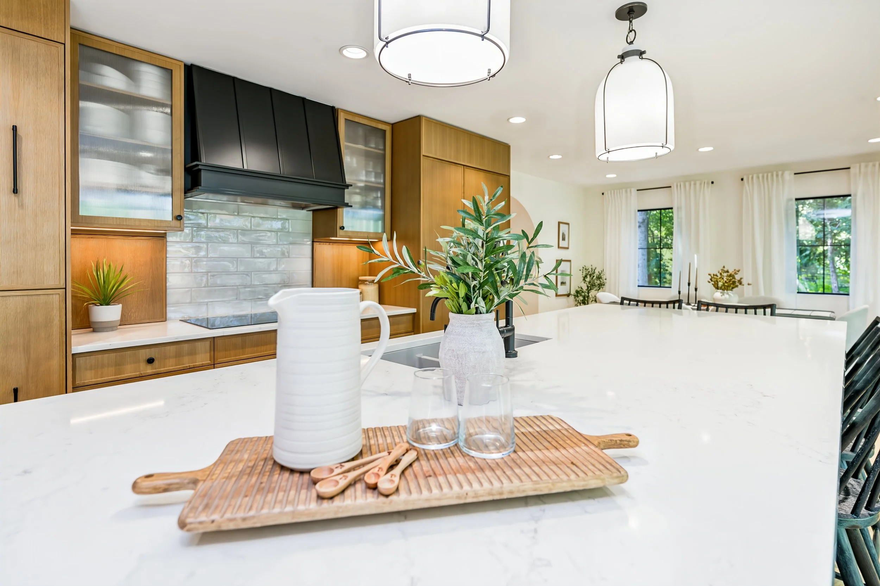
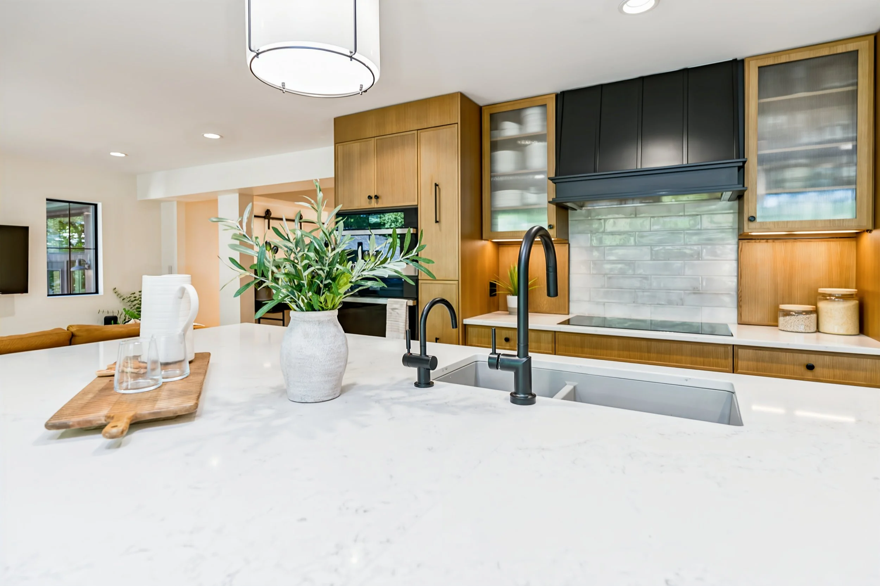
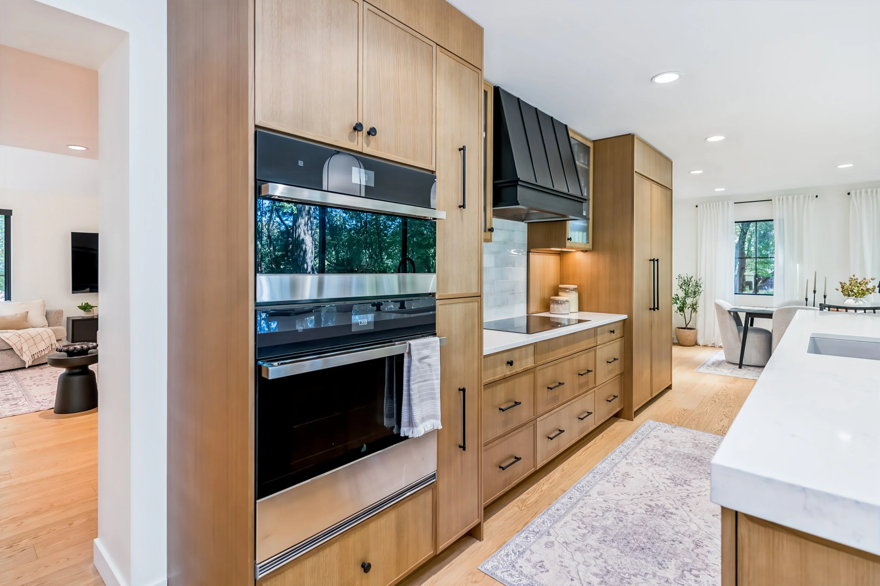
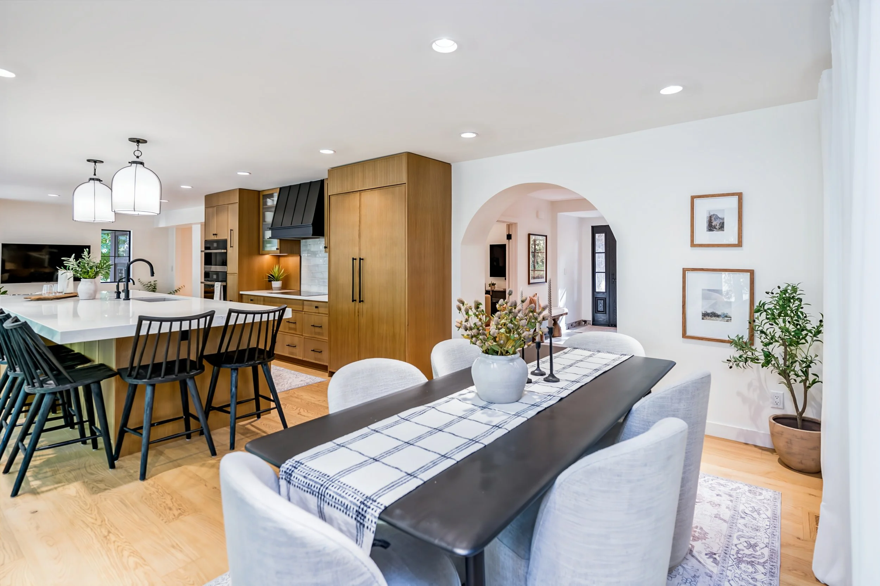
The renovated kitchen was designed as both a showpiece and a gathering place. An oversized island overlooks the riverfront yard, while extensive custom cabinetry, hidden appliance storage and premium JennAir and NOIR appliances (including induction cooking) create a sophisticated but highly functional space for everyday family life and entertaining.
Smart-Home Technology That Goes Beyond the Basics
409 North Drive also incorporates a comprehensive Lutron and Ketra smart-home system.
Lighting throughout key spaces can be adjusted by individual zone, colour temperature, scene or schedule, with controls available through Apple's Home app or the Lutron system itself. Automated Lutron blinds further enhance privacy, convenience and control over natural light.
It is an impressive layer of technology, but importantly, one that works quietly in the background rather than overwhelming the character of the home.
Original Character, Reimagined
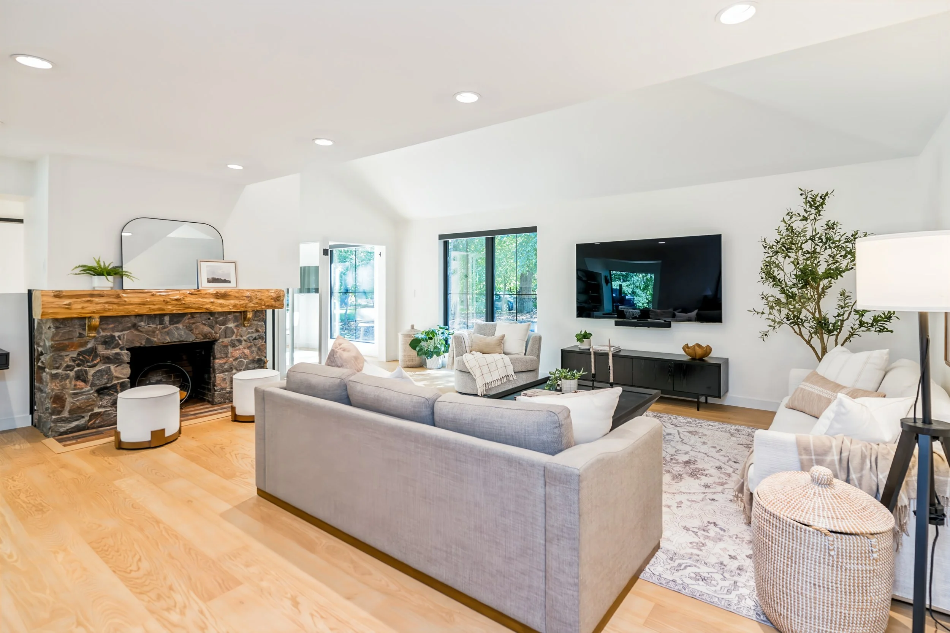
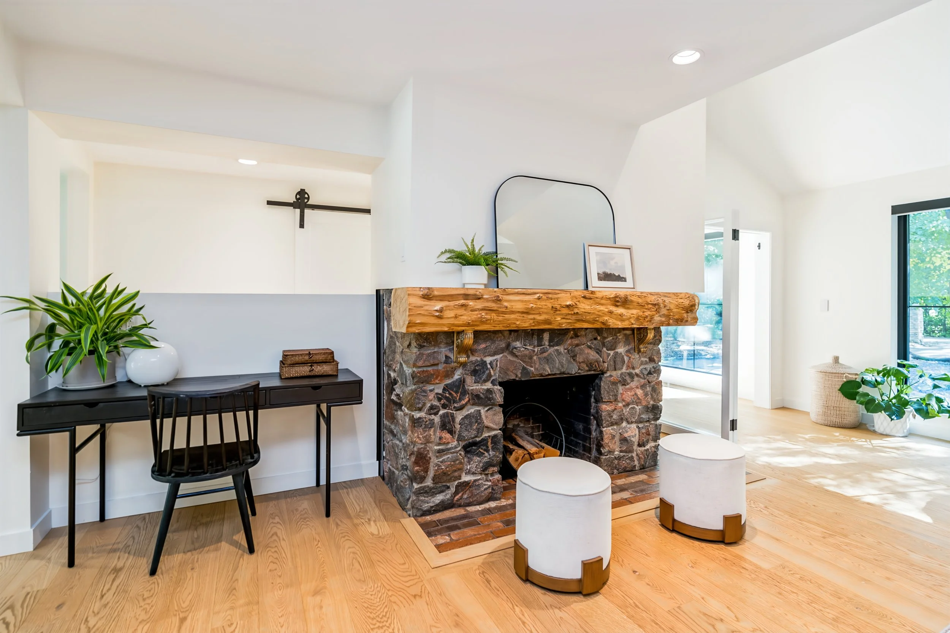
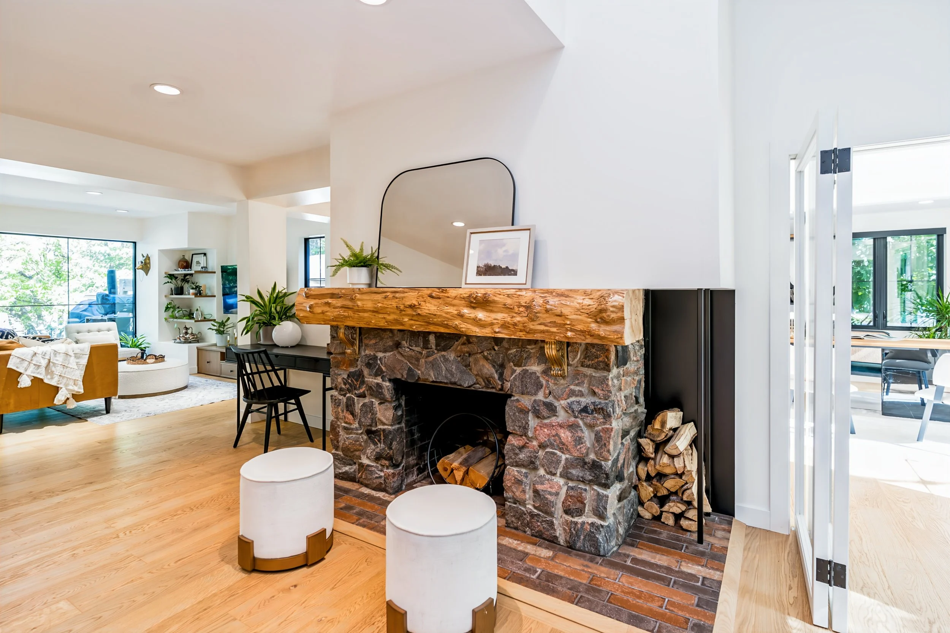
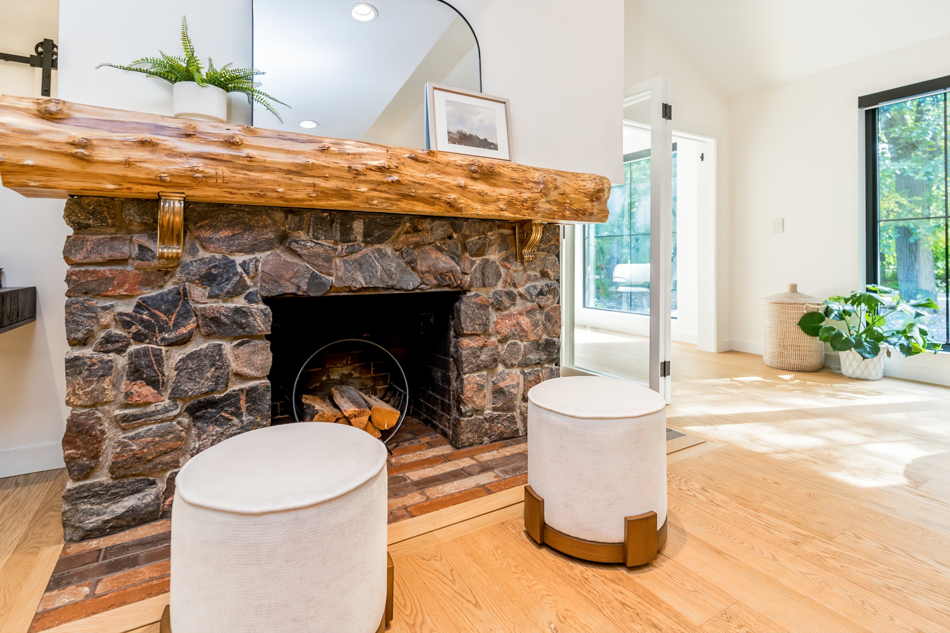
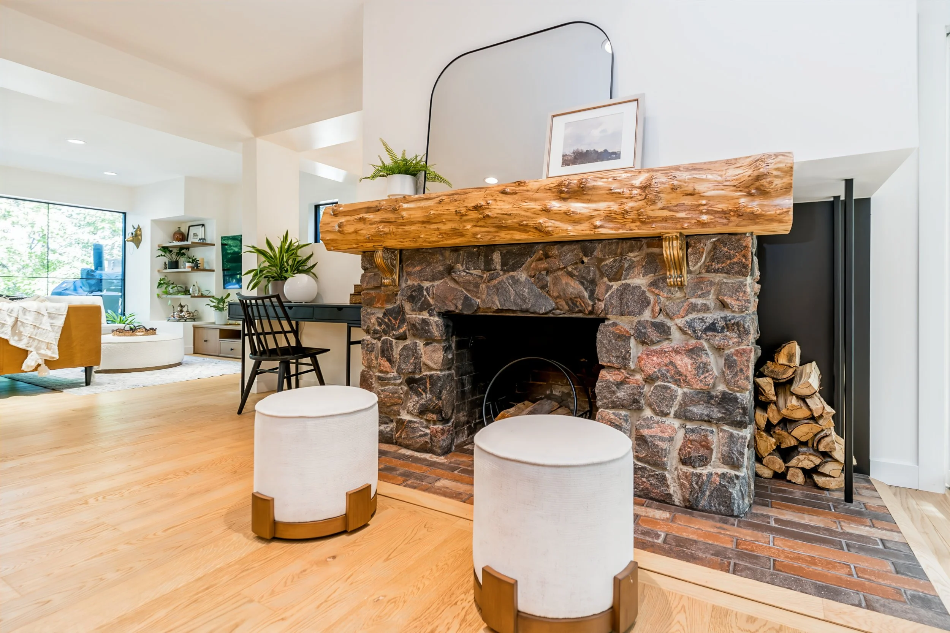
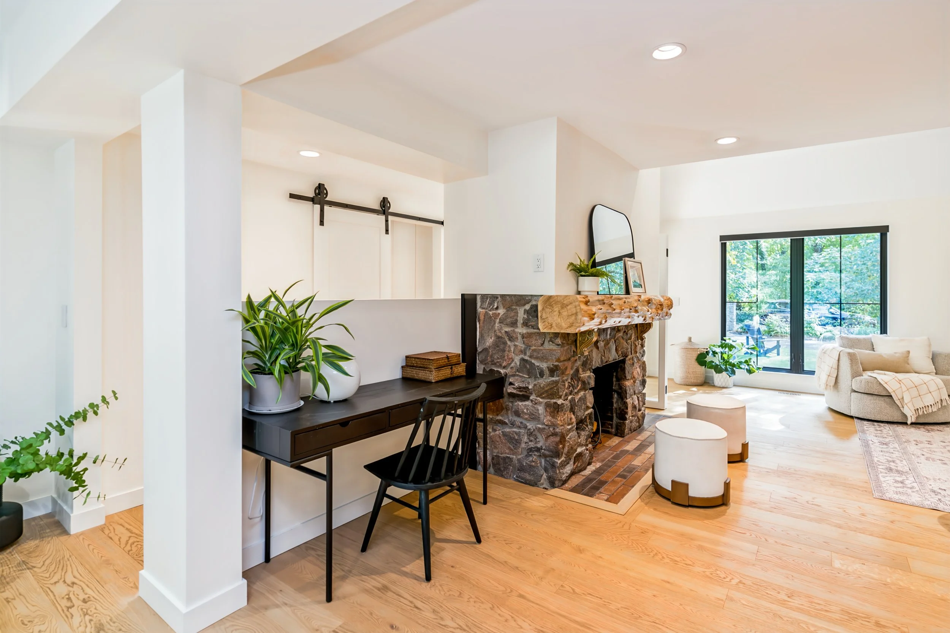
The oversized living room retains the home's original fireplace, now complimented by one of the property's most memorable custom details.
Its mantle was created from a tree that fell on the neighbouring golf course, while ornamental supports were sourced from the Winnipeg Law Courts; an unusual combination that gives the room a story entirely its own.
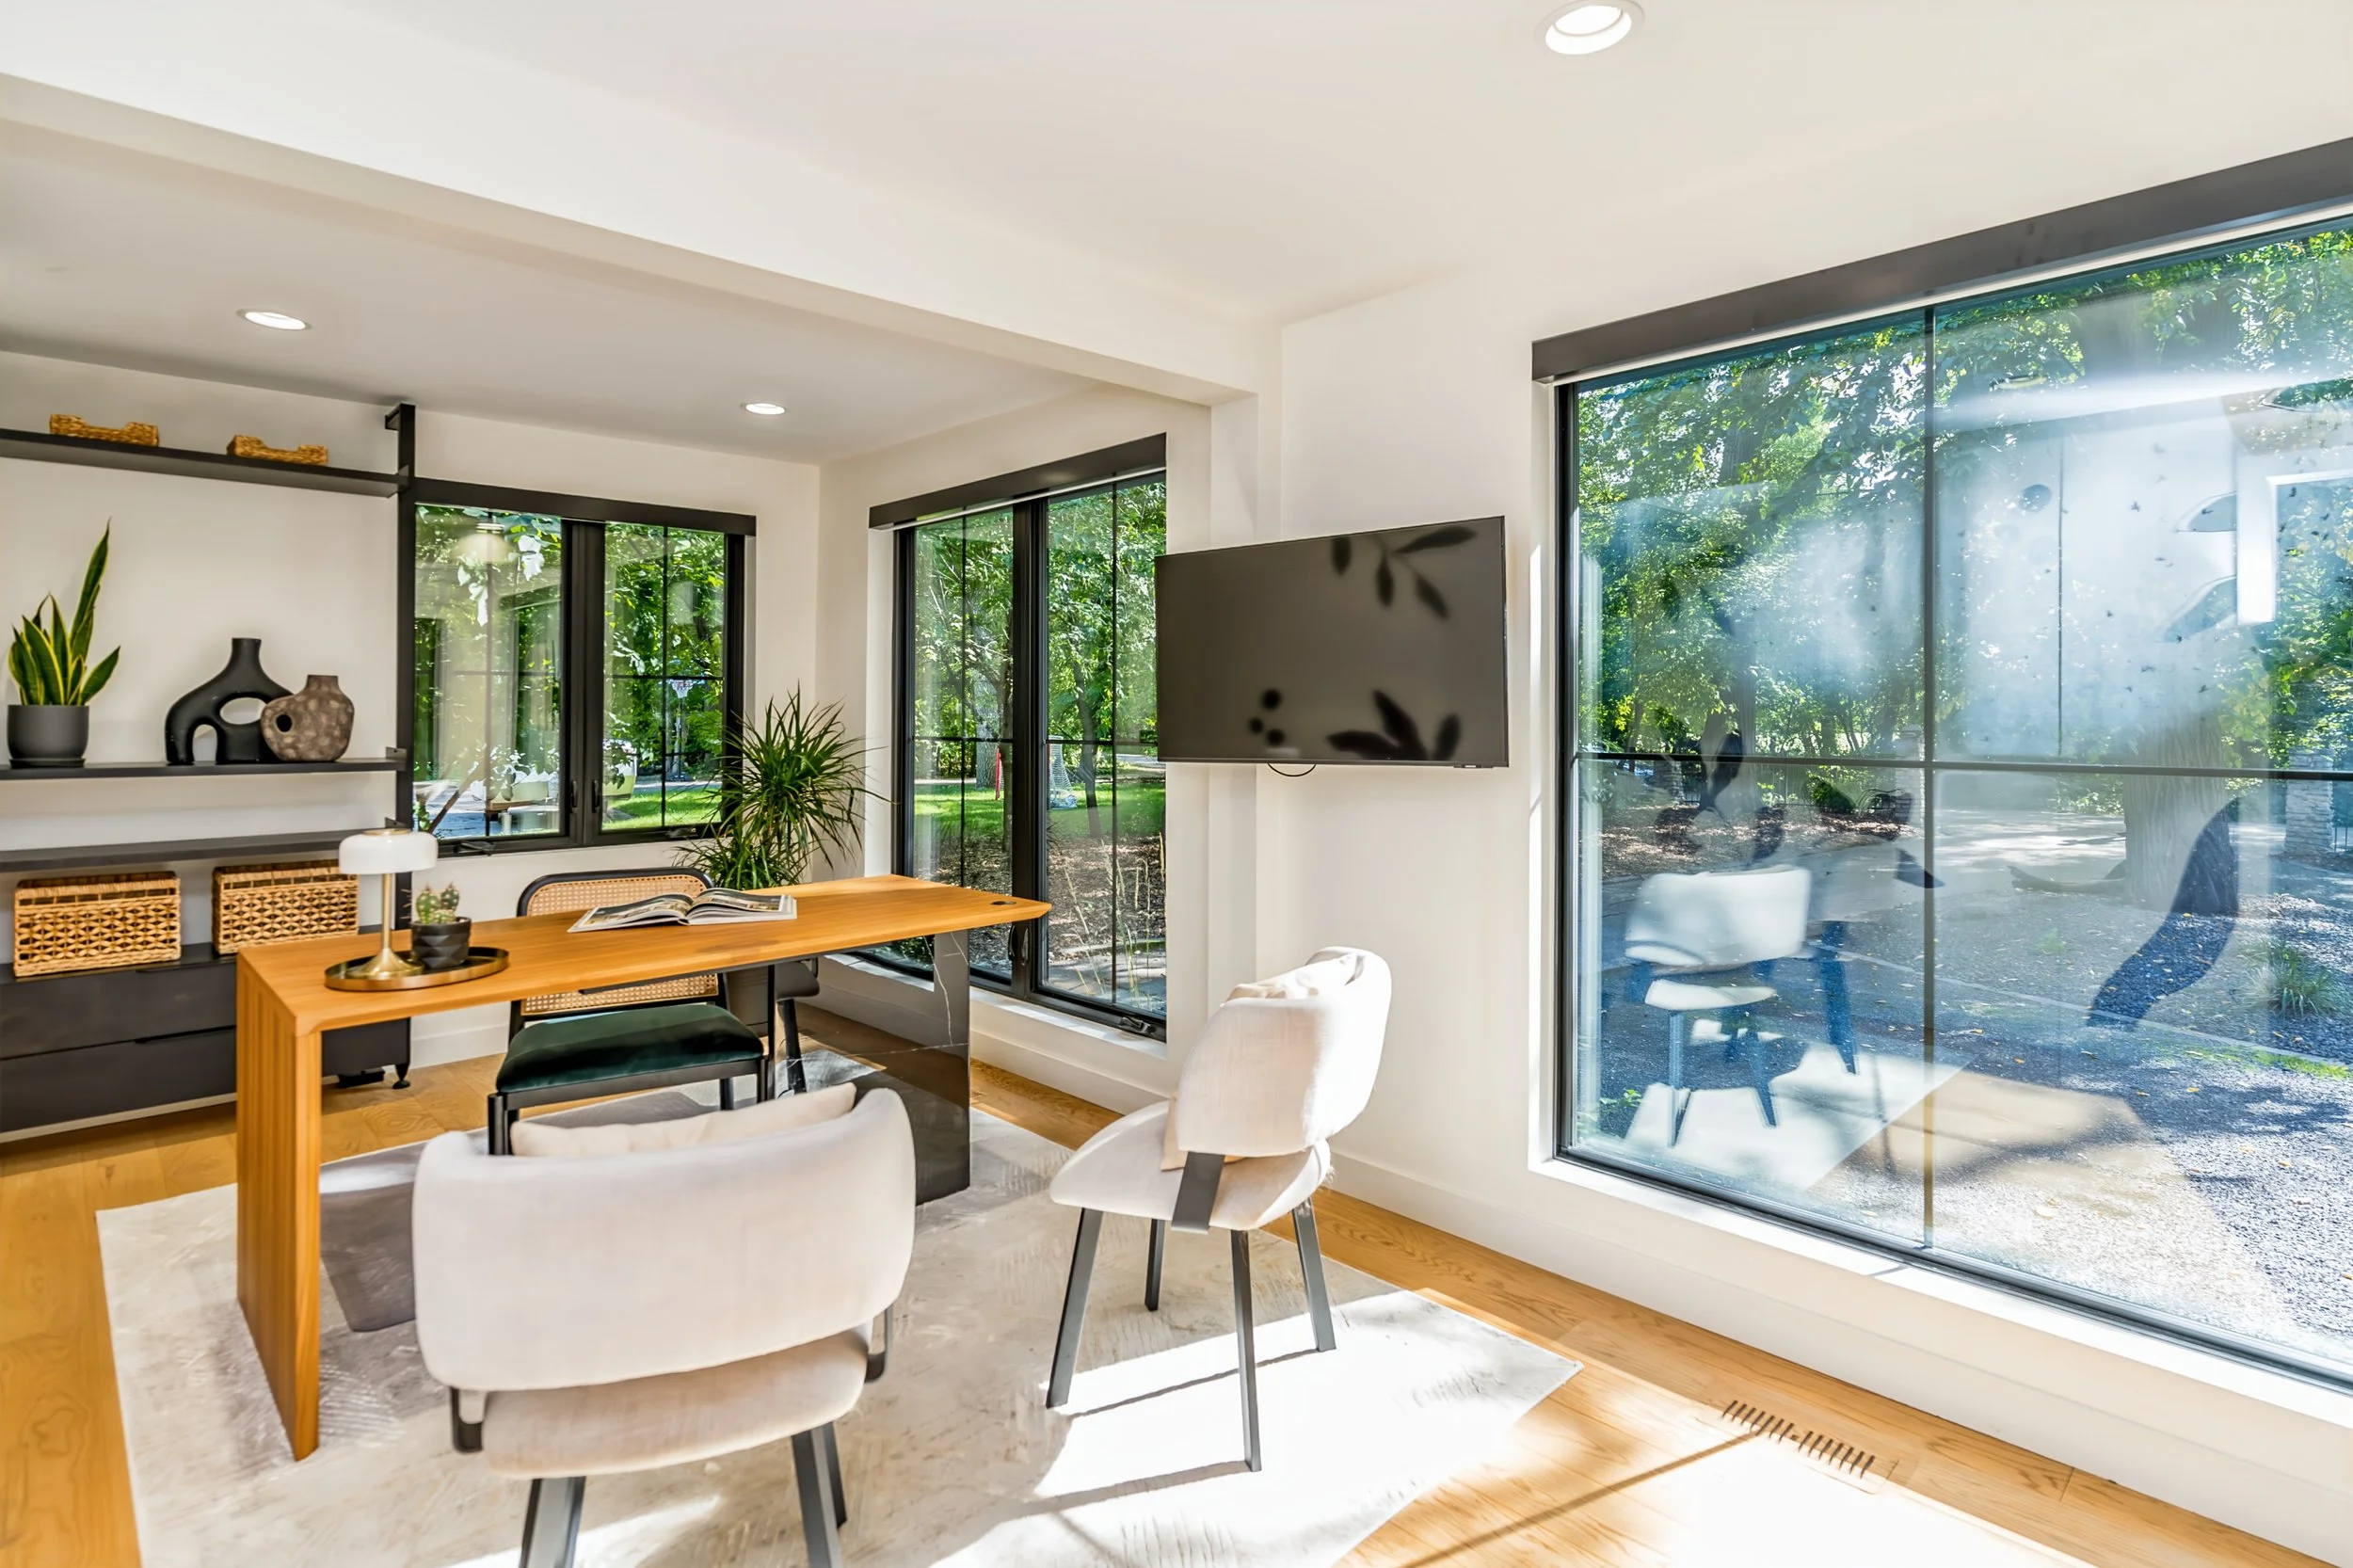
A dedicated main-floor office provides another beautifully executed space, complete with a custom glass privacy door, automated blind, Huppe organization system and views toward the front of the property and golf course. For families needing additional flexibility, its location and layout could also allow it to function as a fourth bedroom.
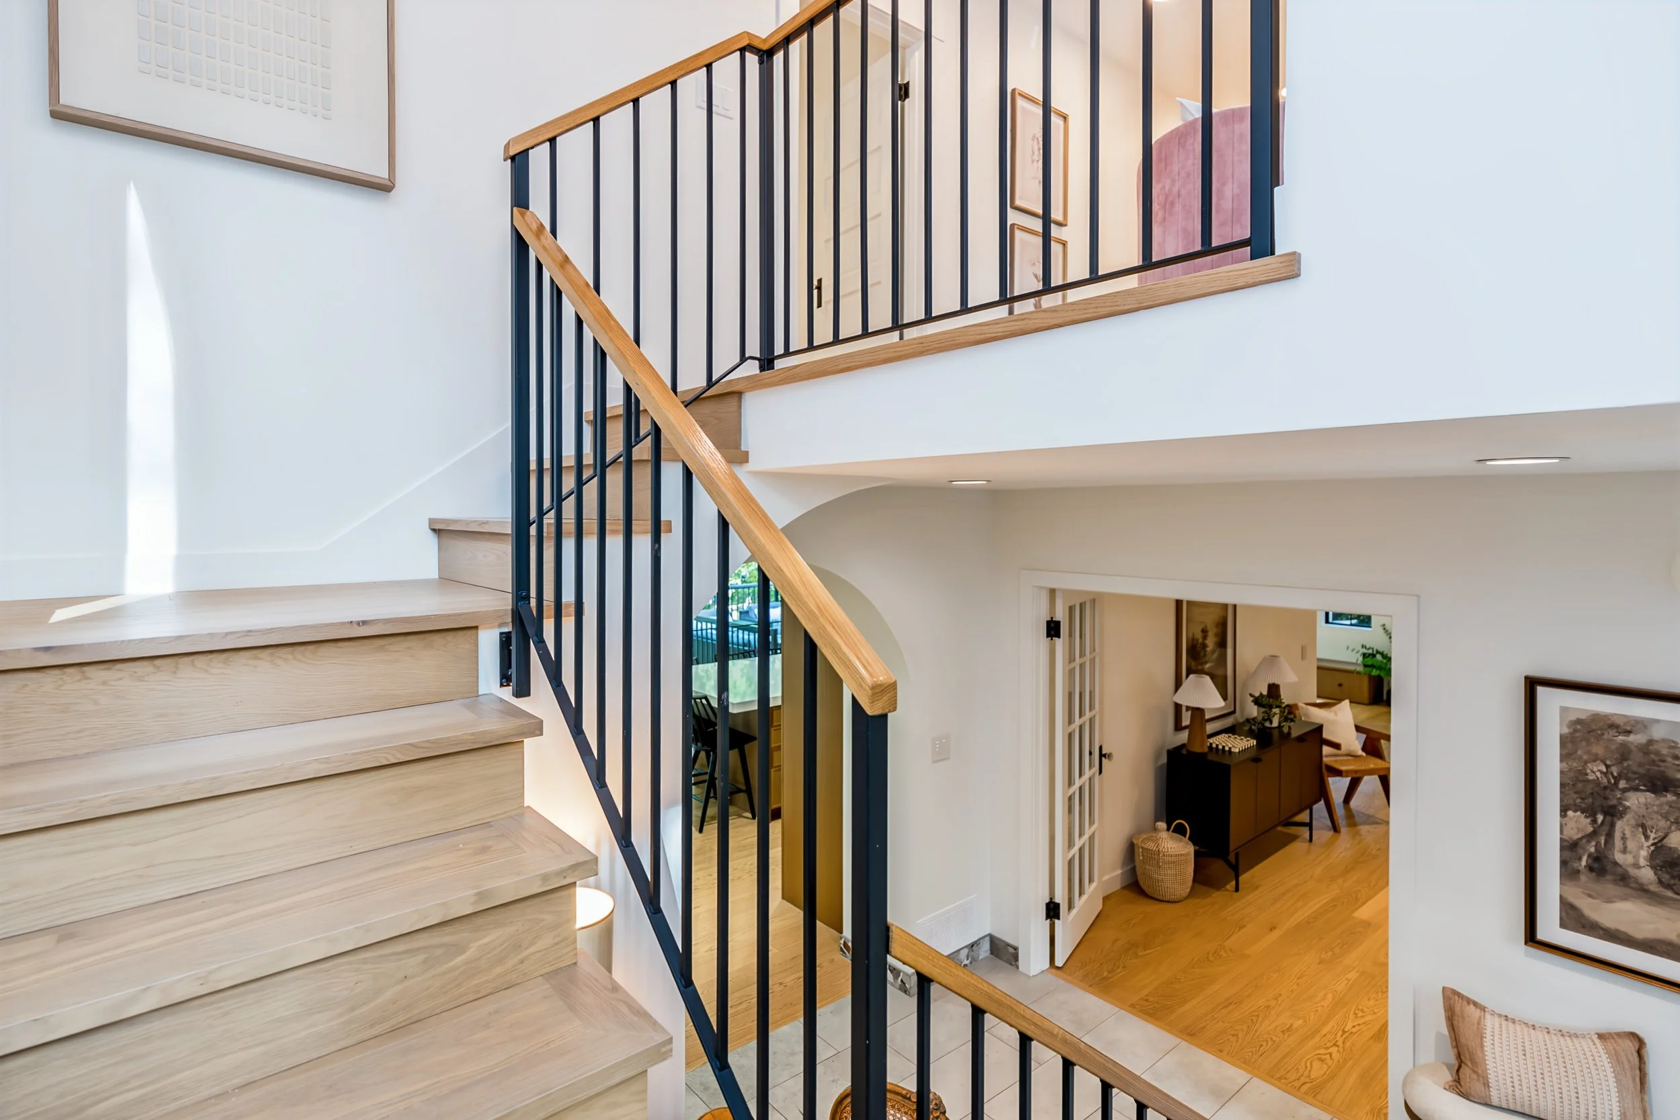
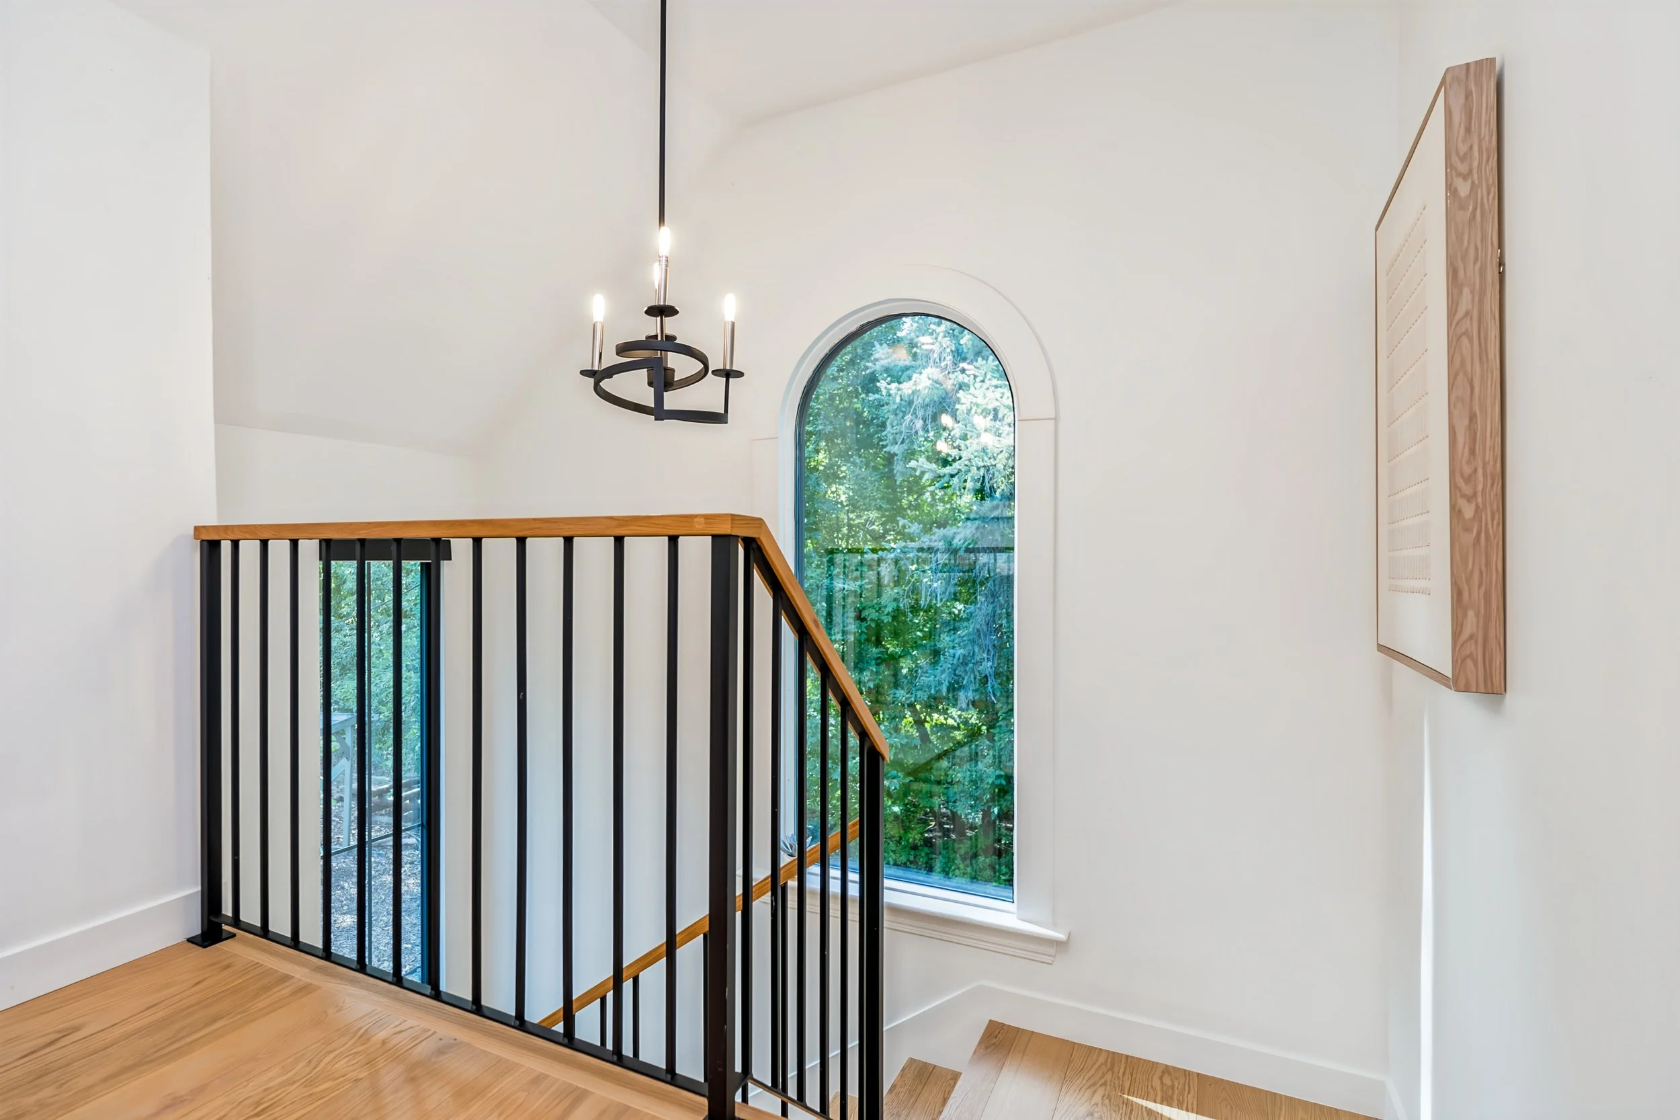
The newly rebuilt staircase and custom Steinman ornamental bannister provide yet another example of the craftsmanship carried throughout the renovation.
A River-View Primary Retreat
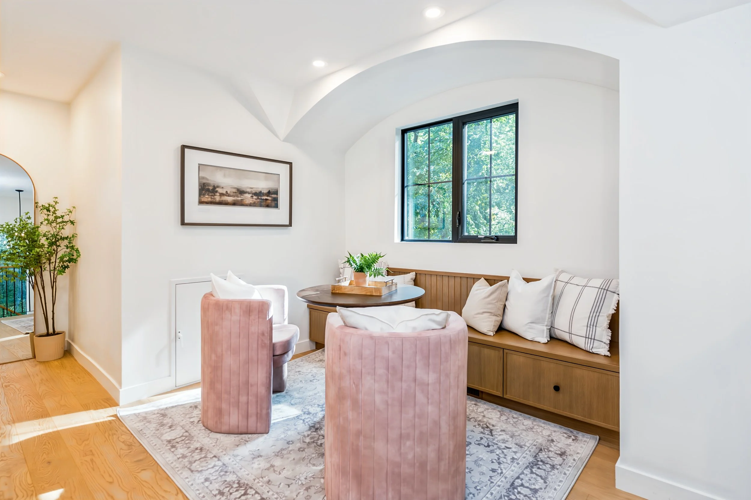
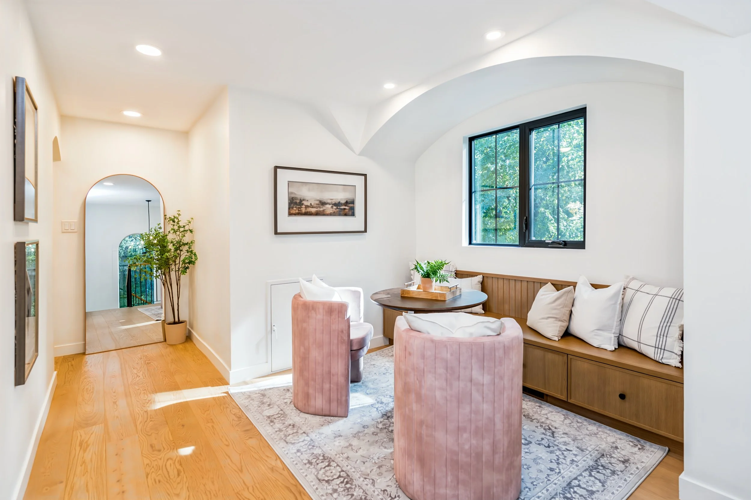
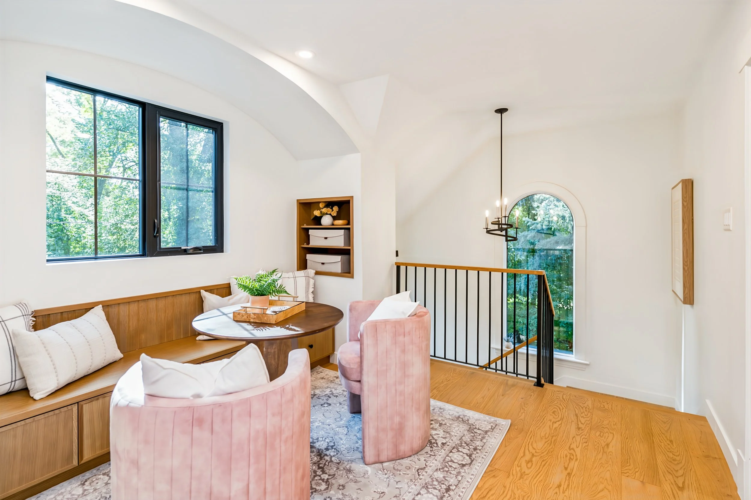
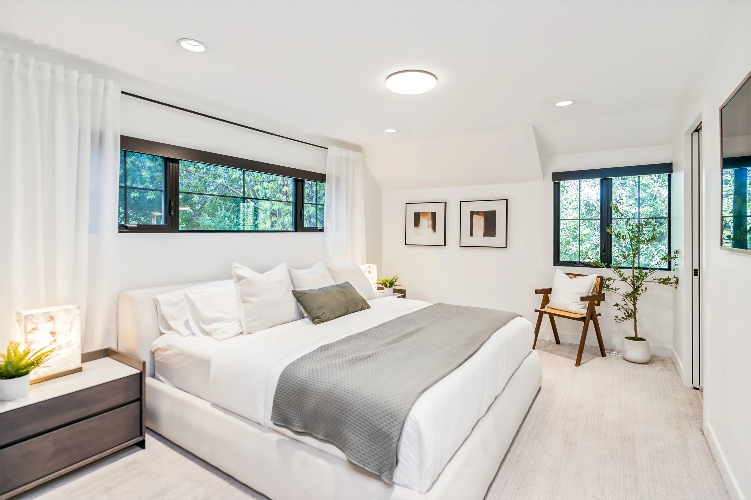
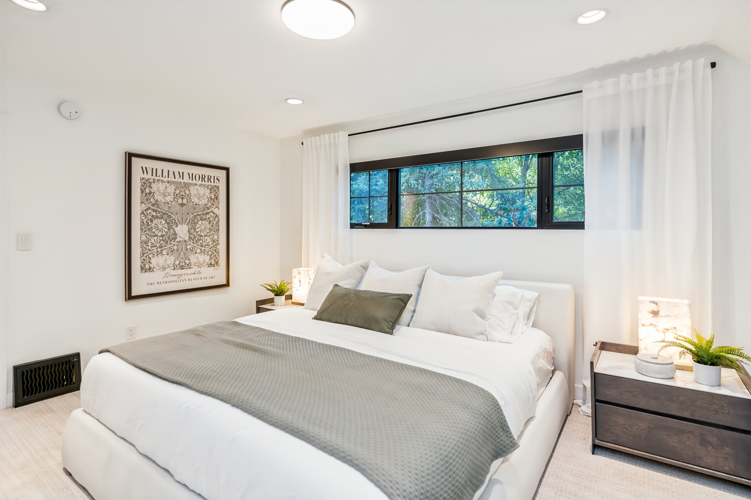
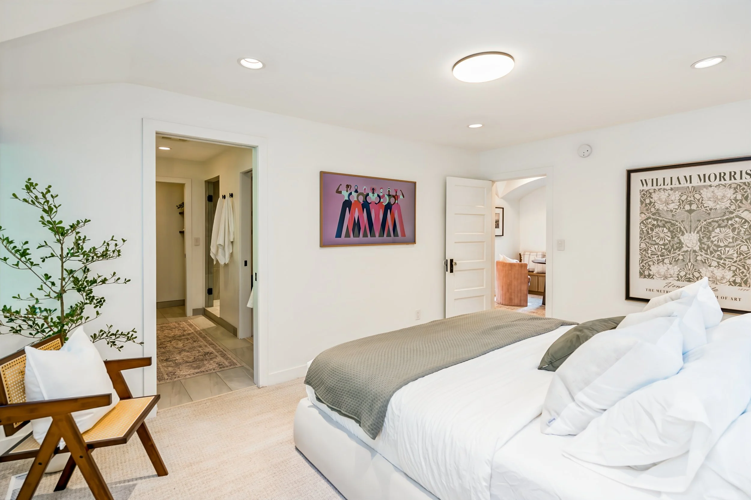
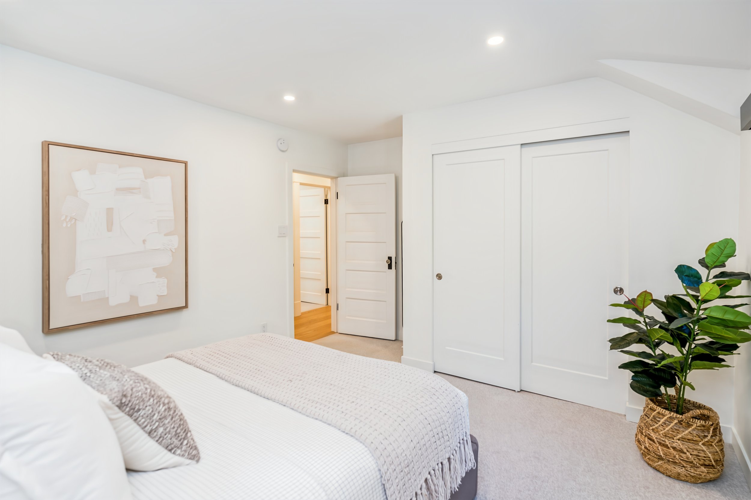
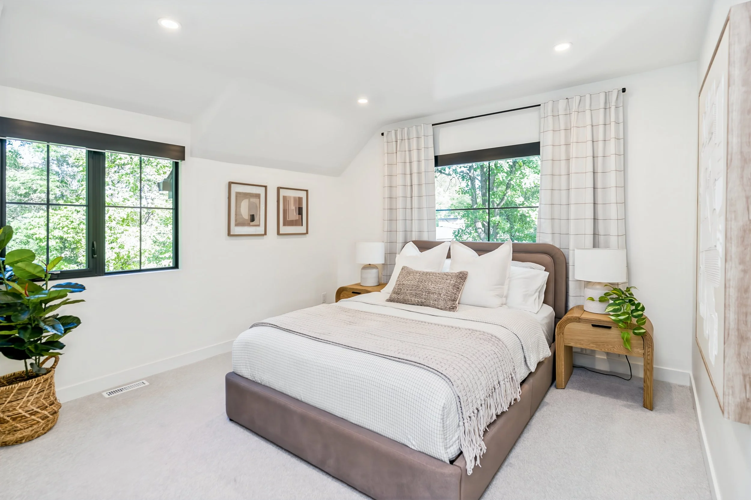
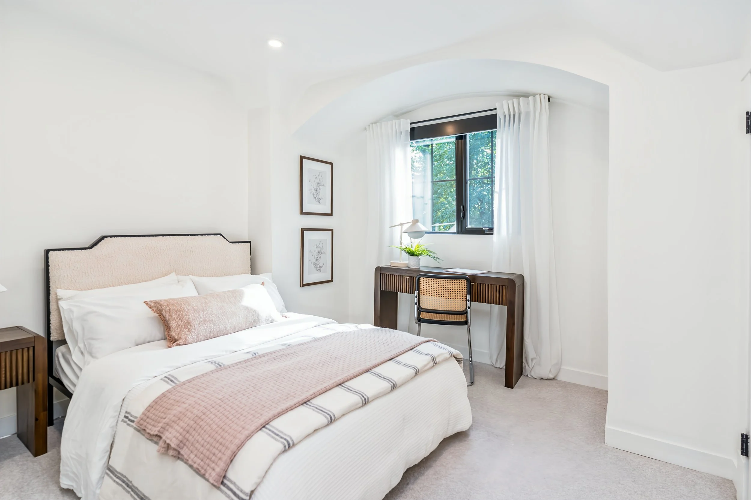
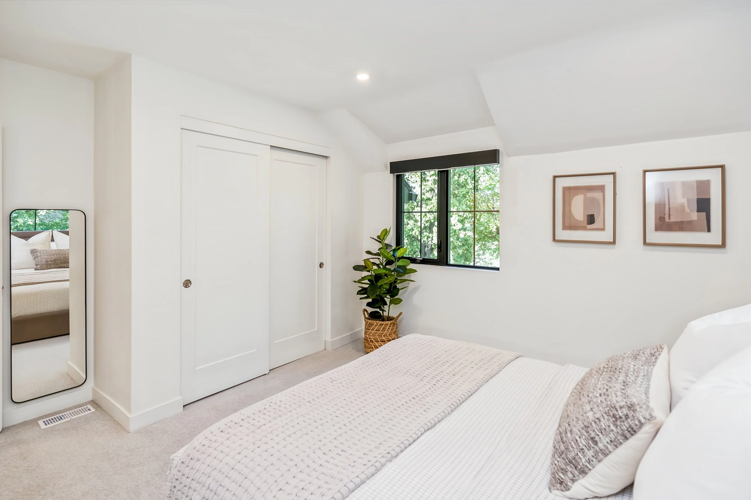
Upstairs, you'll find three bedrooms along with a flexible custom library, homework or hobby nook.
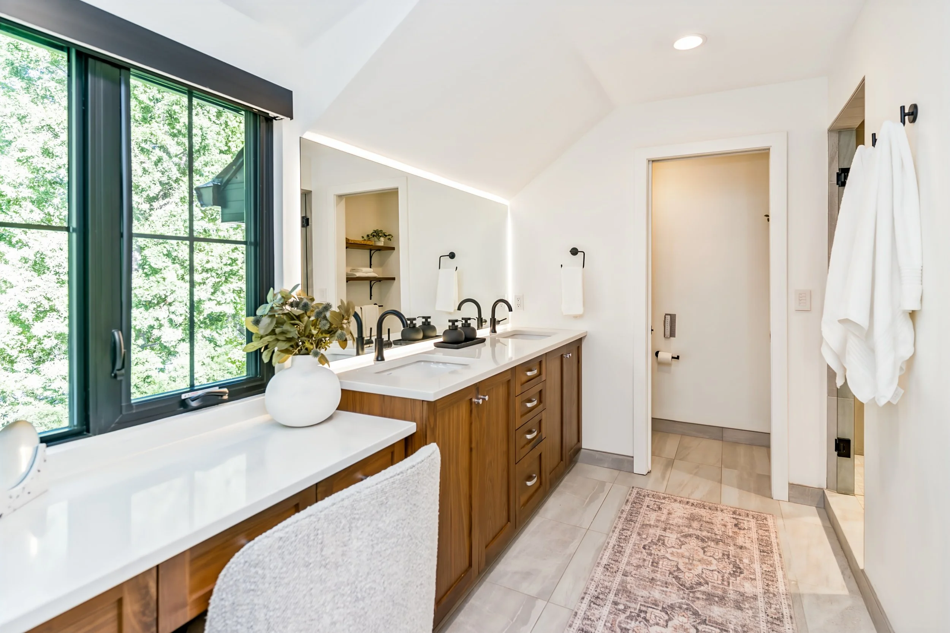
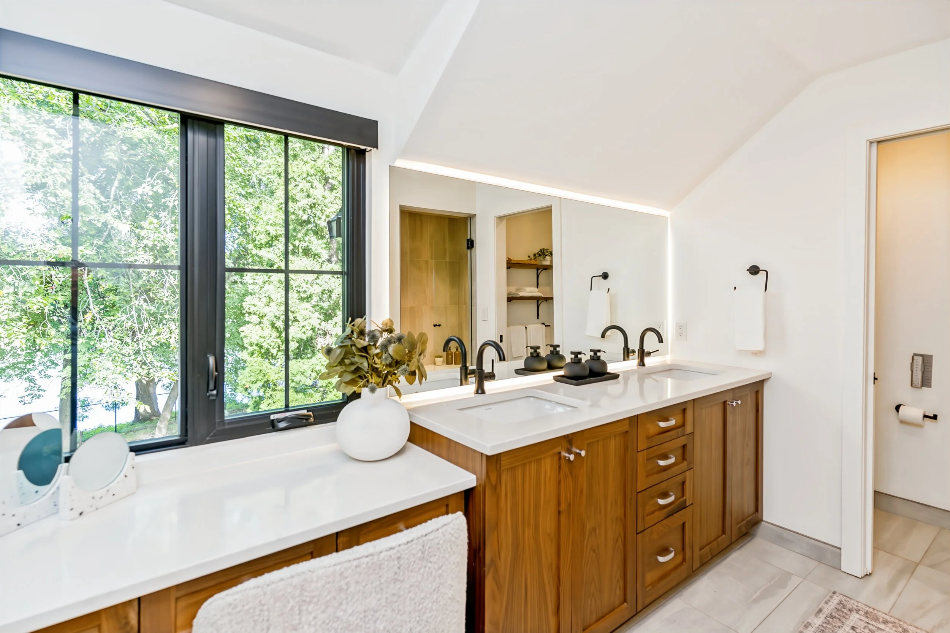
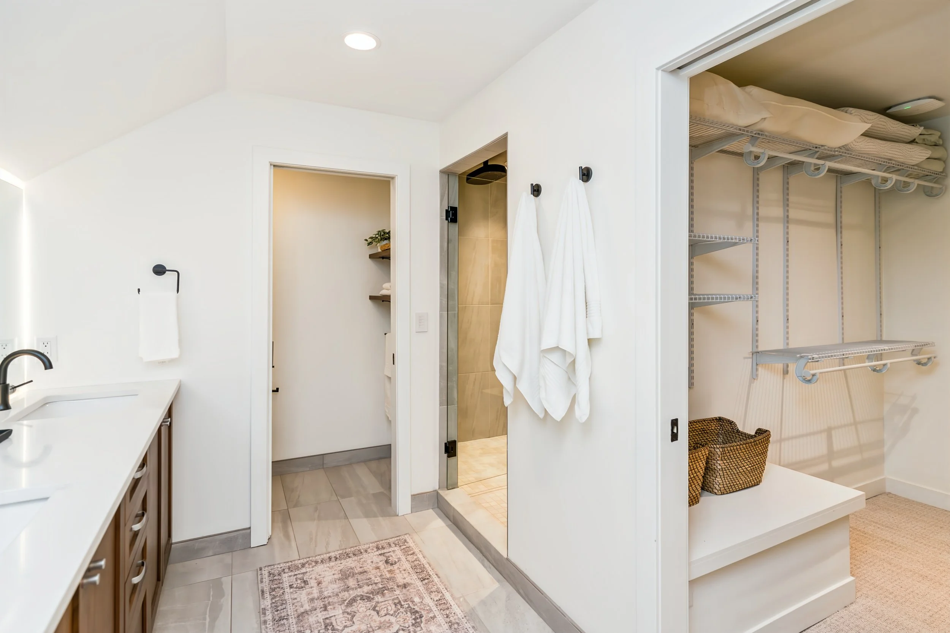
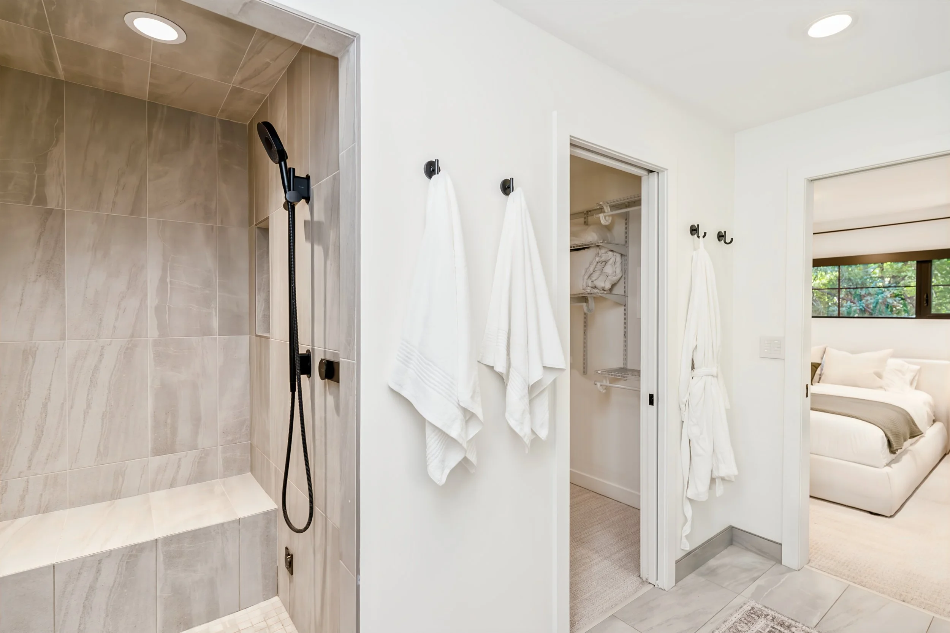
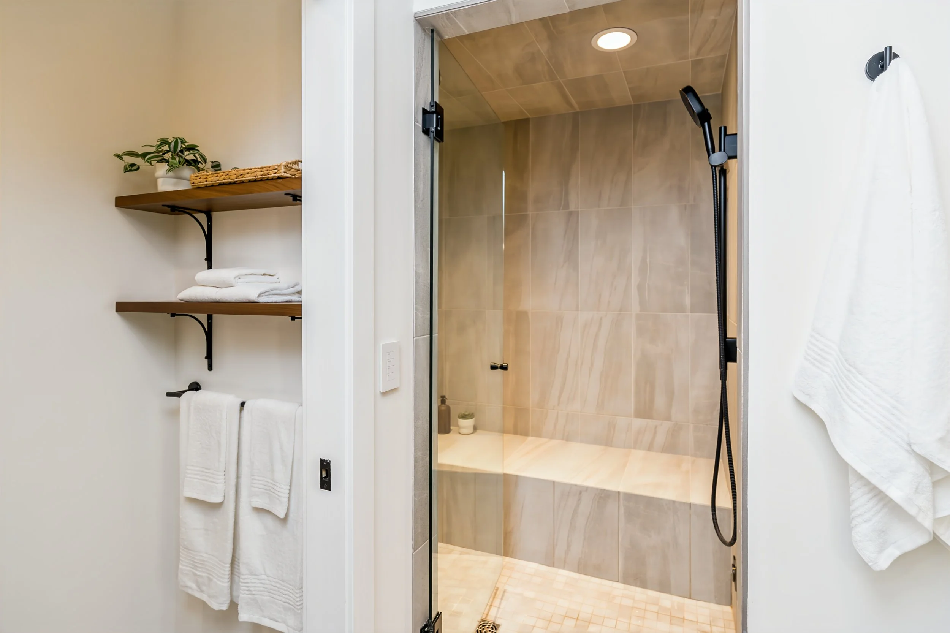
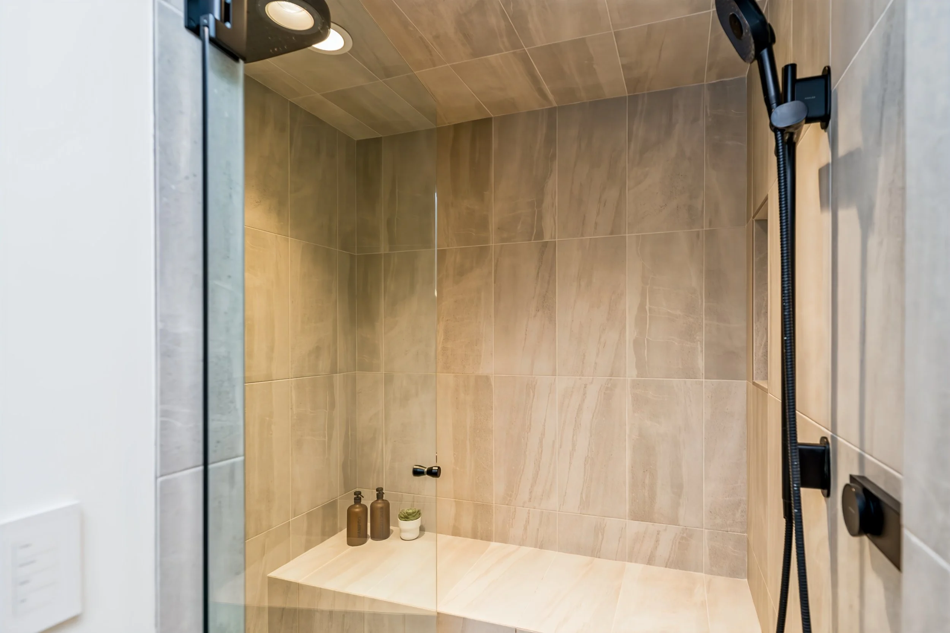
The spacious primary bedroom enjoys some of the home's best Red River views, while its ensuite feels more like a private spa.
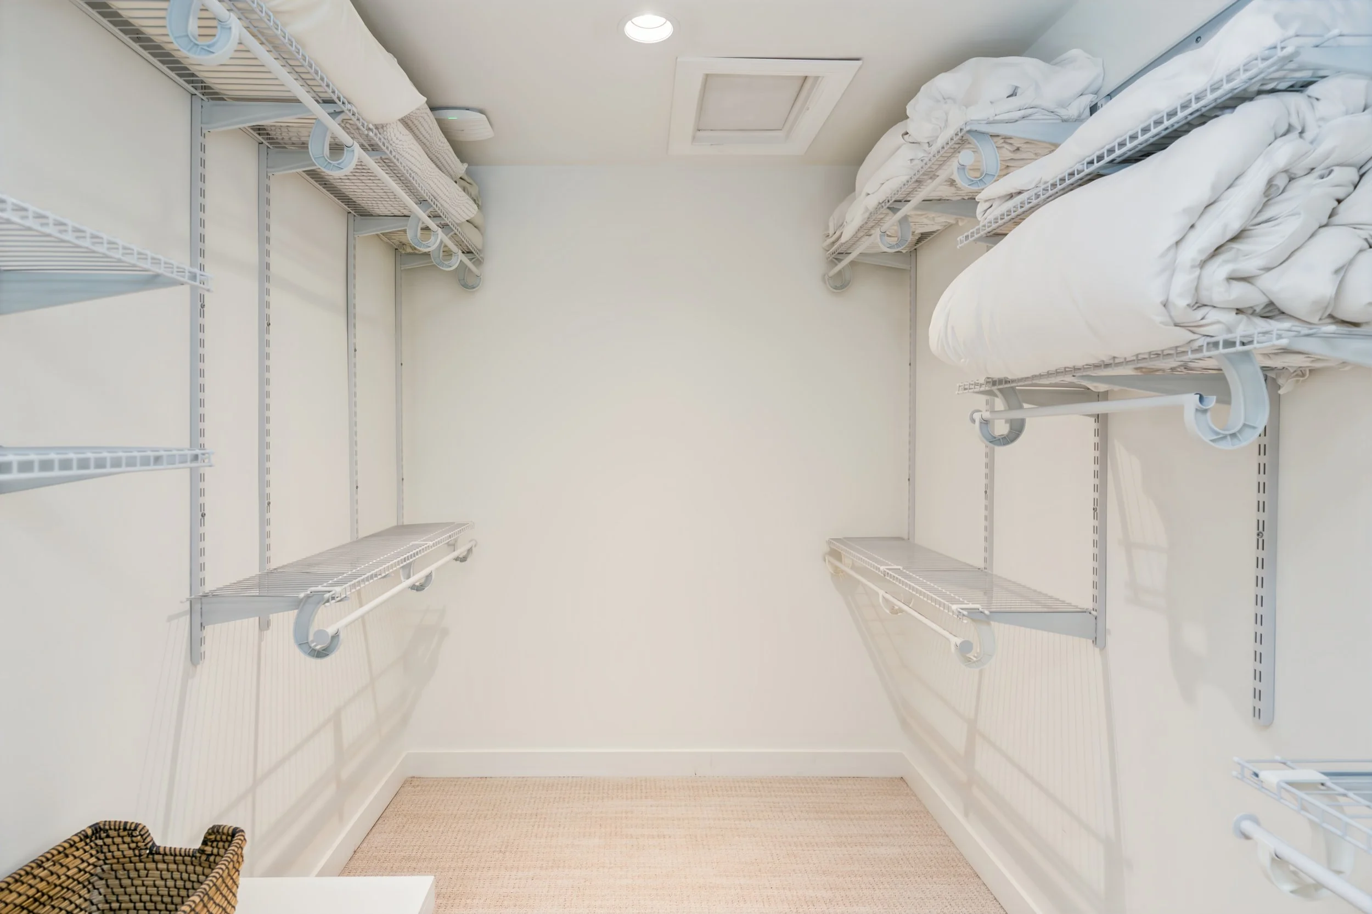
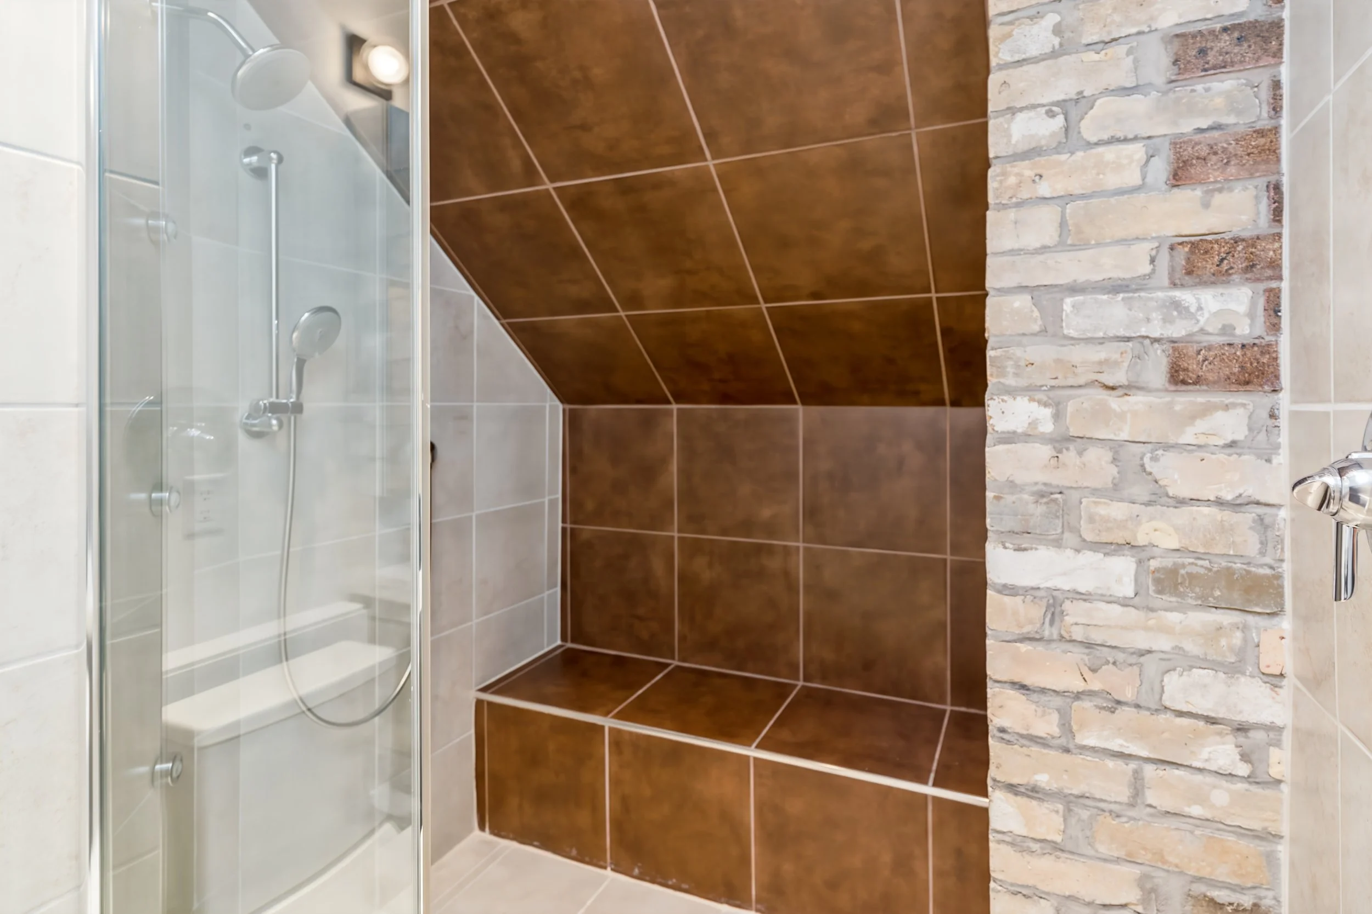
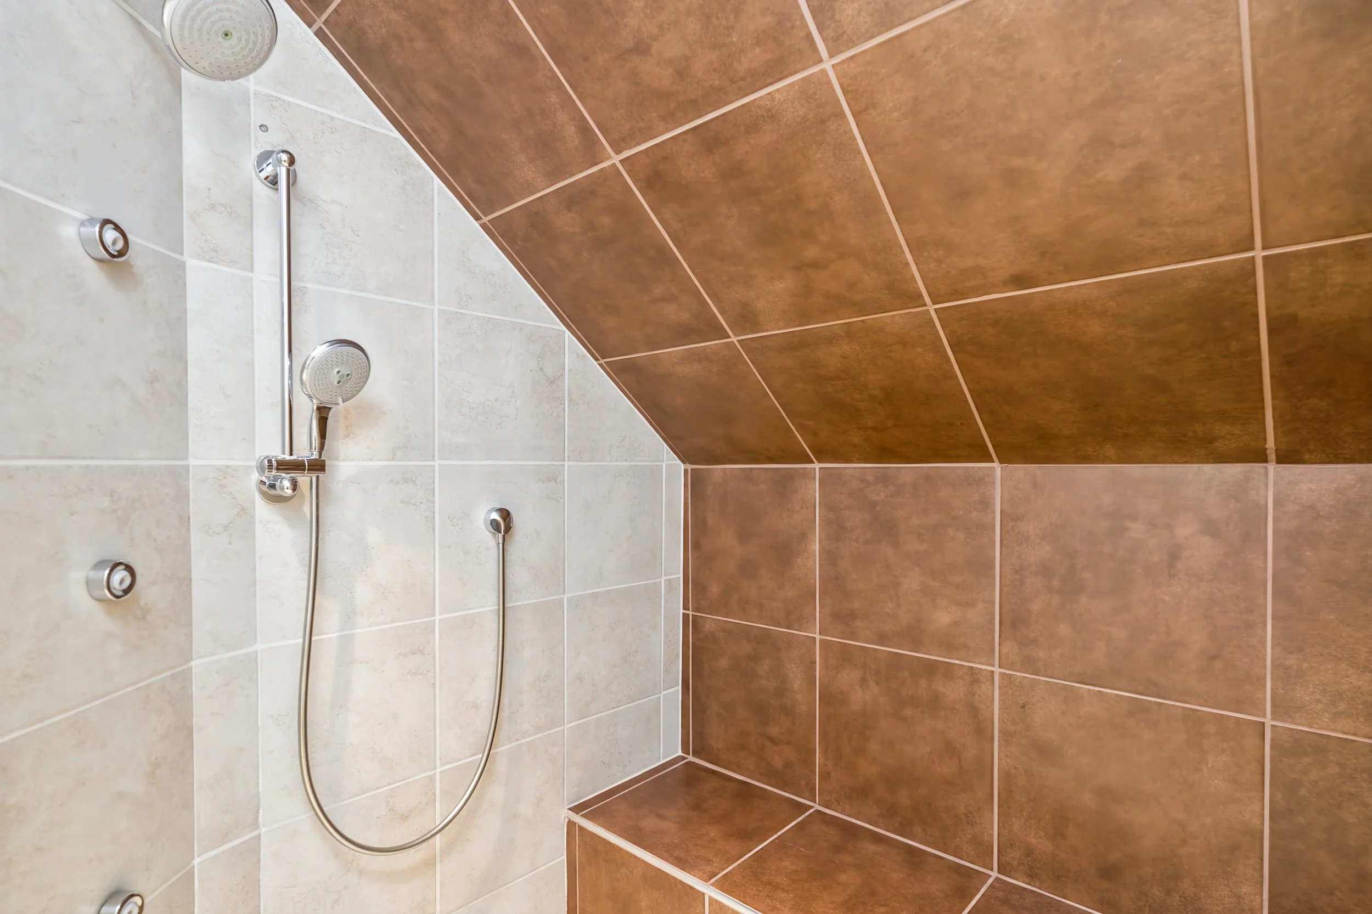
Heated flooring, custom tile, double sinks and a walk-in closet are joined by an exceptional Kohler Anthem shower system with independent water zones, rain shower, body jets, handheld wand and a heated built-in bench.
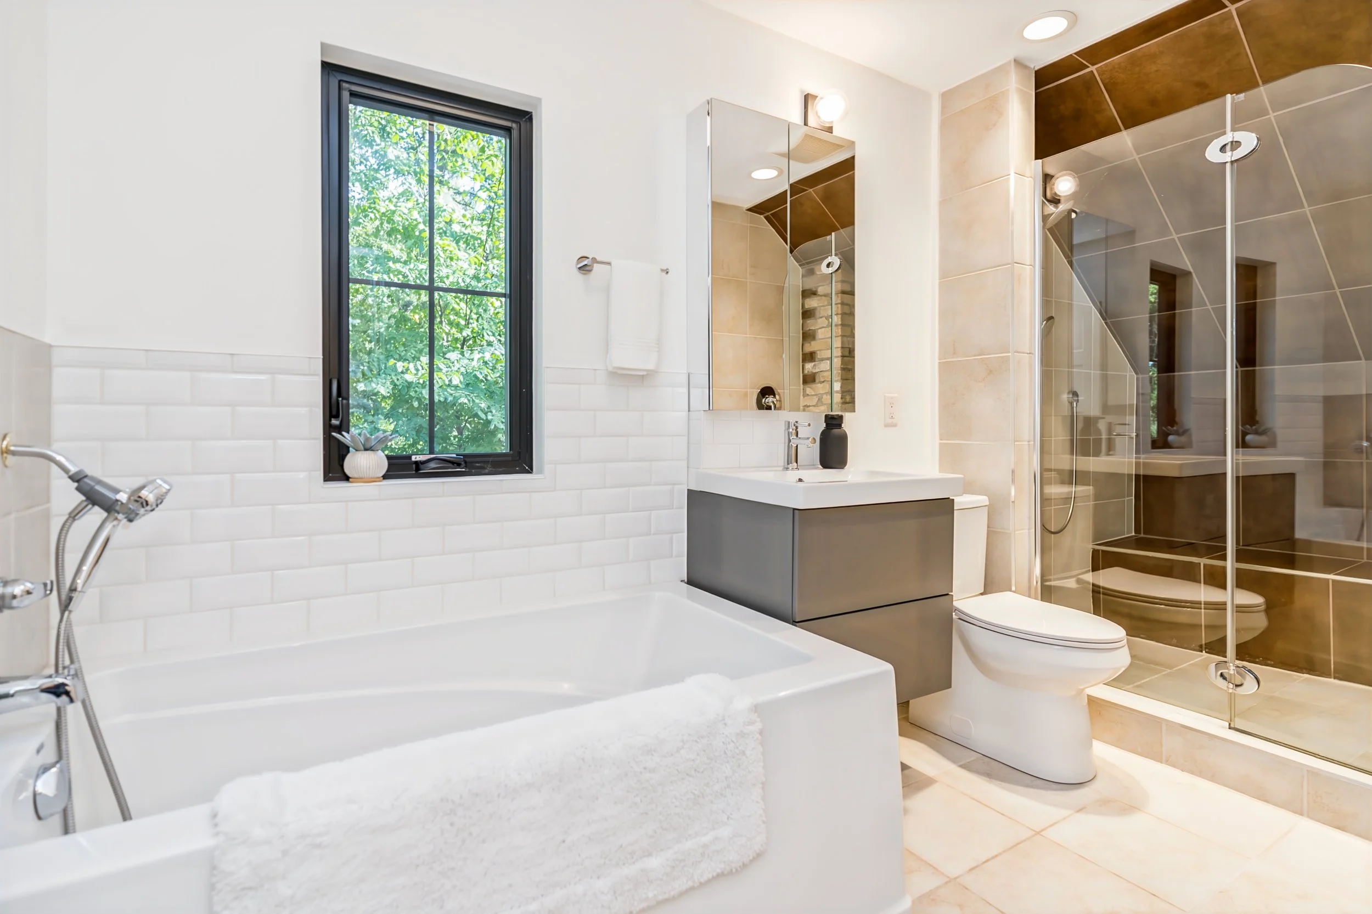
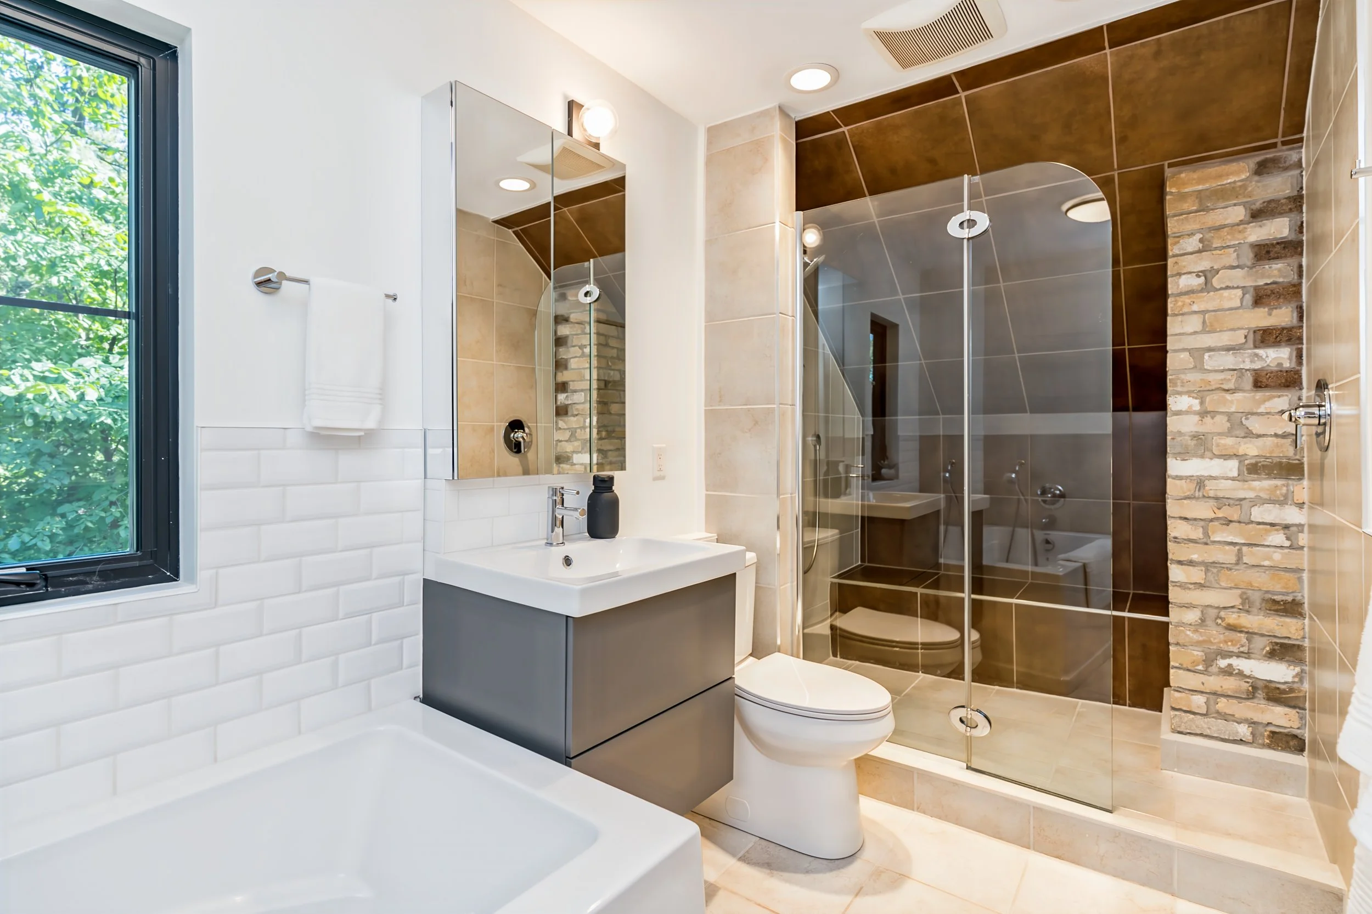
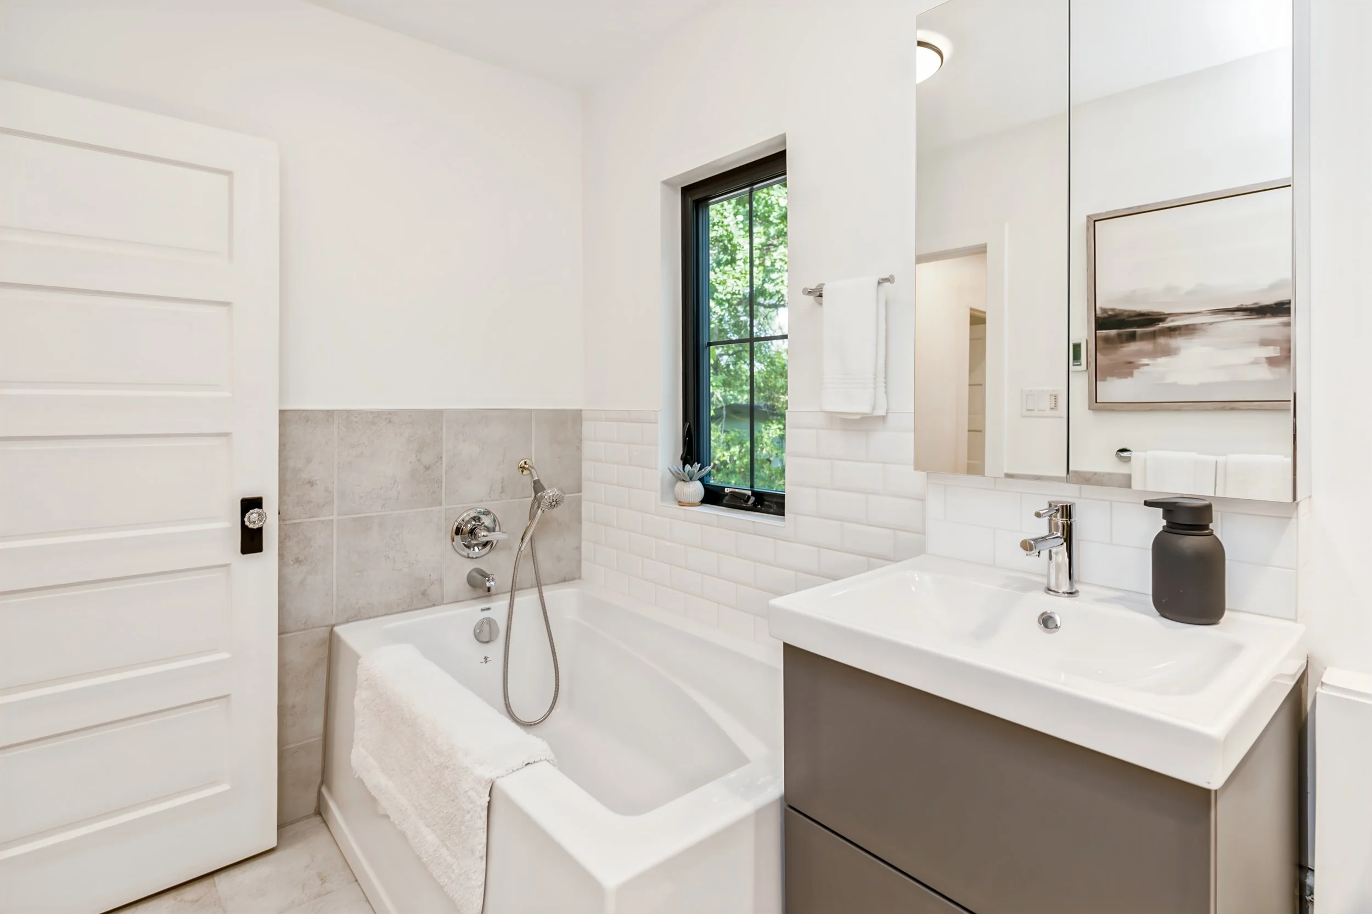
Even the secondary full bathroom receives thoughtful treatment, with heated floors, exposed brick from the original fireplace structure and a multi-mode shower.
Over Half of an Acre on the Red River
As impressive as the renovation is, the land may ultimately be what makes 409 North Drive impossible to replace.
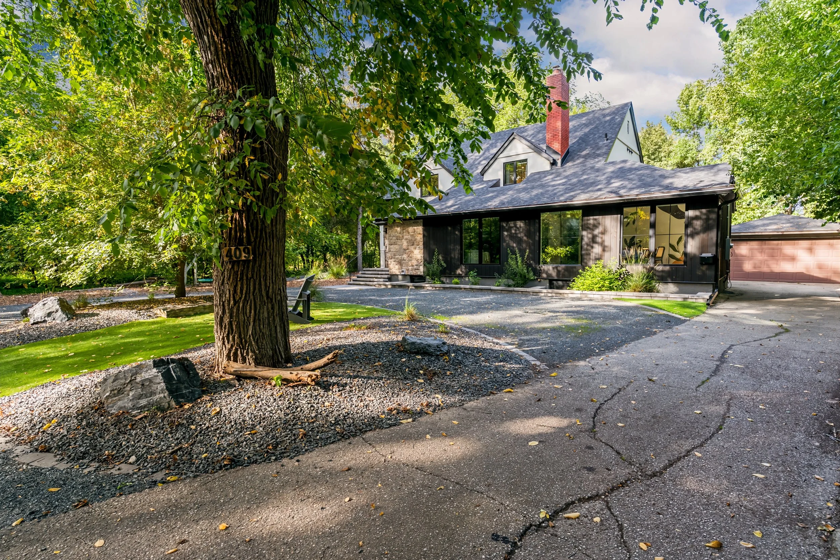
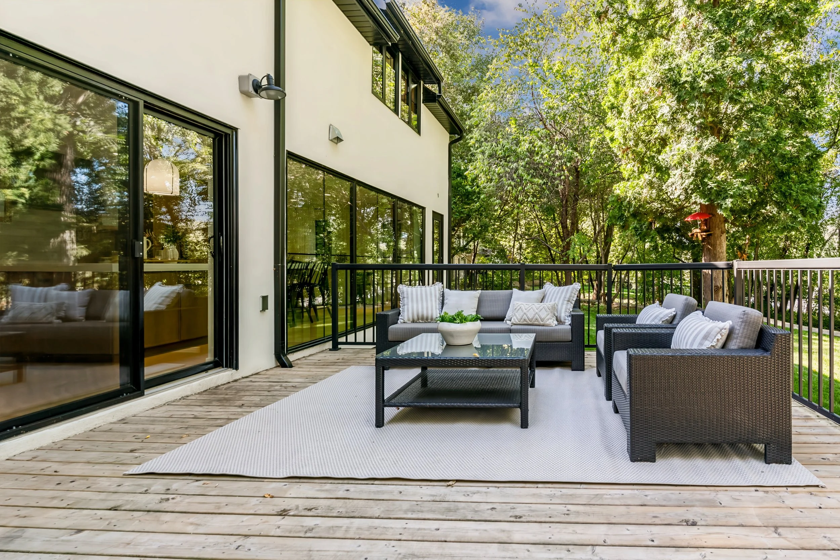
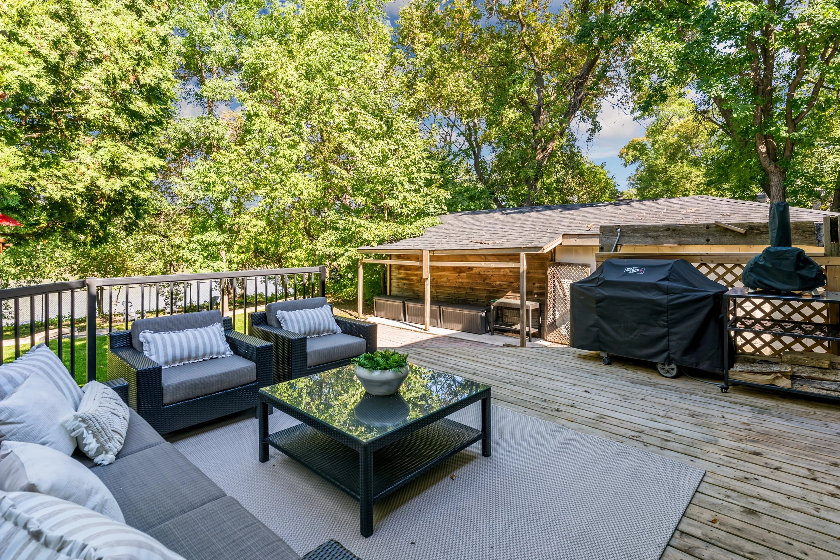
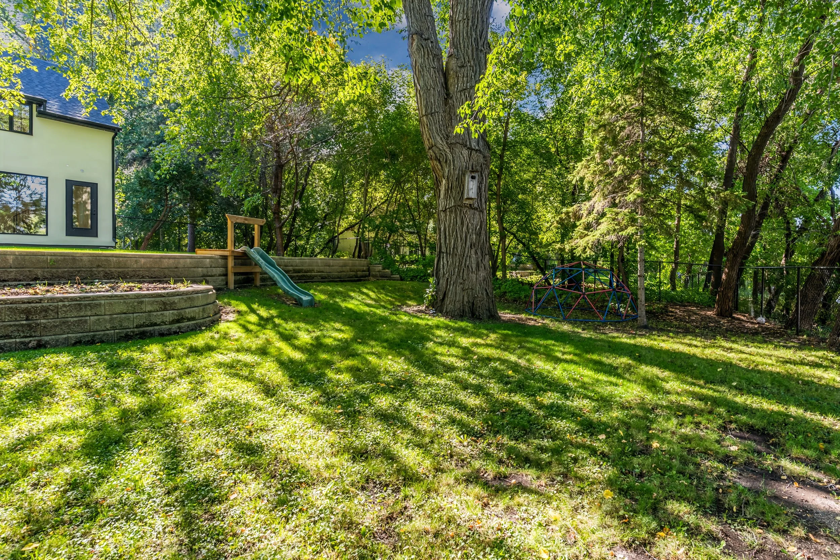
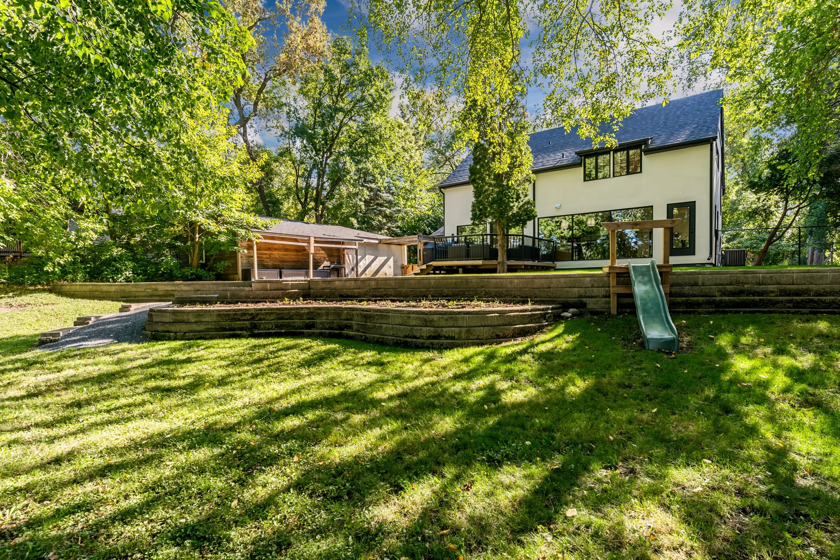
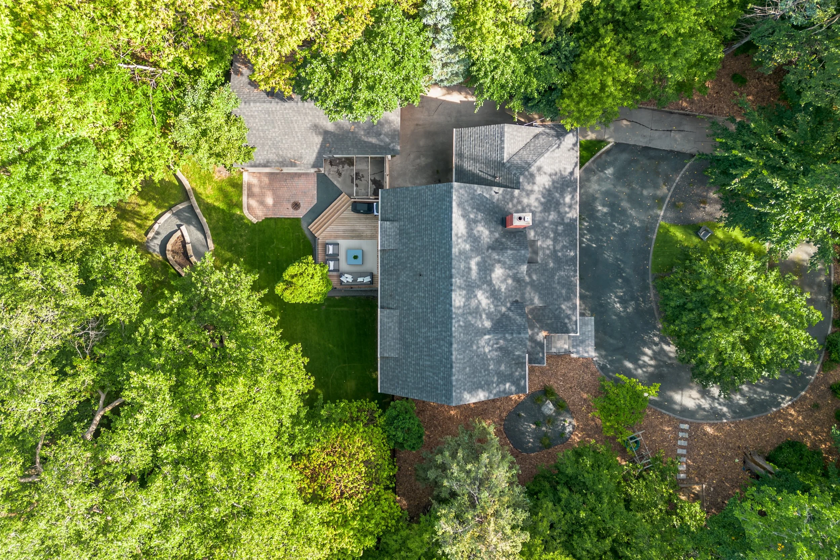
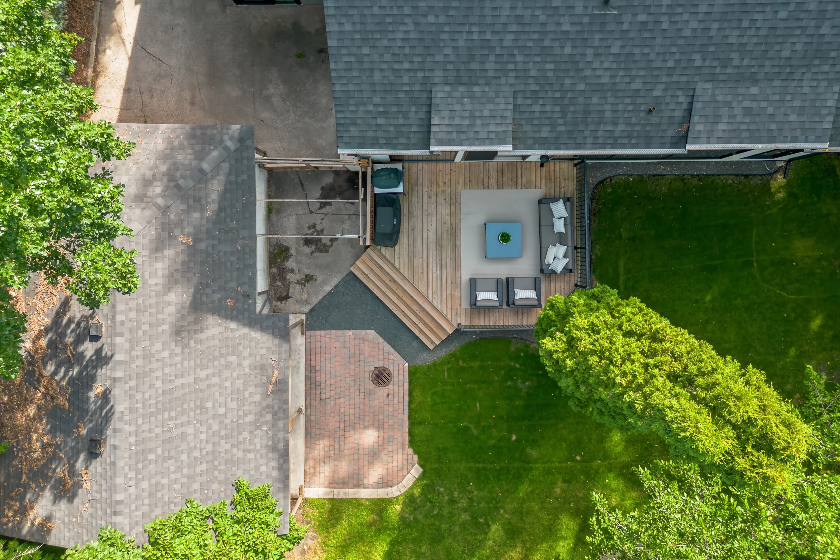
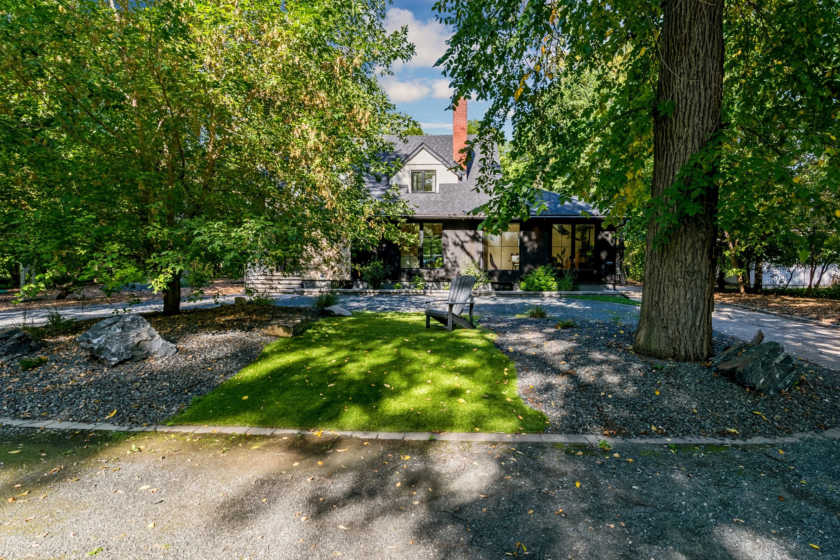
The lot measures over one half of an acre, and widens toward the river. Mature trees provide privacy and character, while updated landscaping, new grass, fencing and a new deck create space for entertaining, children and pets.
Most importantly, this is true riverfront.
The property offers direct, usable access to the Red River, opening the door to paddling, boating and the potential for a private dock similar to neighbouring properties.
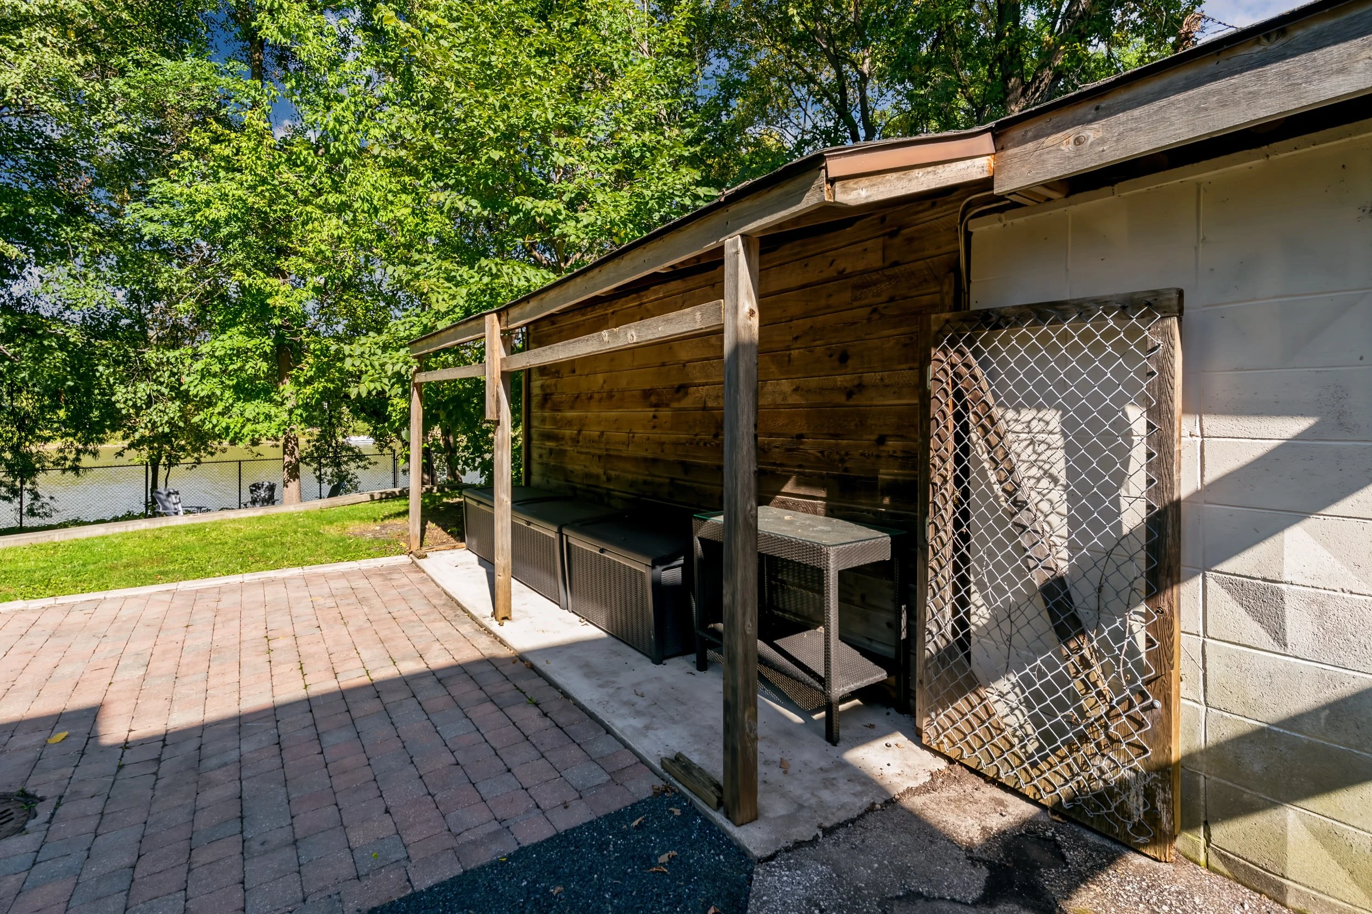
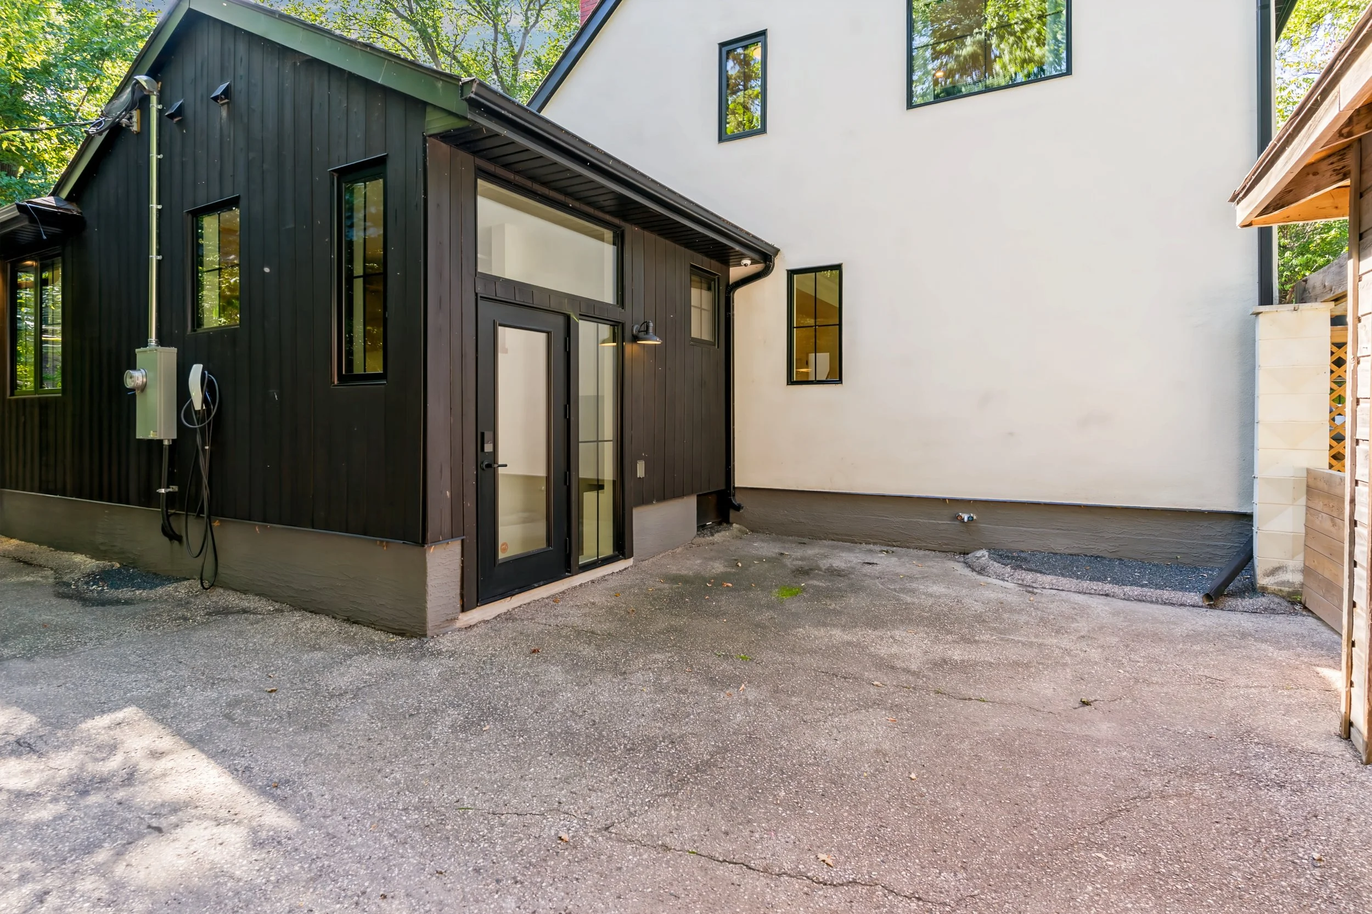
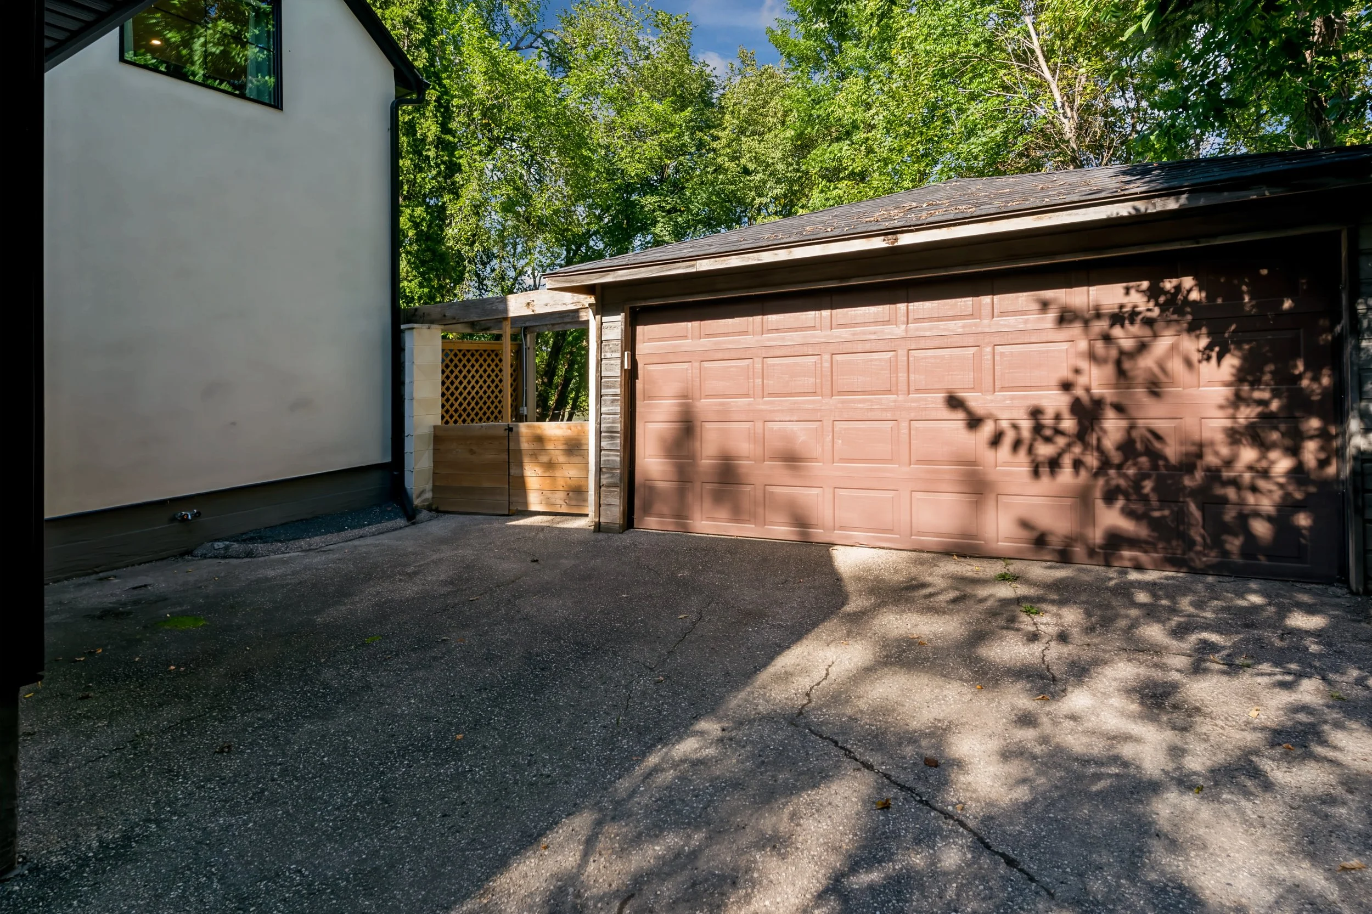
A circular driveway leads to the double detached garage with additional storage, while a Tesla charger adds another modern convenience.
An Exceptional East Fort Garry Lifestyle
Despite its secluded feel, 409 North Drive is close to some of the amenities that make this pocket of East Fort Garry so sought after.
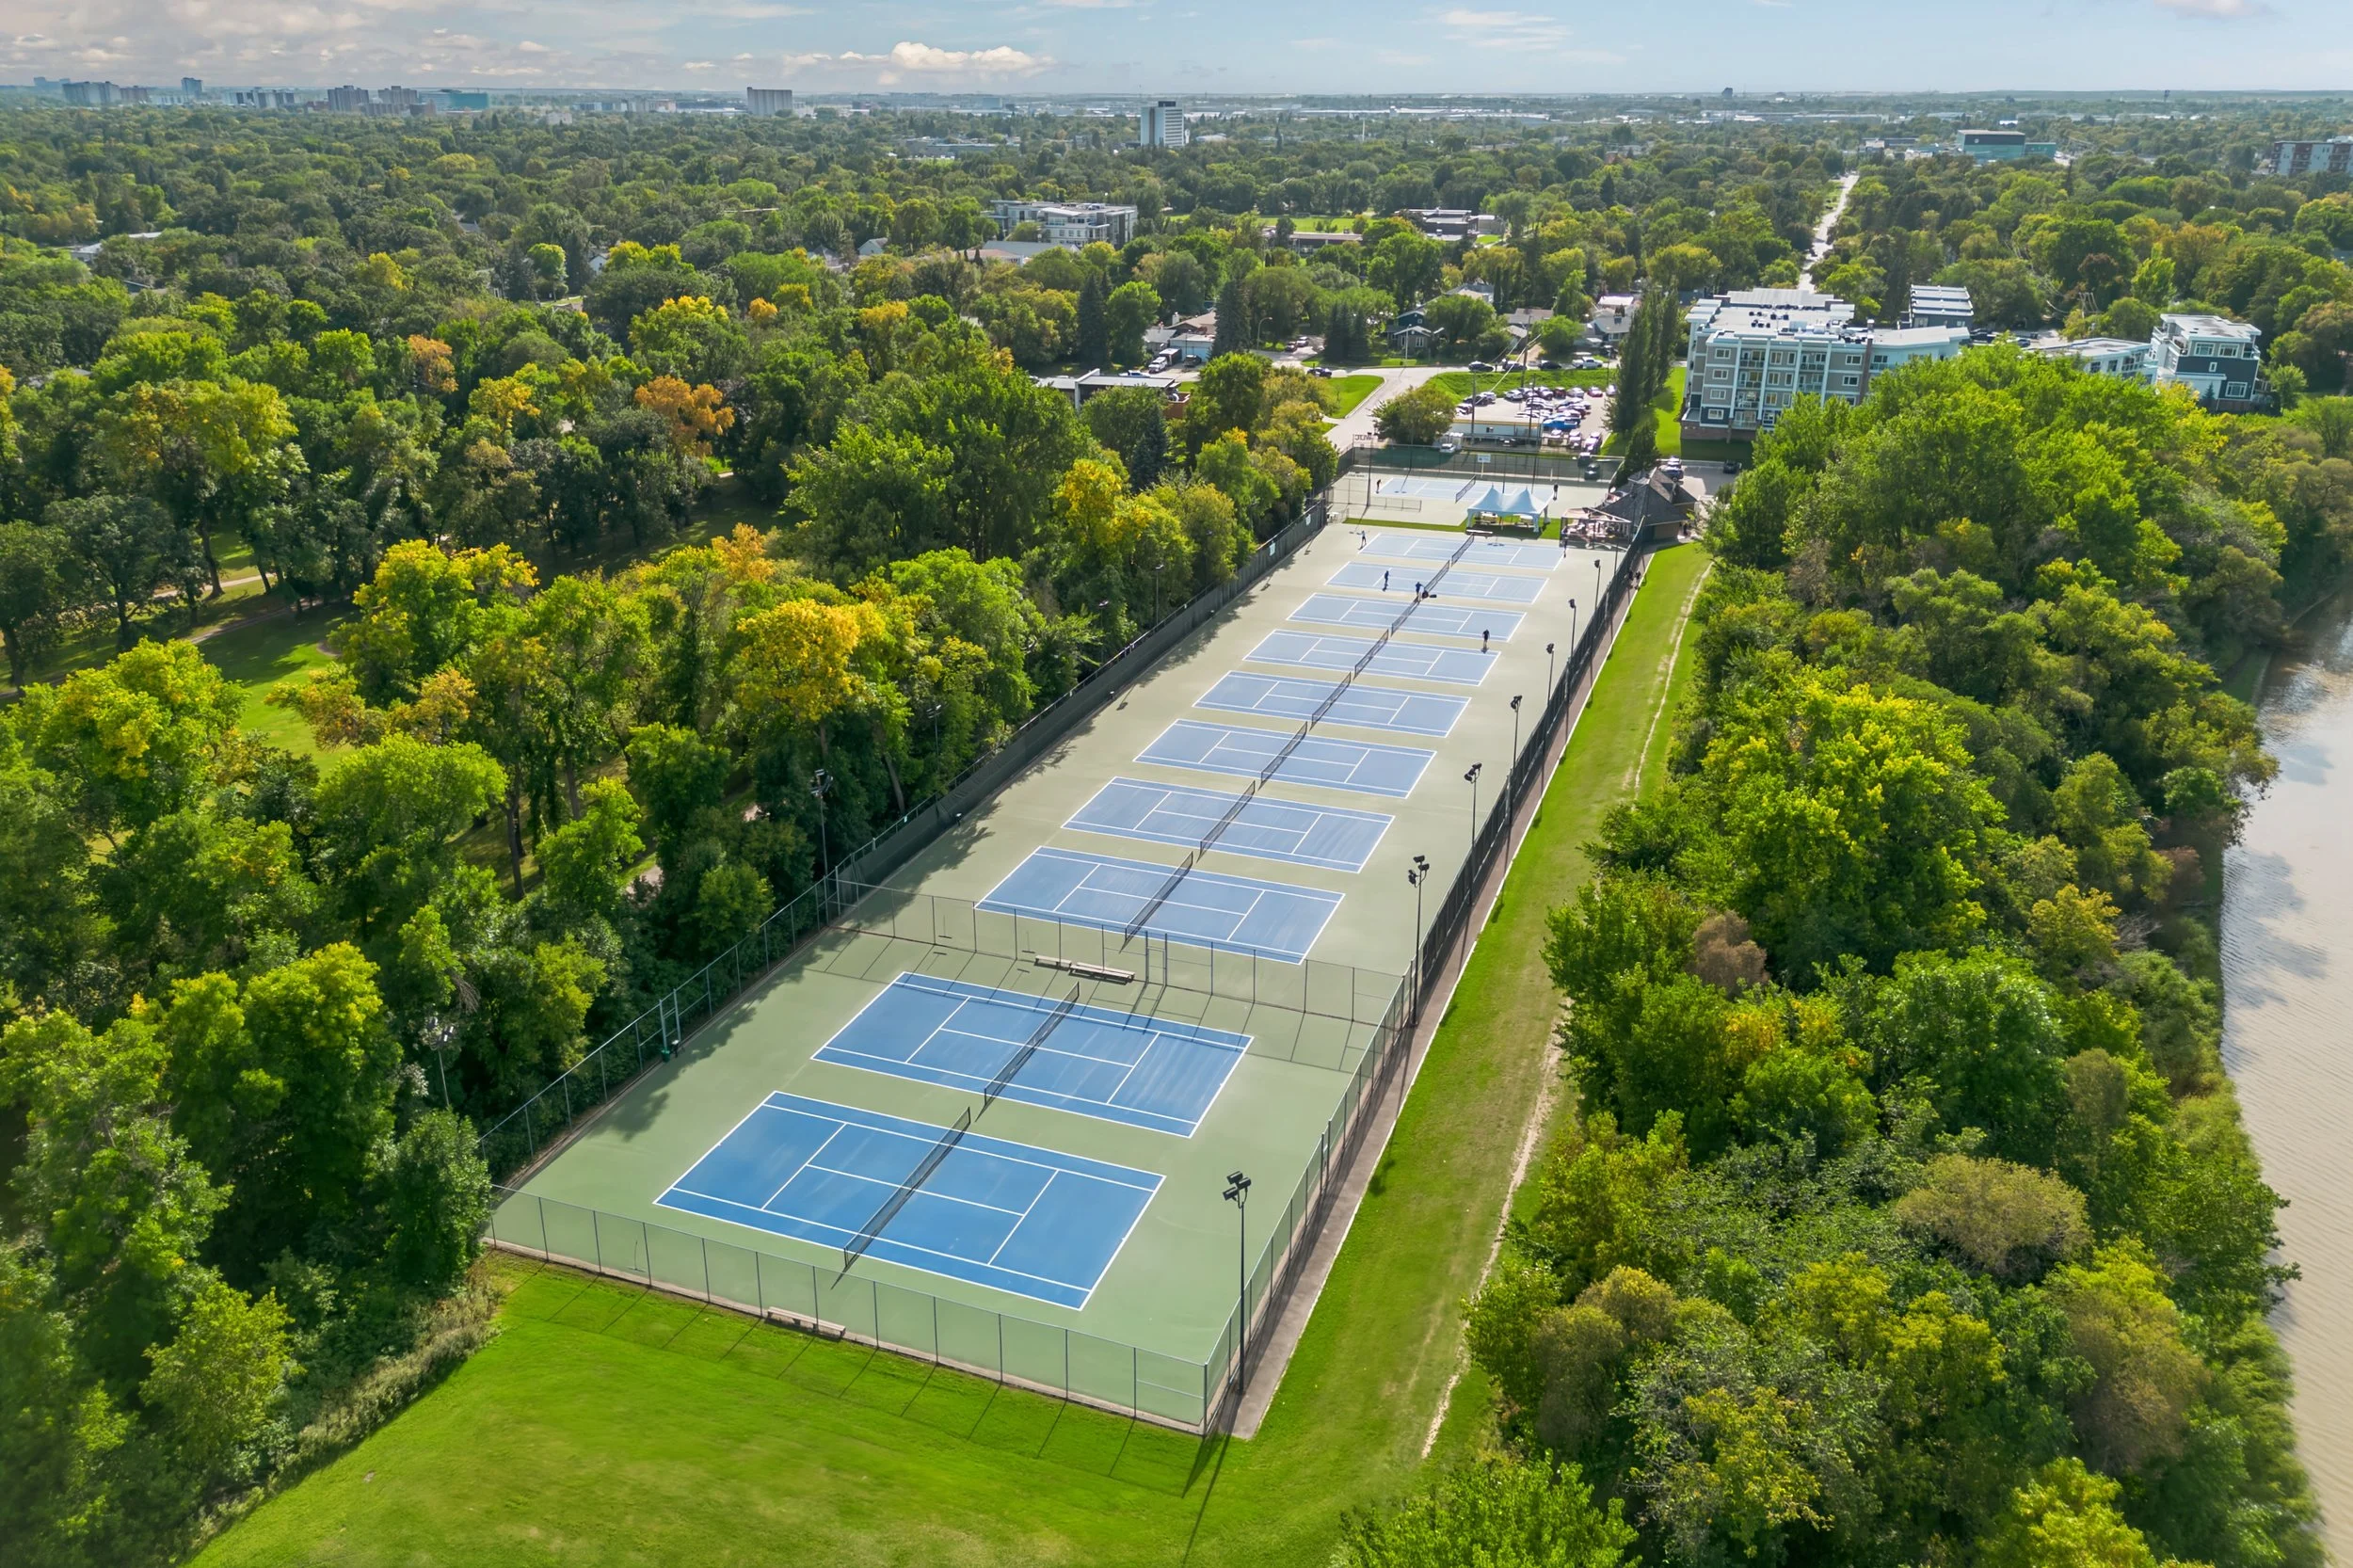
Wildwood Golf Club, tennis, parks, community facilities, outdoor hockey rinks and soccer fields are all within an easy walk, while St. John's-Ravenscourt School is also nearby.
The result is a lifestyle that feels almost recreational in nature: golf, paddle or boat in warmer months; enjoy winter recreation nearby when the seasons change; or simply sit in the backyard and enjoy a setting that feels remarkably removed from city life.
Key Takeaways
409 North Drive offers 2,788 sq. ft., three bedrooms, 2.5 bathrooms and a flexible main-floor office. The extensive renovation includes major mechanical systems, windows, custom millwork, high-end kitchen finishes and sophisticated Lutron + Ketra technology. The over half acre property sits directly on the Red River beside Wildwood Golf Course and offers usable river access, exceptional privacy and a lifestyle that is difficult to replicate anywhere else in Winnipeg.
For buyers looking for a luxury home in East Fort Garry without sacrificing character, privacy or access to nature, this is an especially rare opportunity.
Property Details
$1,990,000
3 Bedroom
2.5 Bathroom
2,700 square feet
Top Features
Extensive renovation + custom millwork
Over half an acre
Double detached garage with additional storage + circular drive
Lutron + Ketra smart-home technology
Incredible river-view primary suite
Electrical, plumbing, HVAC, window updates
Backing onto the Red River
Tucked between the Red River & Wildwood Golf Course
Ready to book a tour? Fill out the form below and we’ll be in touch to arrange a time.
LET'S CONNECT
Interested in this property?
If you would like more information or would like to request a showing, feel free to reach out anytime!