
10 Blackheath Close, River Park South








10 Blackheath Close
River Park South, Winnipeg
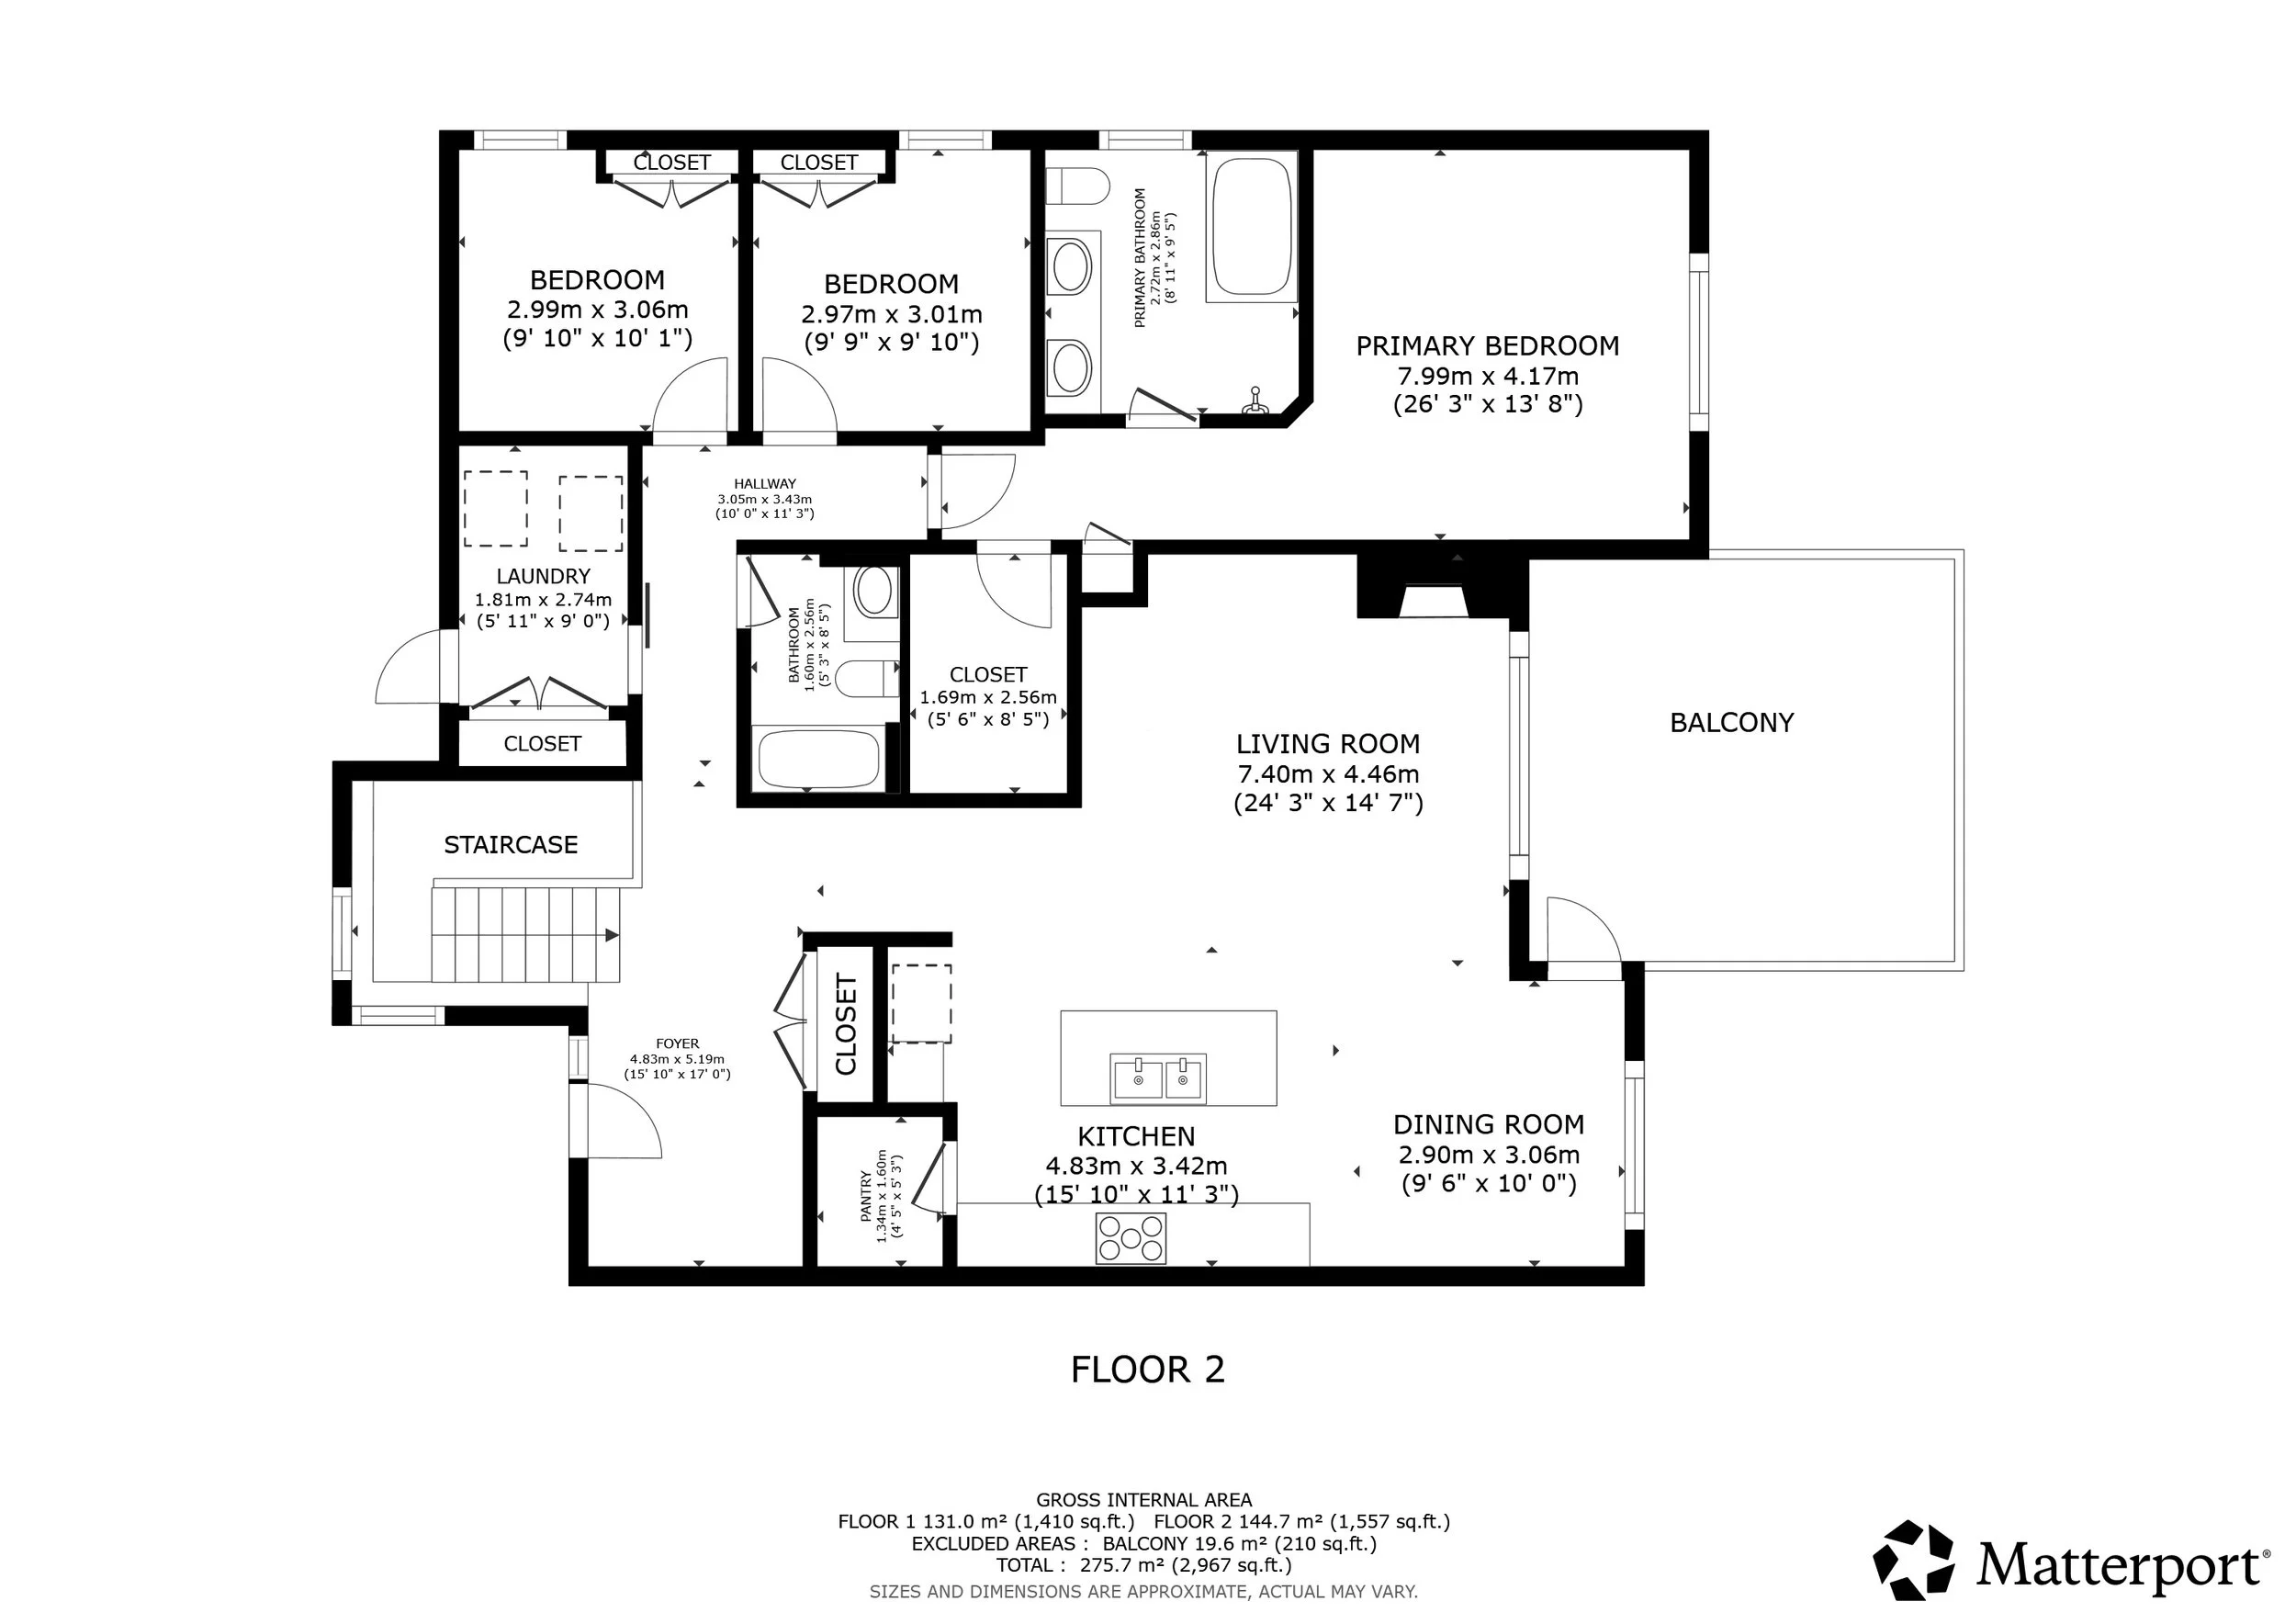
Floor Plans Available HERE.
10 blackheath close: An elevatd artista homes bungalow in river park south
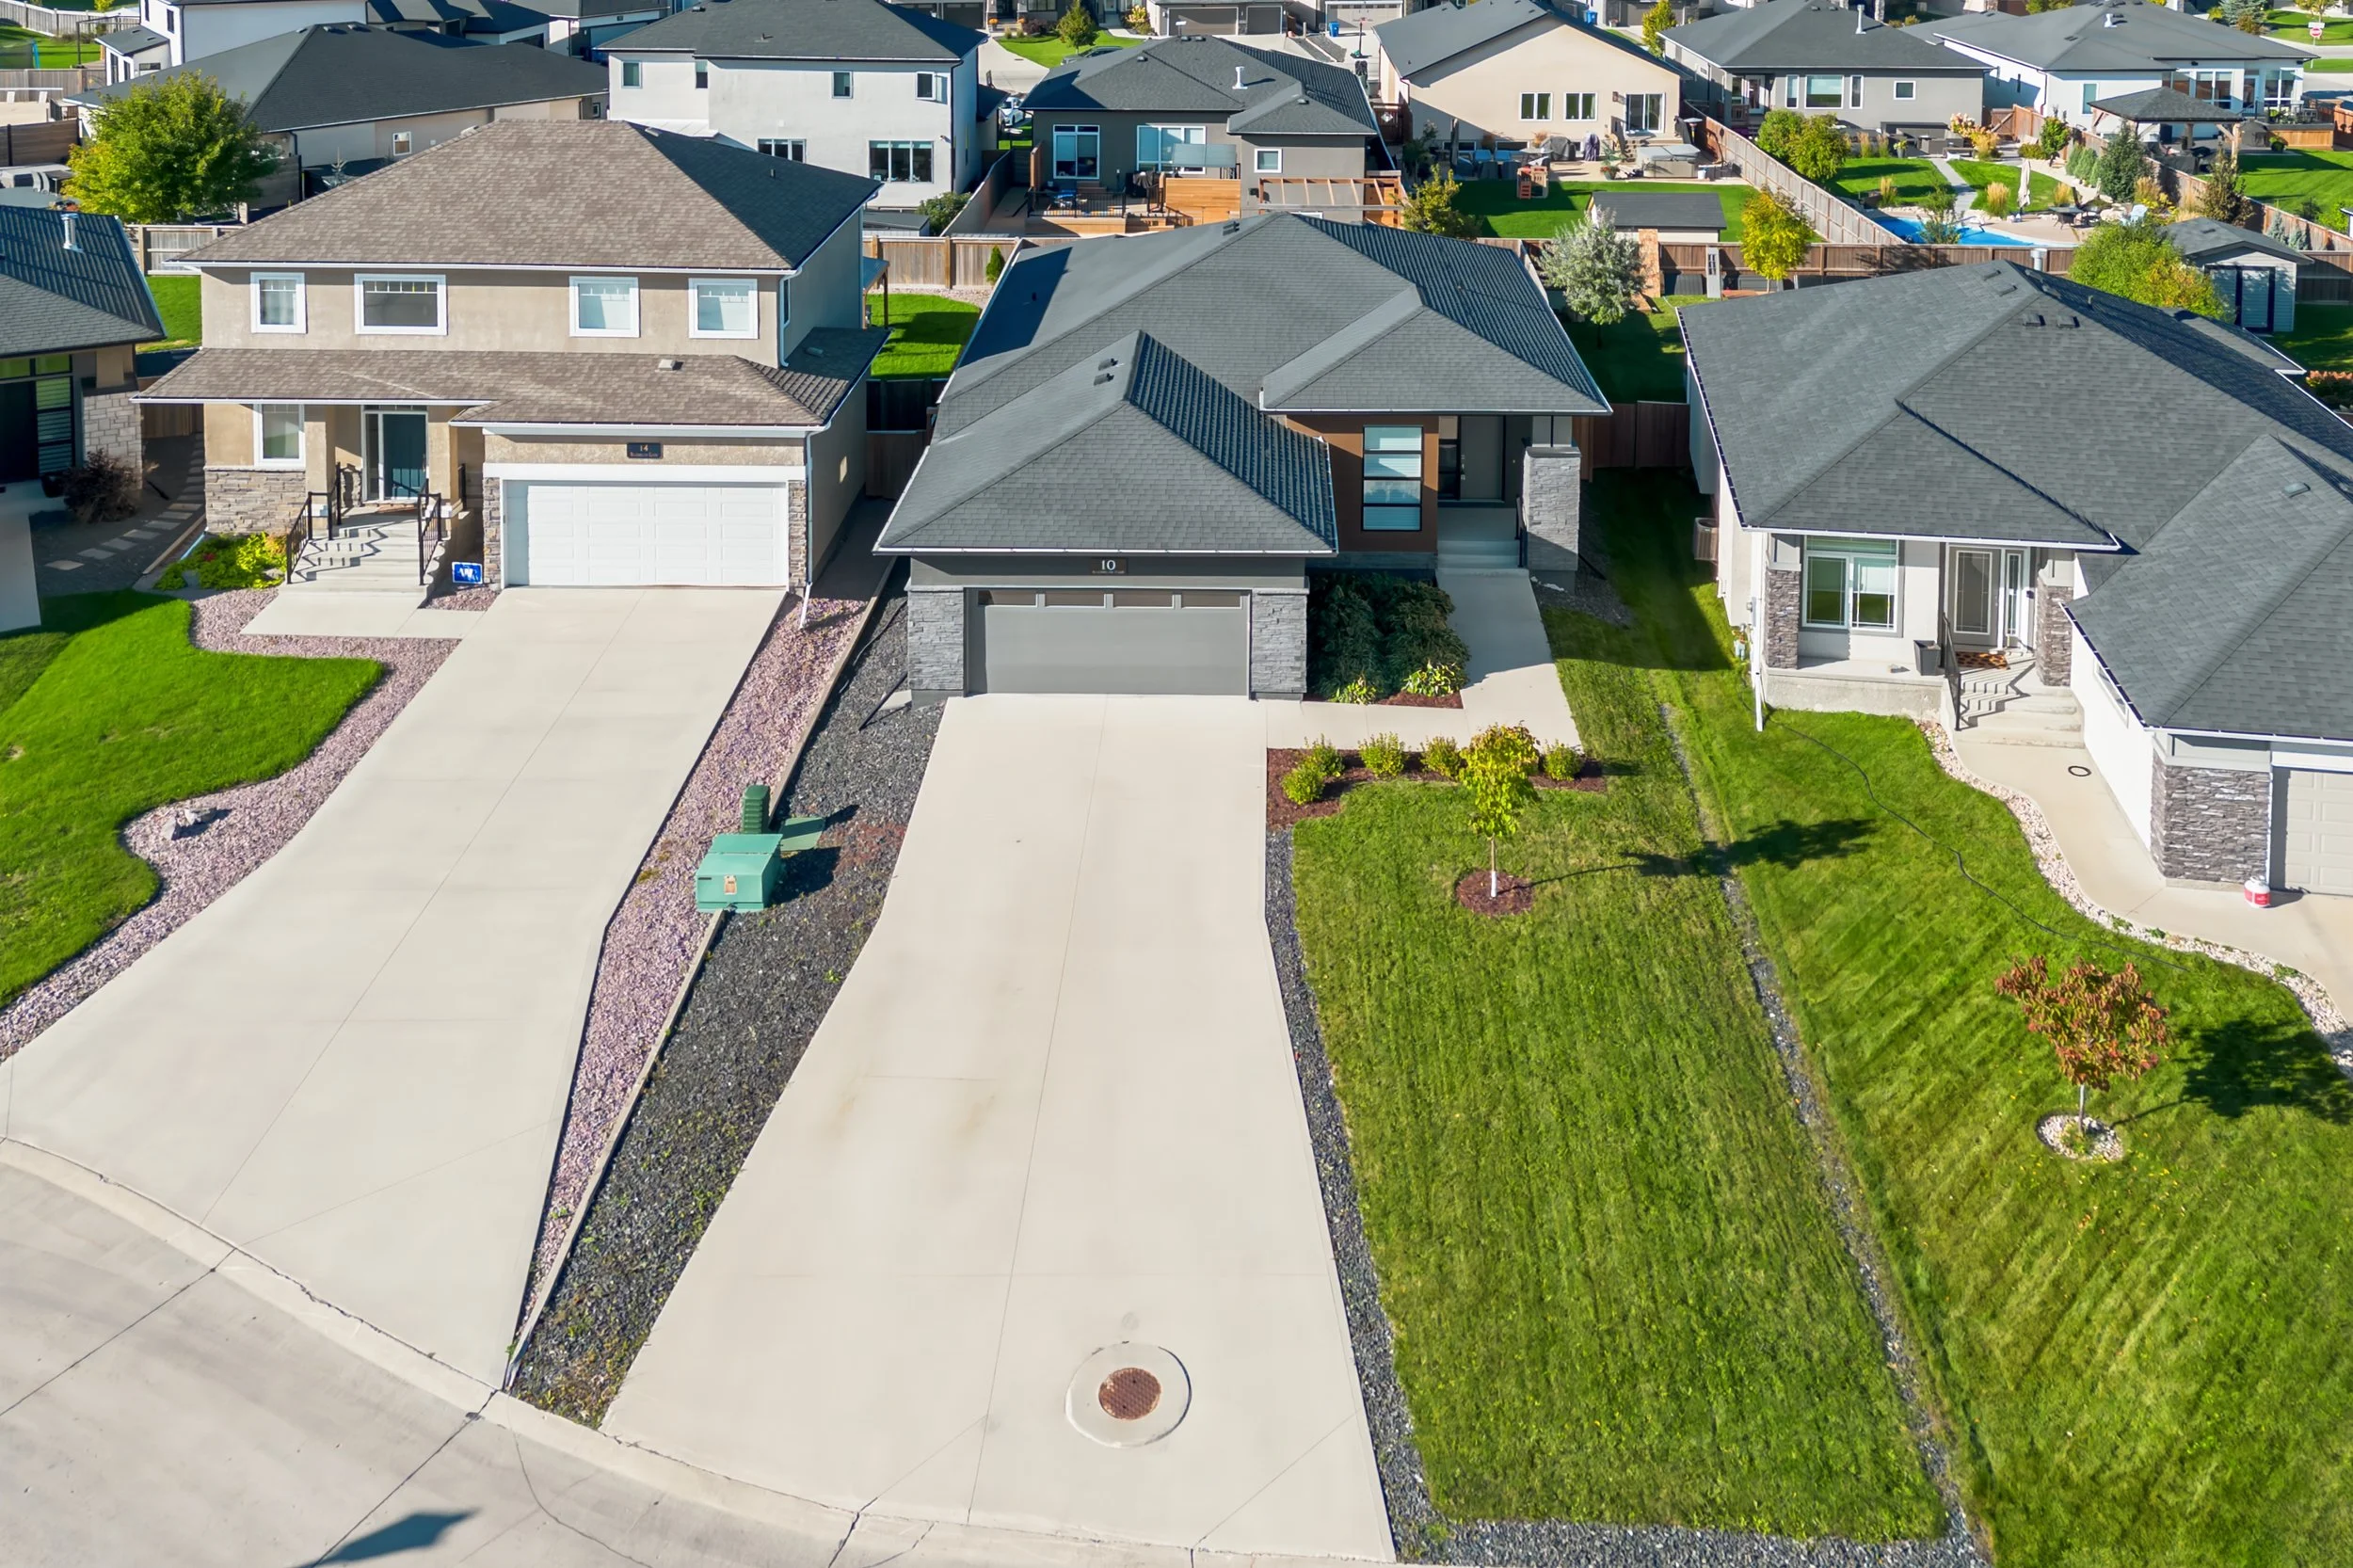
Welcome to 10 Blackheath Close, an elevated Artista Homes bungalow in Winnipeg’s established River Park South neighbourhood. Offering 1,652 square feet of beautifully finished living space above grade, plus a fully finished basement, this four-bedroom, three-bathroom home delivers the ease of bungalow living without sacrificing space, entertaining potential or quality.
Built in 2016 by Artista Homes, the attention to detail begins with the construction itself. The home was built on concrete piles with steel beams, an engineered flooring system, glued and screwed plywood subfloors, triple-pane windows and 200-amp electrical service. It is the kind of quality that provides an excellent foundation for everything that follows.
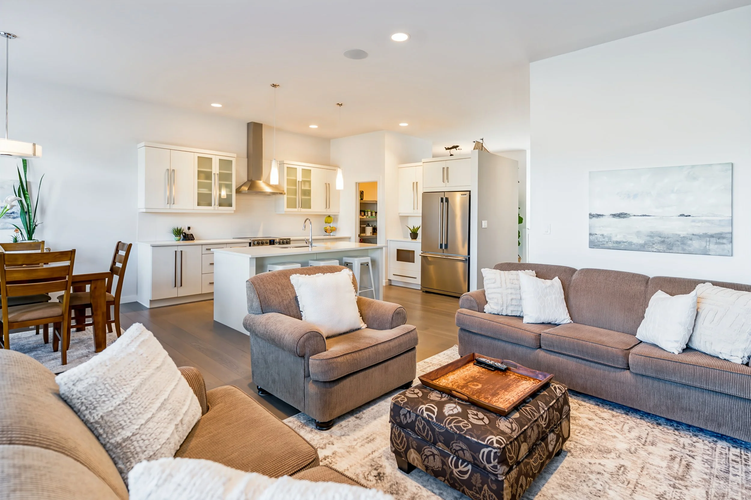
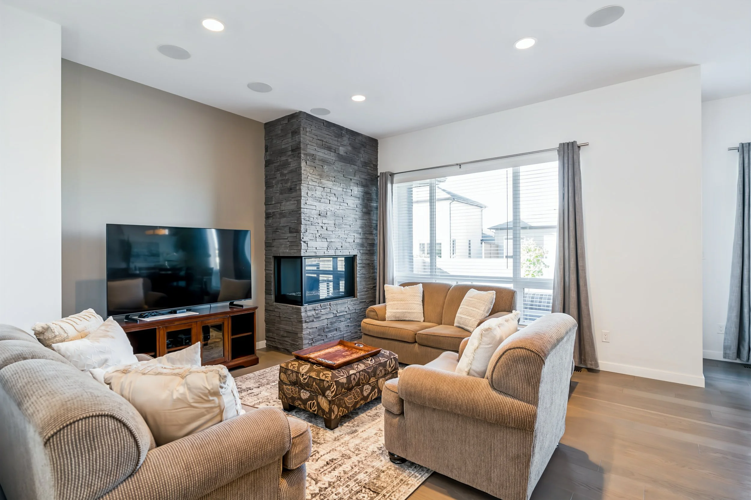
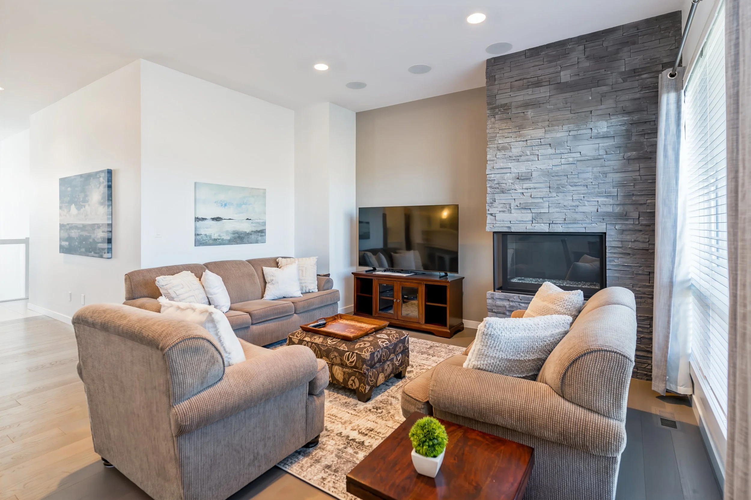
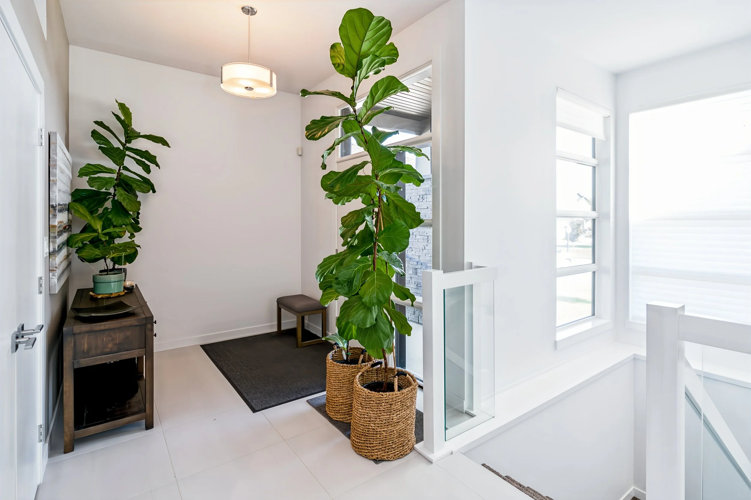
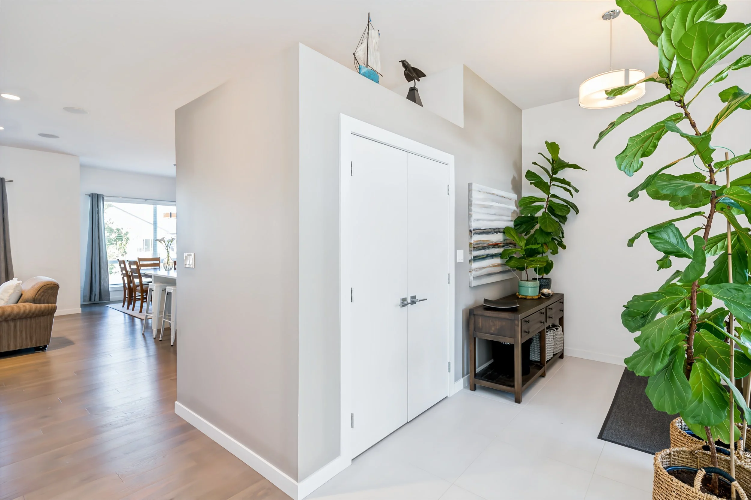
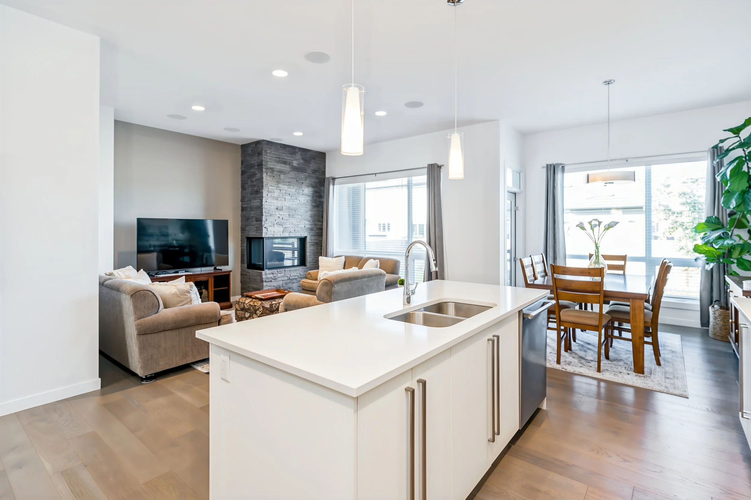
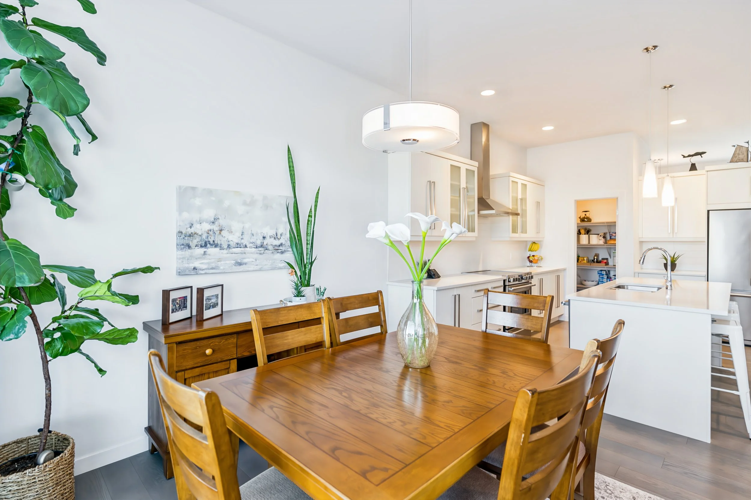
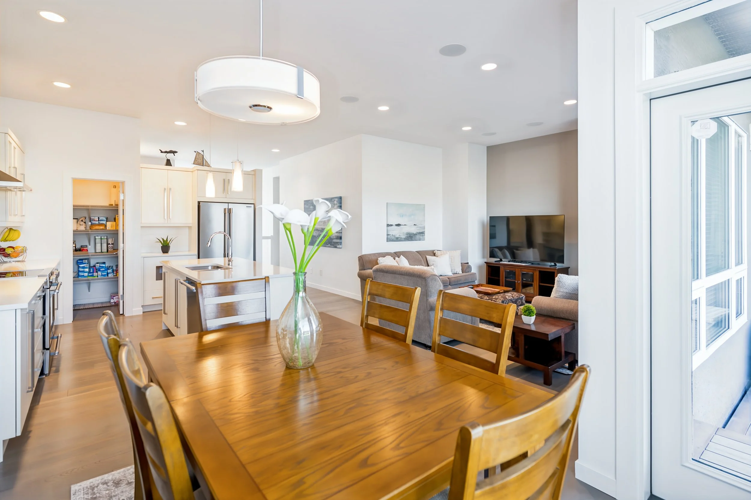
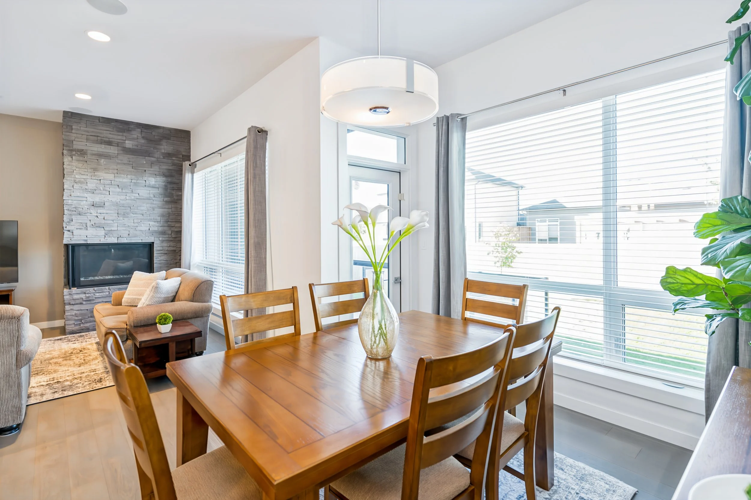
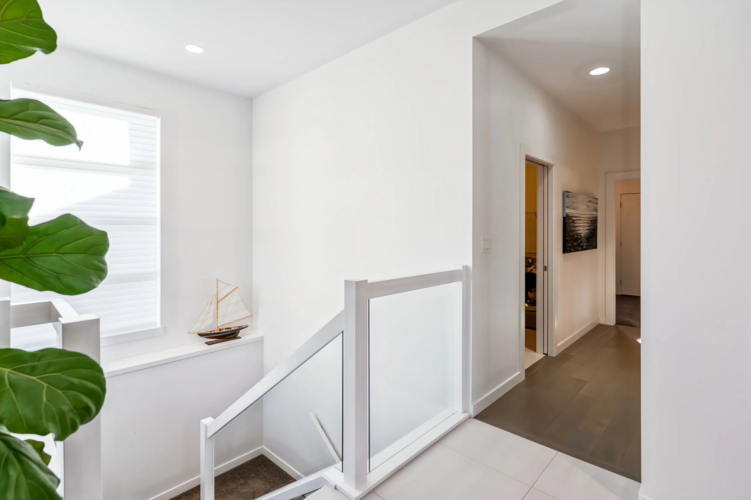
Inside, soaring 9' and 10' ceilings immediately create a sense of openness throughout the main living areas. Hardwood flooring, upgraded lighting and maple railings with glass inserts add to the elevated feel, while a gas fireplace creates a natural focal point in the living room.
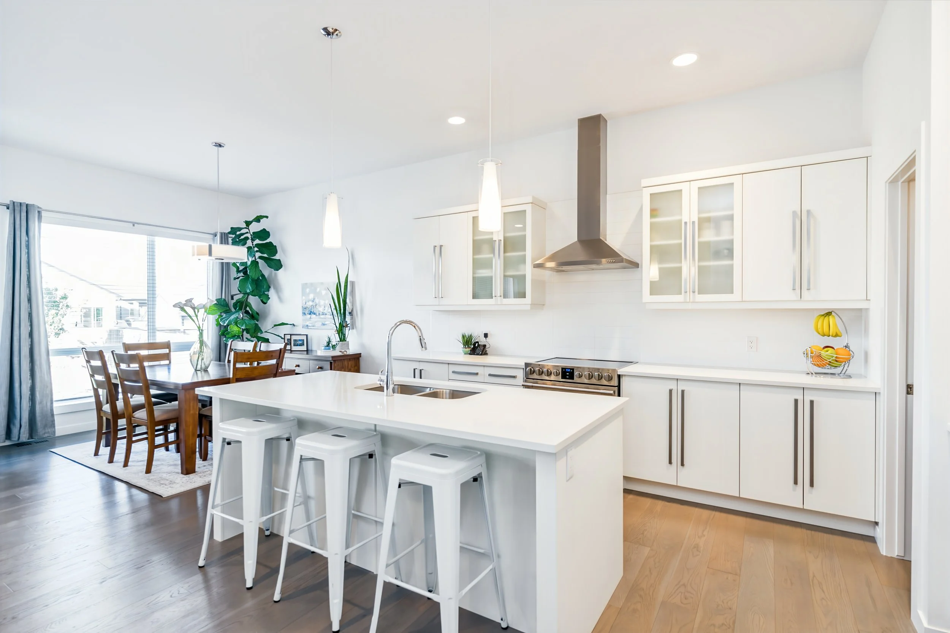
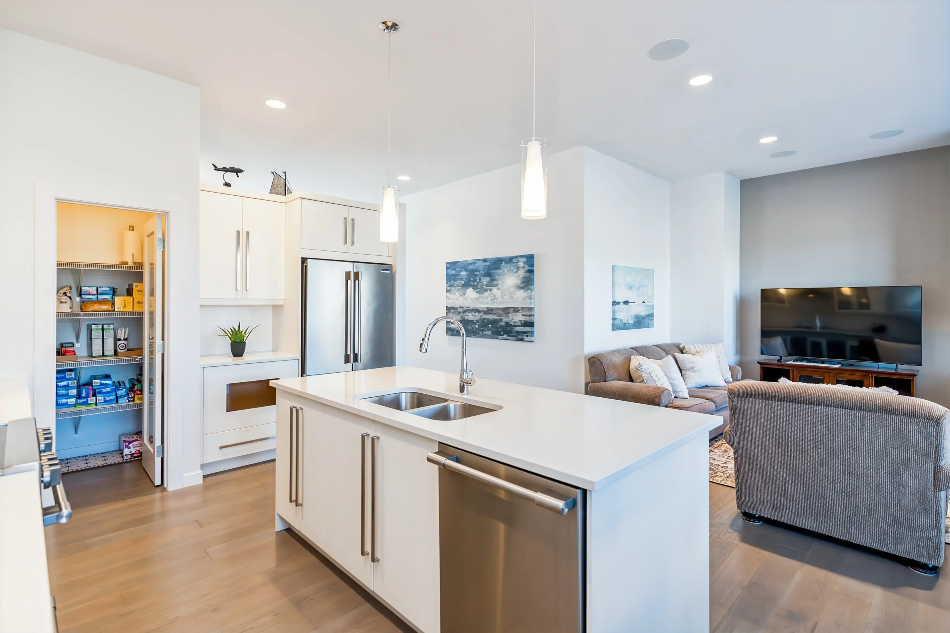
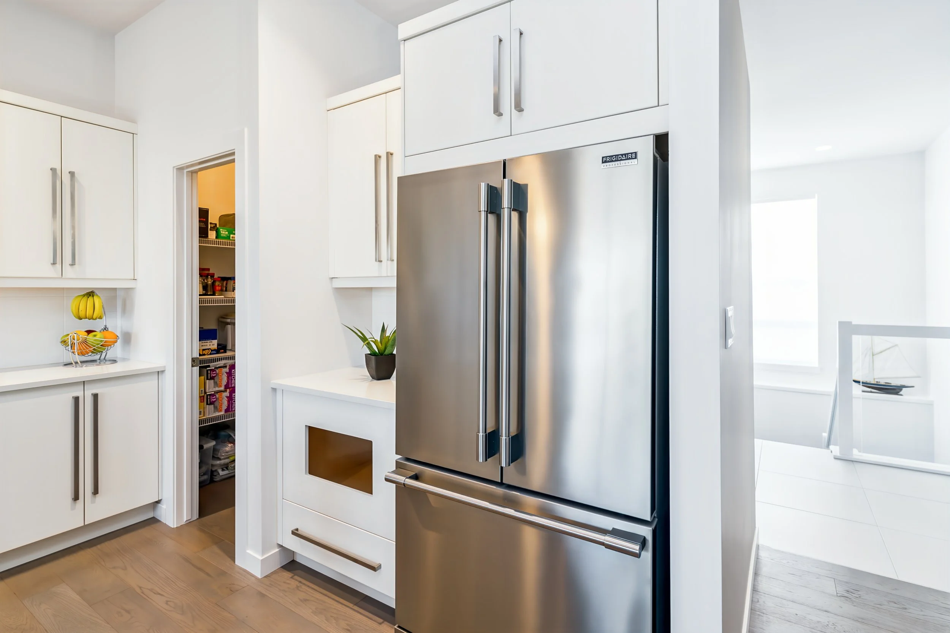
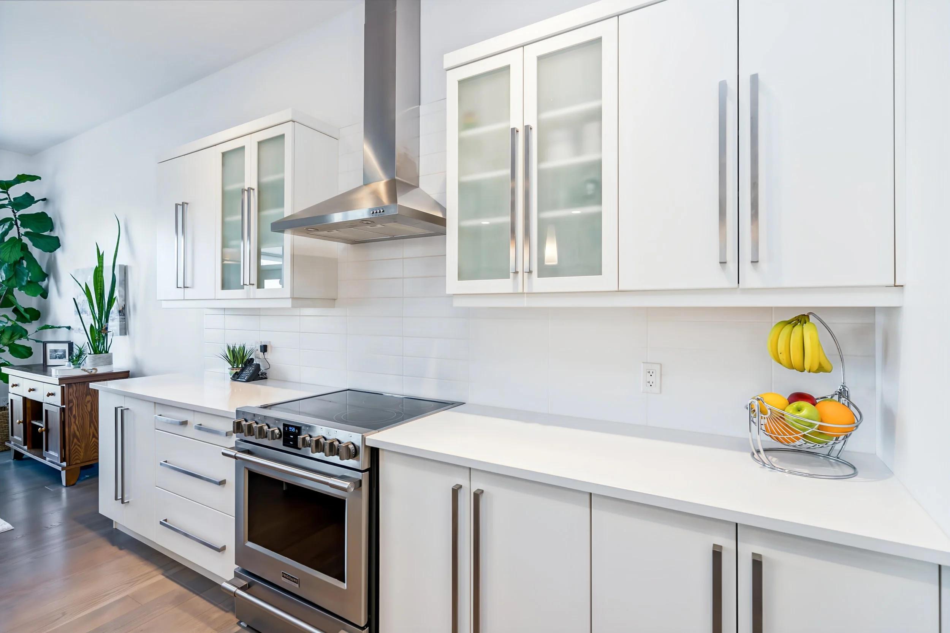
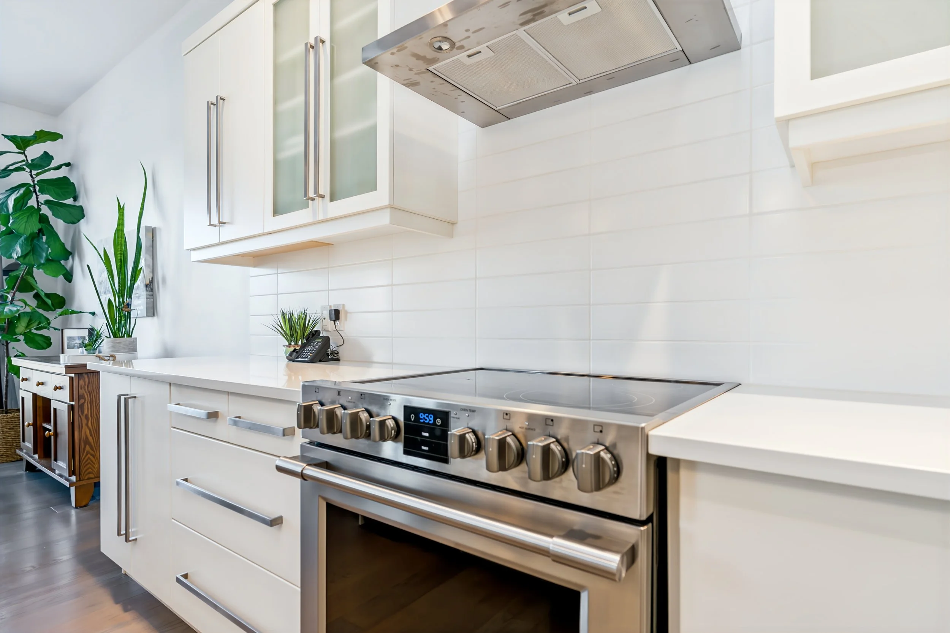
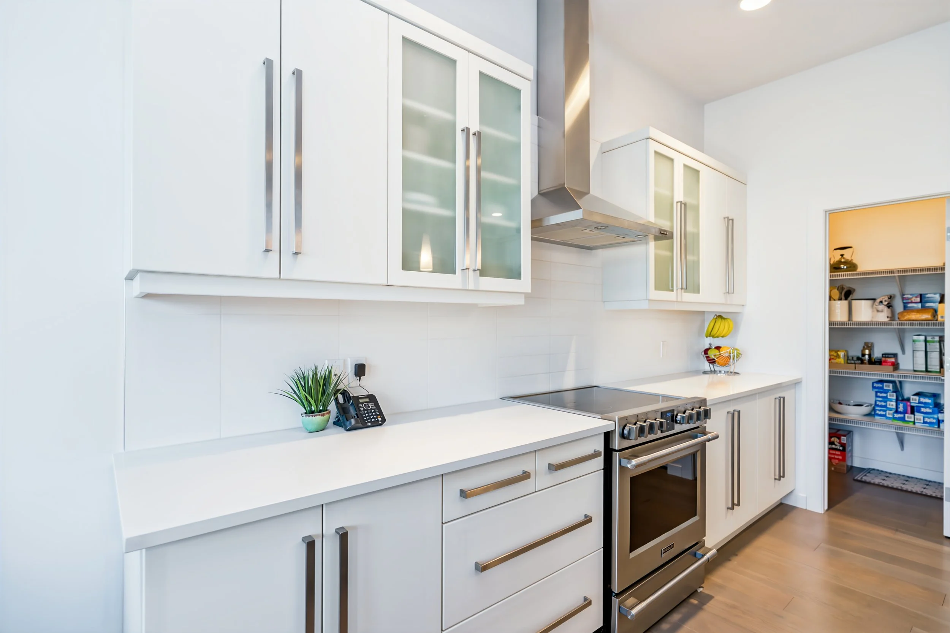
The kitchen is equally impressive, offering timeless white cabinetry, quartz countertops, a tiled backsplash, oversized island and walk-in pantry. With plenty of workspace and storage, it is designed to function just as well for everyday meals as it does when entertaining.
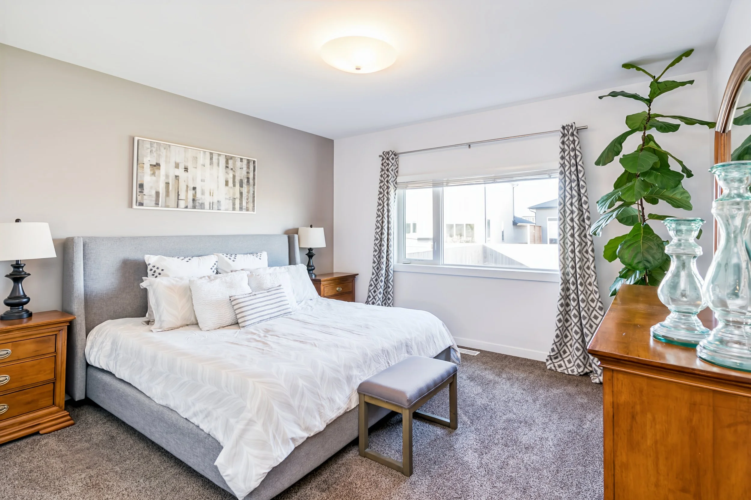
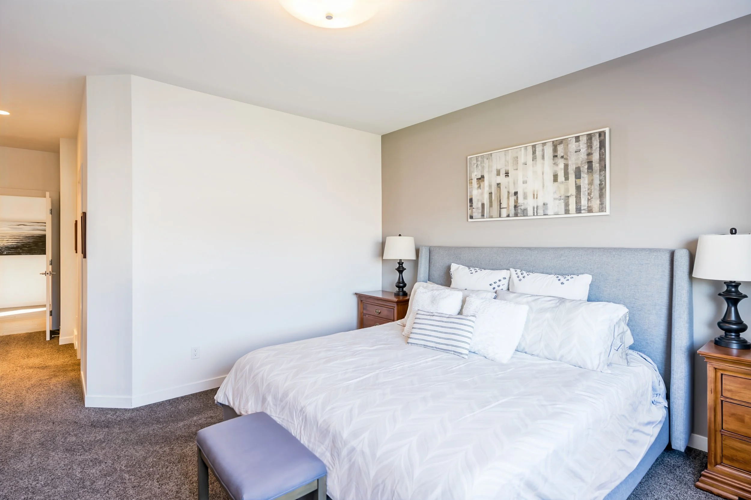
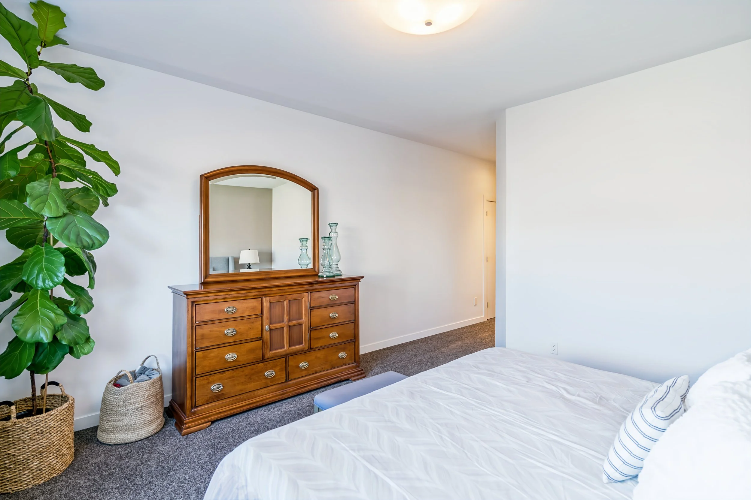
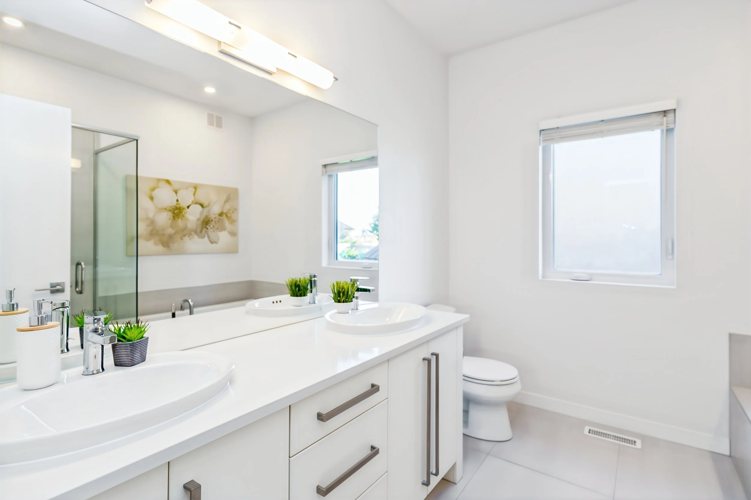
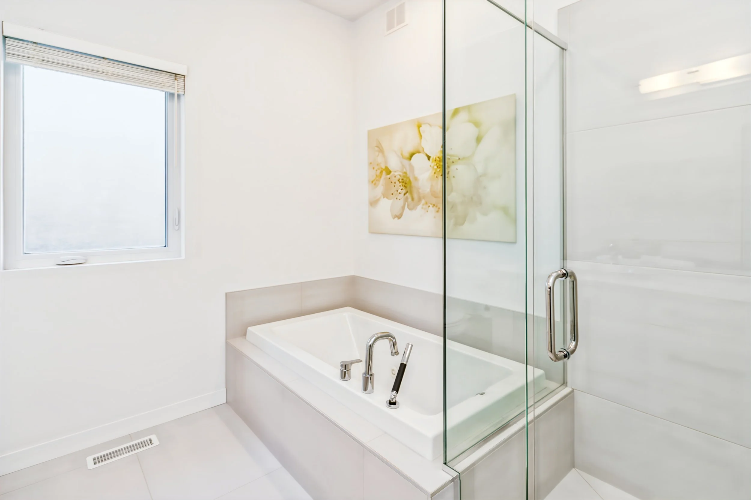
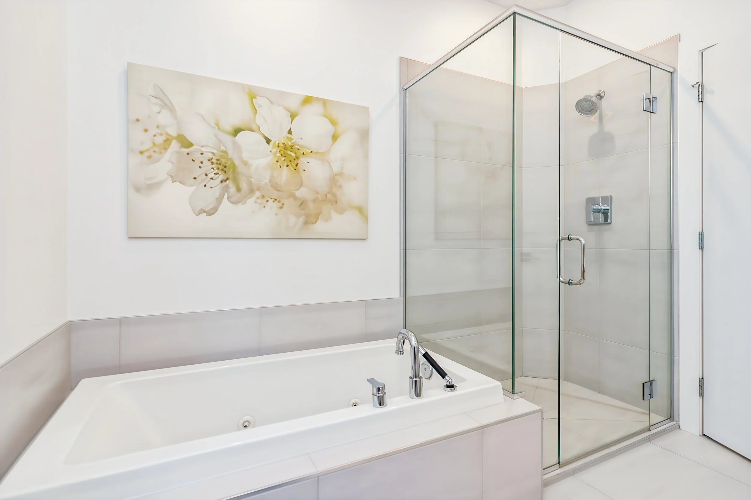
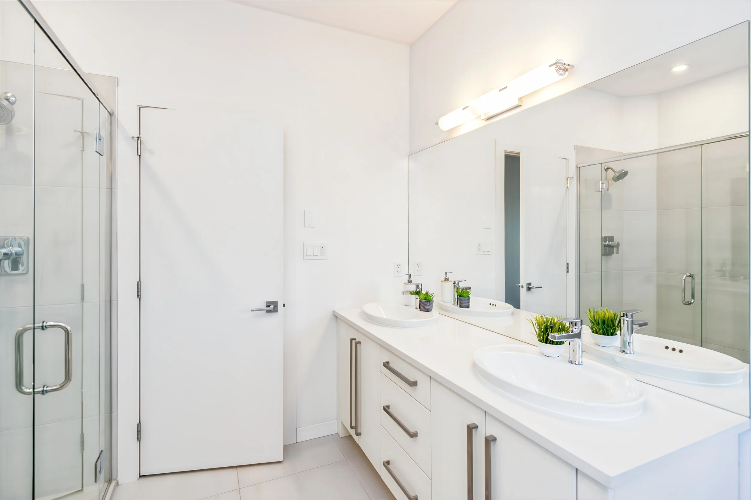
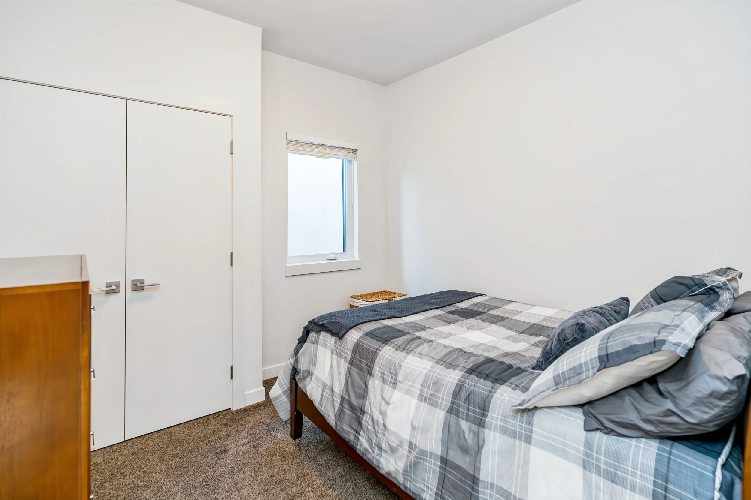
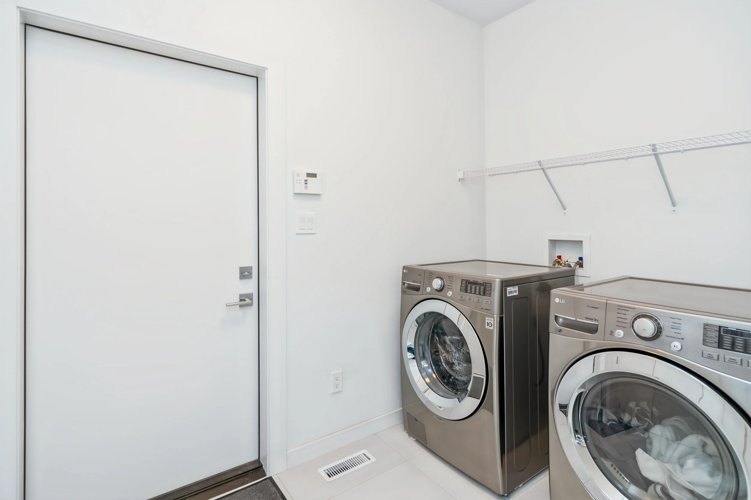
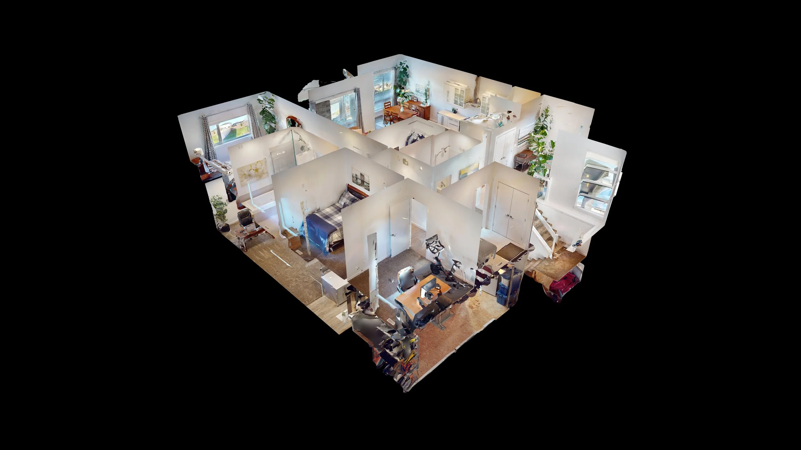
Three bedrooms are located on the main floor, including a spacious primary retreat. The ensuite features dual sinks, a soaker tub and custom tiled shower, creating a comfortable space to begin and end the day. Main-floor laundry adds another layer of convenience to the bungalow floor plan.
And there is much more space downstairs.
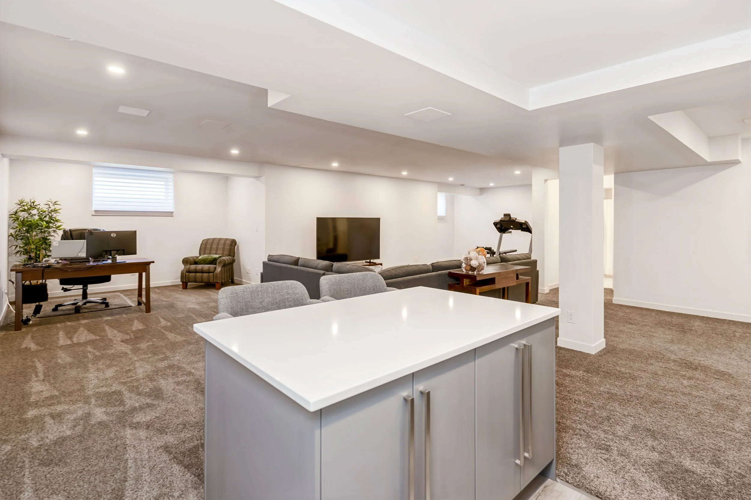
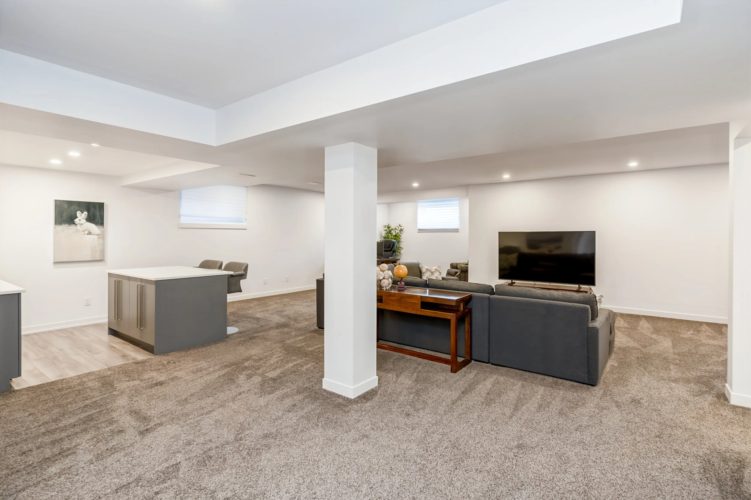
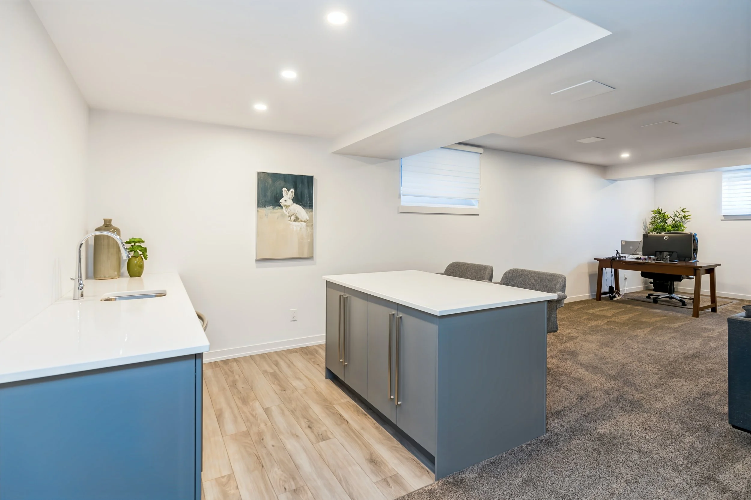
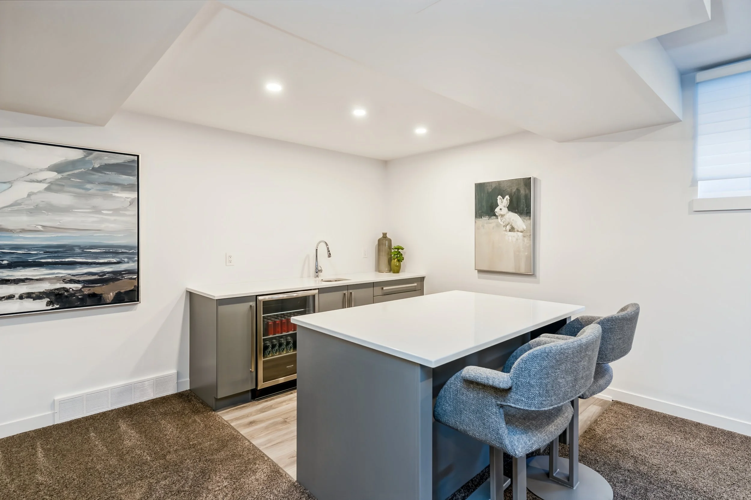
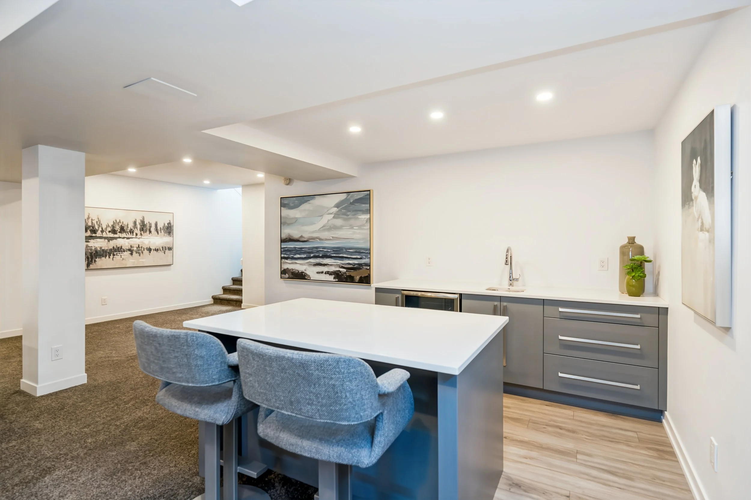
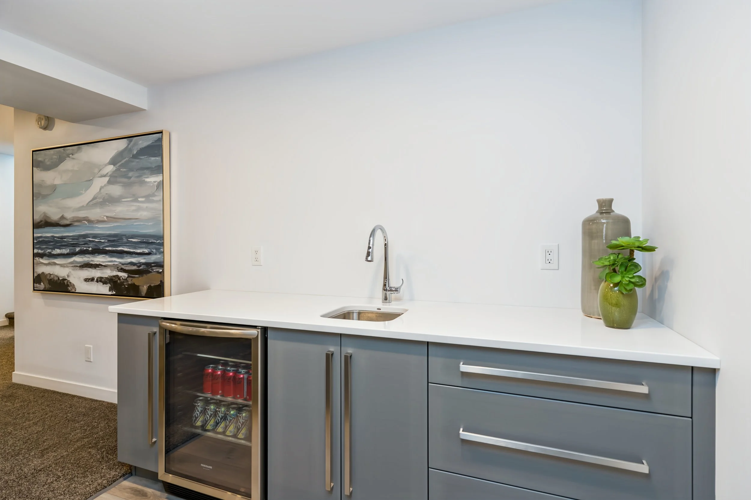
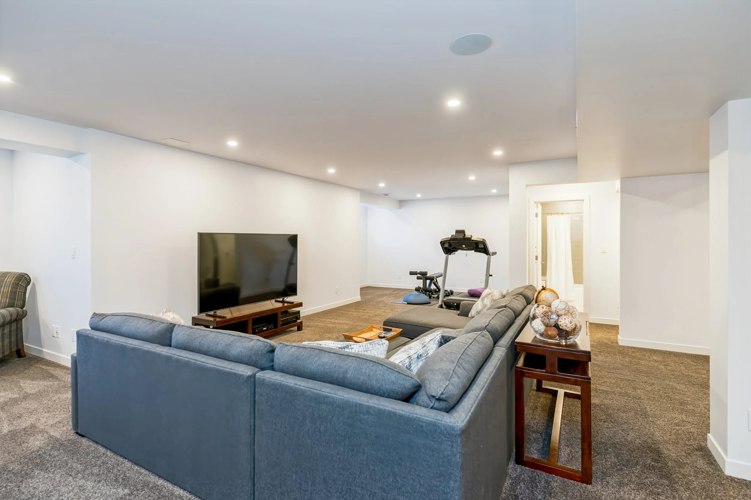
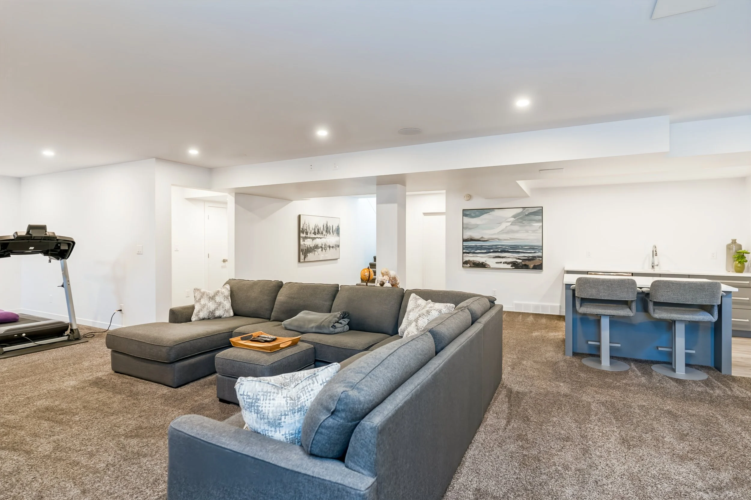
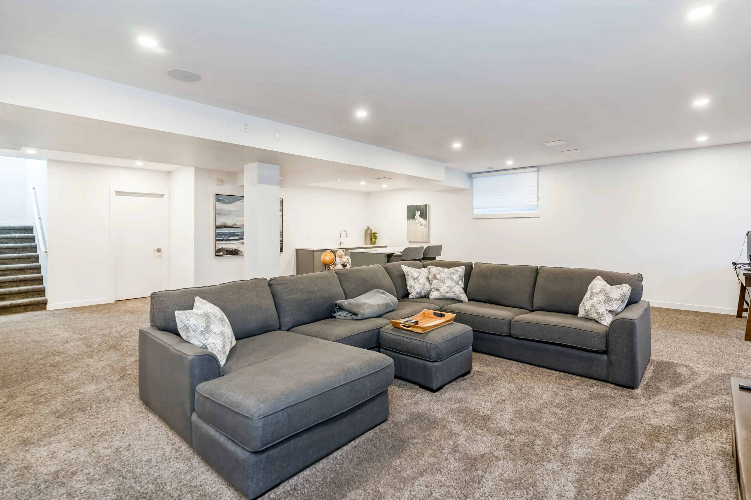
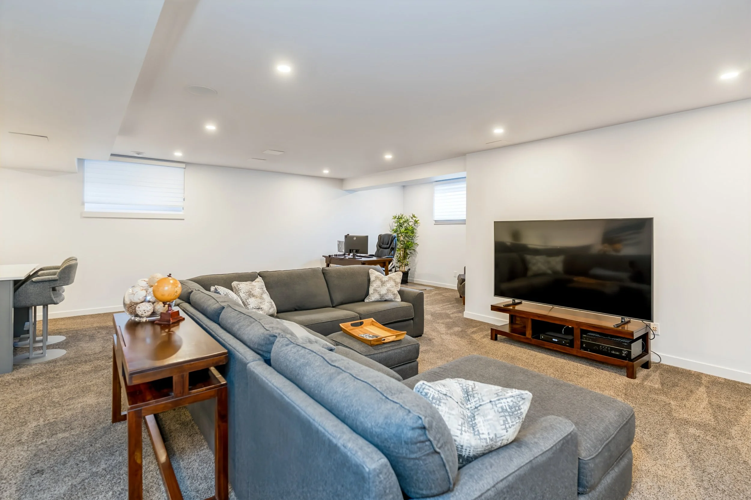
The fully finished basement has been completed to a level that feels like a natural continuation of the main floor. Higher basement ceilings help maintain an open feel, while a wet bar and dedicated media area create an ideal setup for movie nights, game days and entertaining.
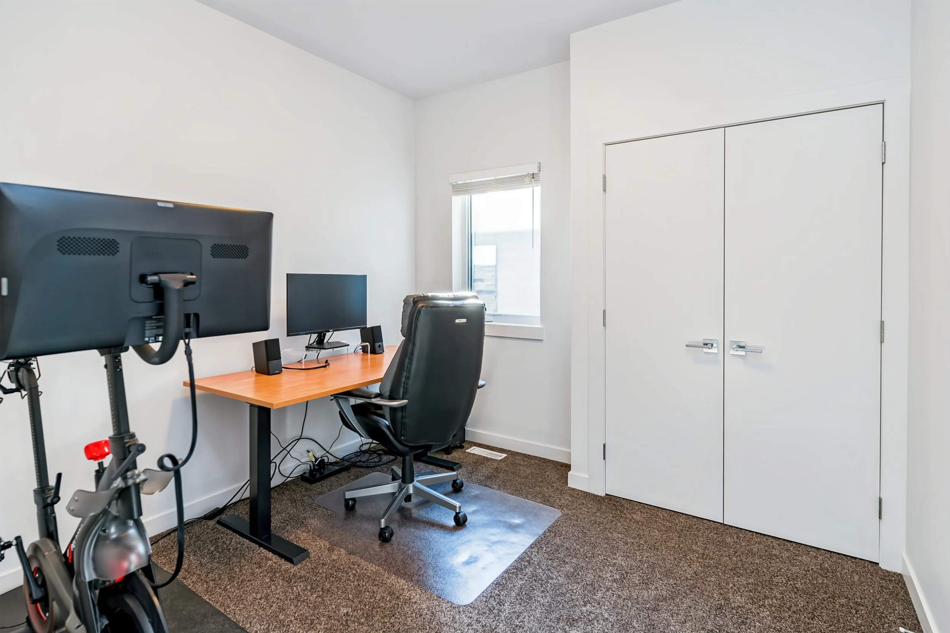
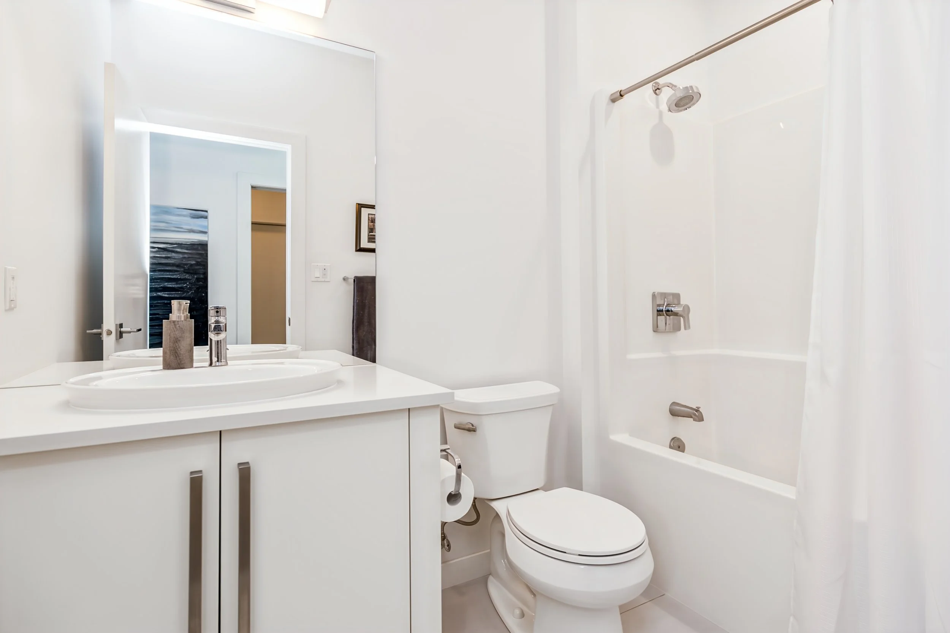
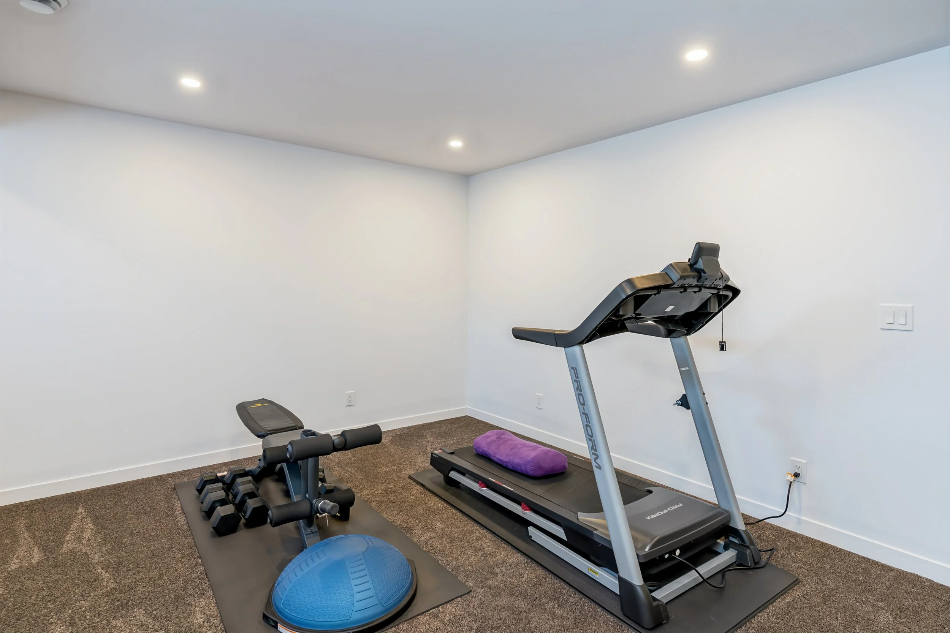
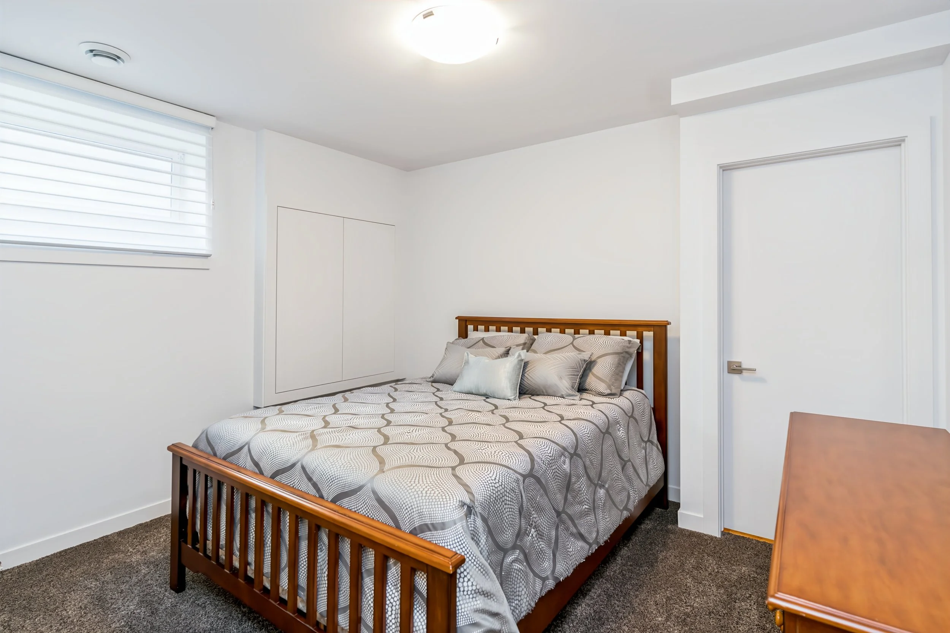
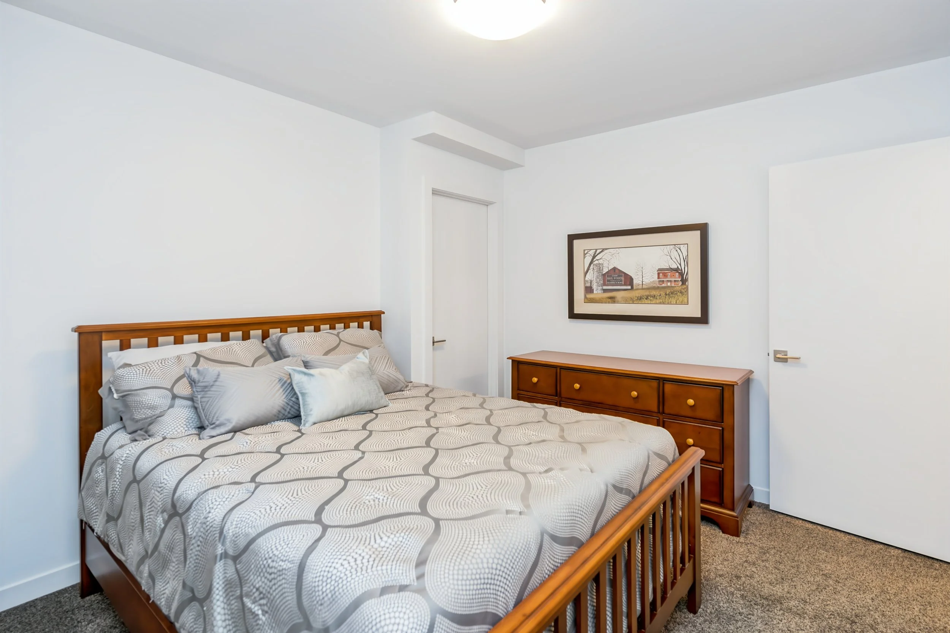
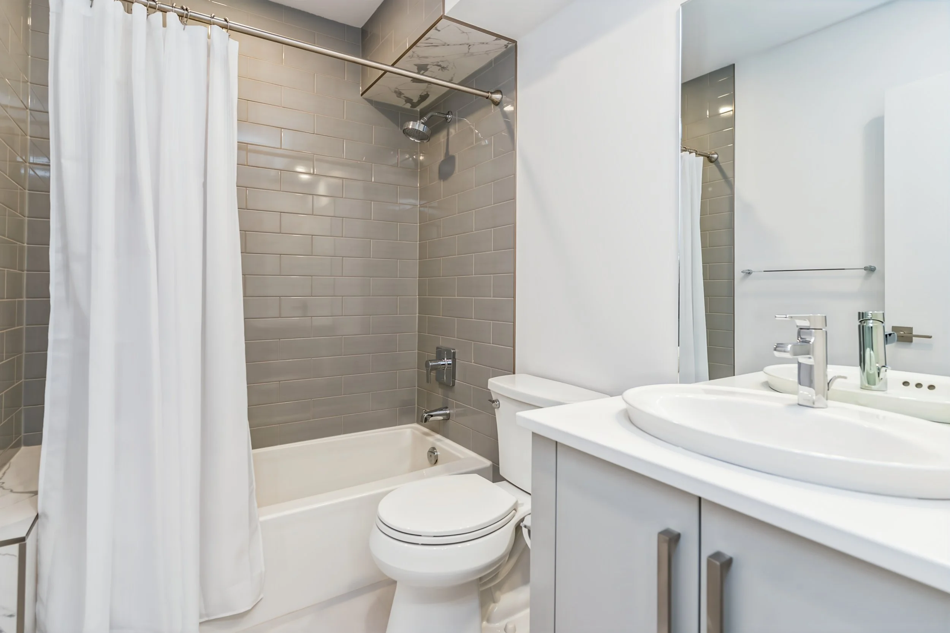
There is also flexible additional space that could easily accommodate a home gym, office or play area. A fourth bedroom features an egress-compliant window, while the additional full, 4-piece bathroom.
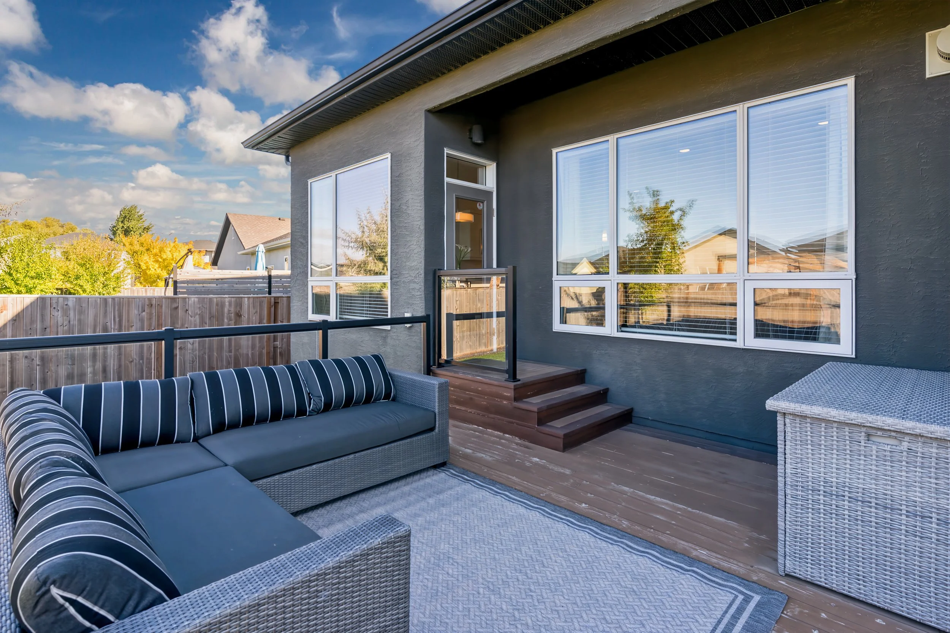
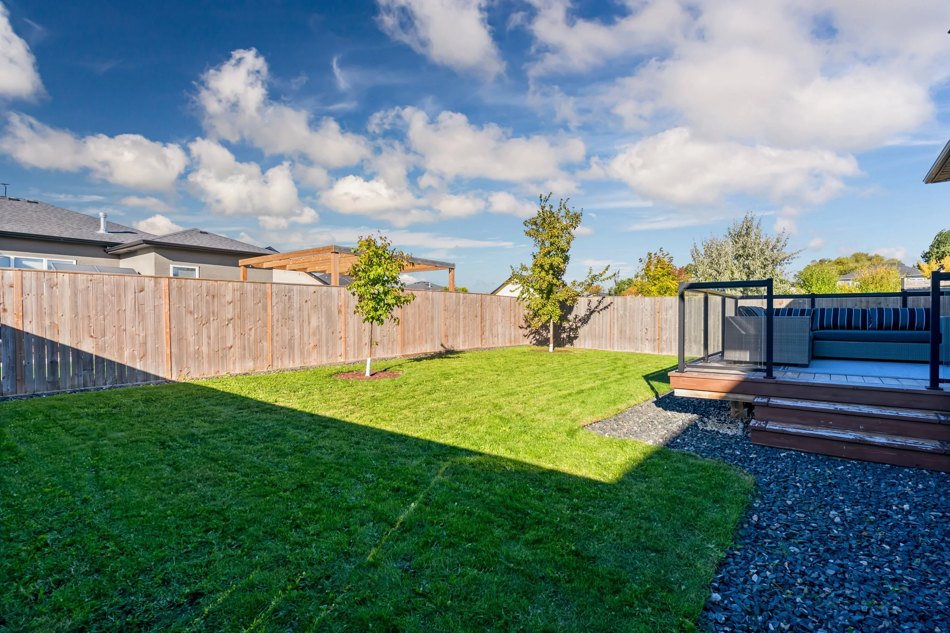
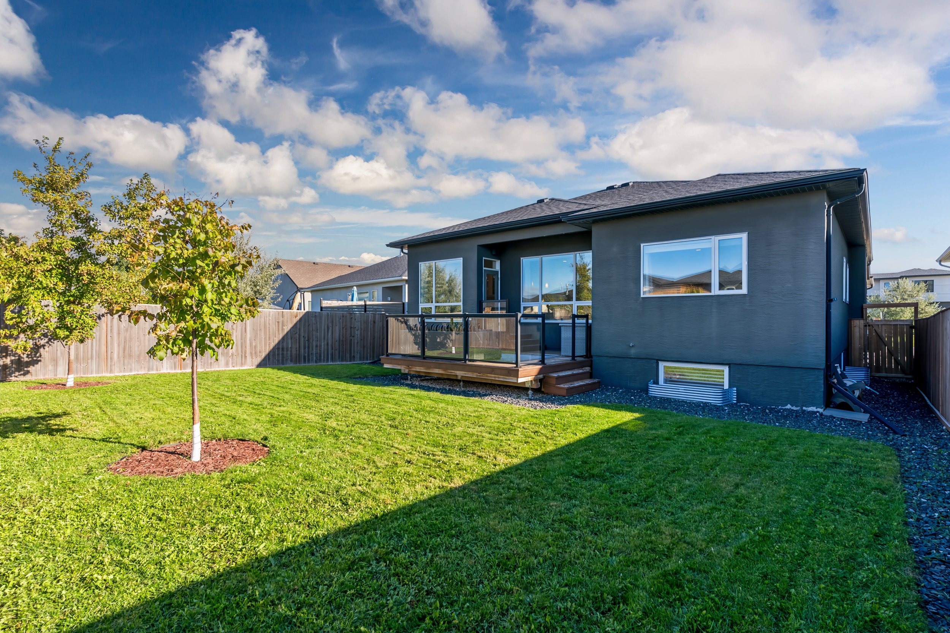
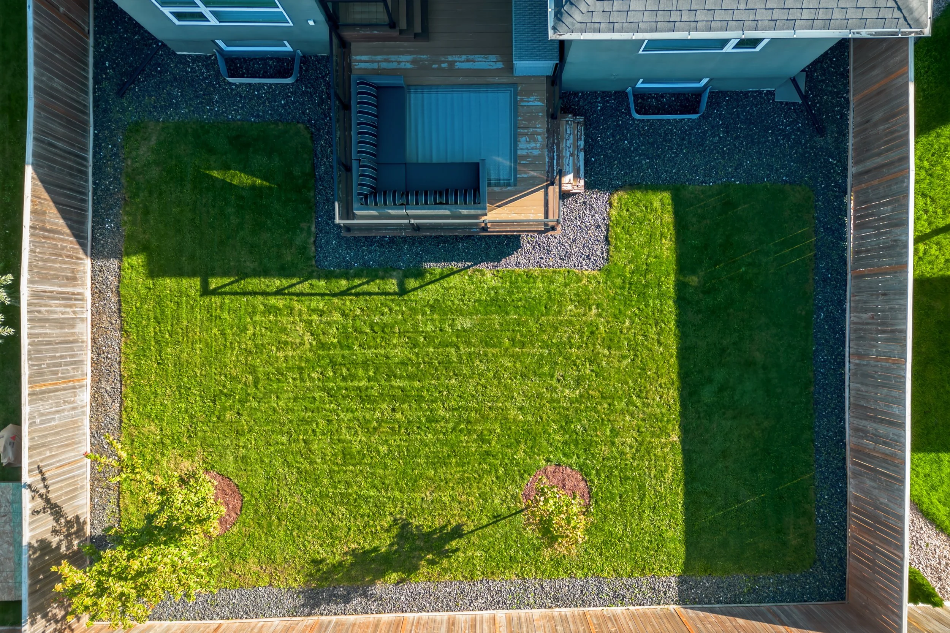
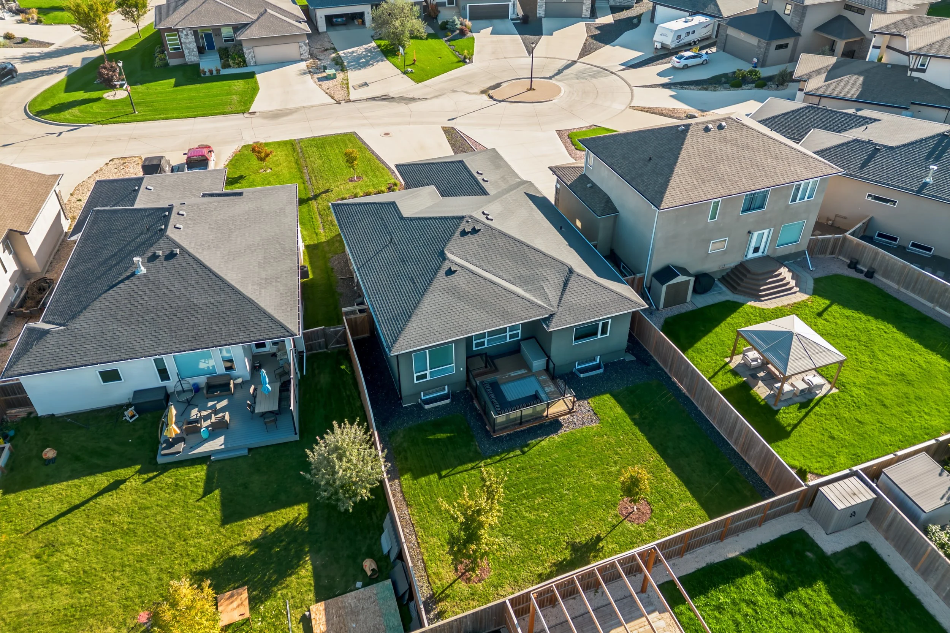
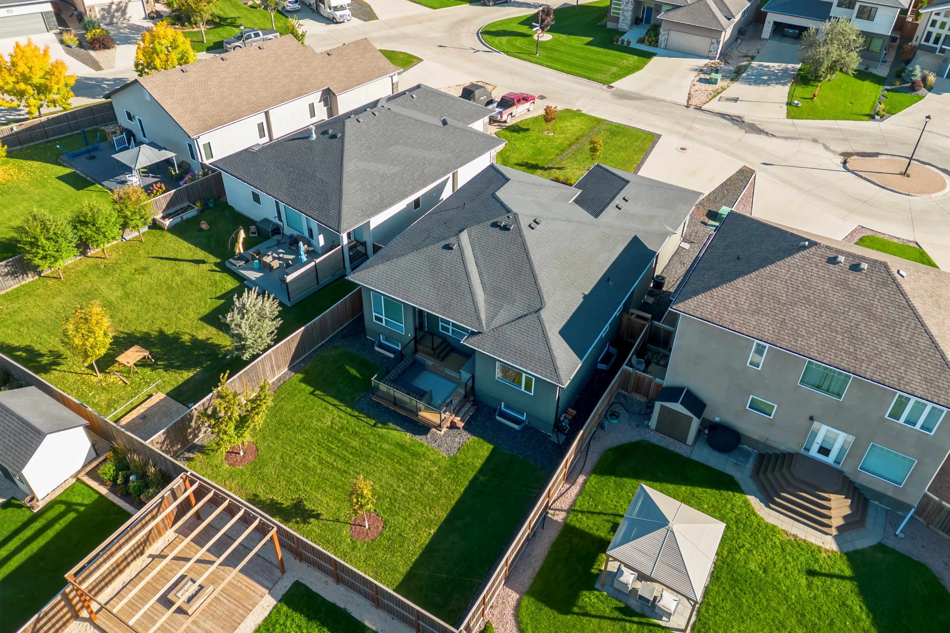
Outside, the work has already been done here, too. The rear yard has been landscaped and is fully fenced with two gated access points. A 22' x 22' double attached garage, concrete driveway and walkway round out the property.
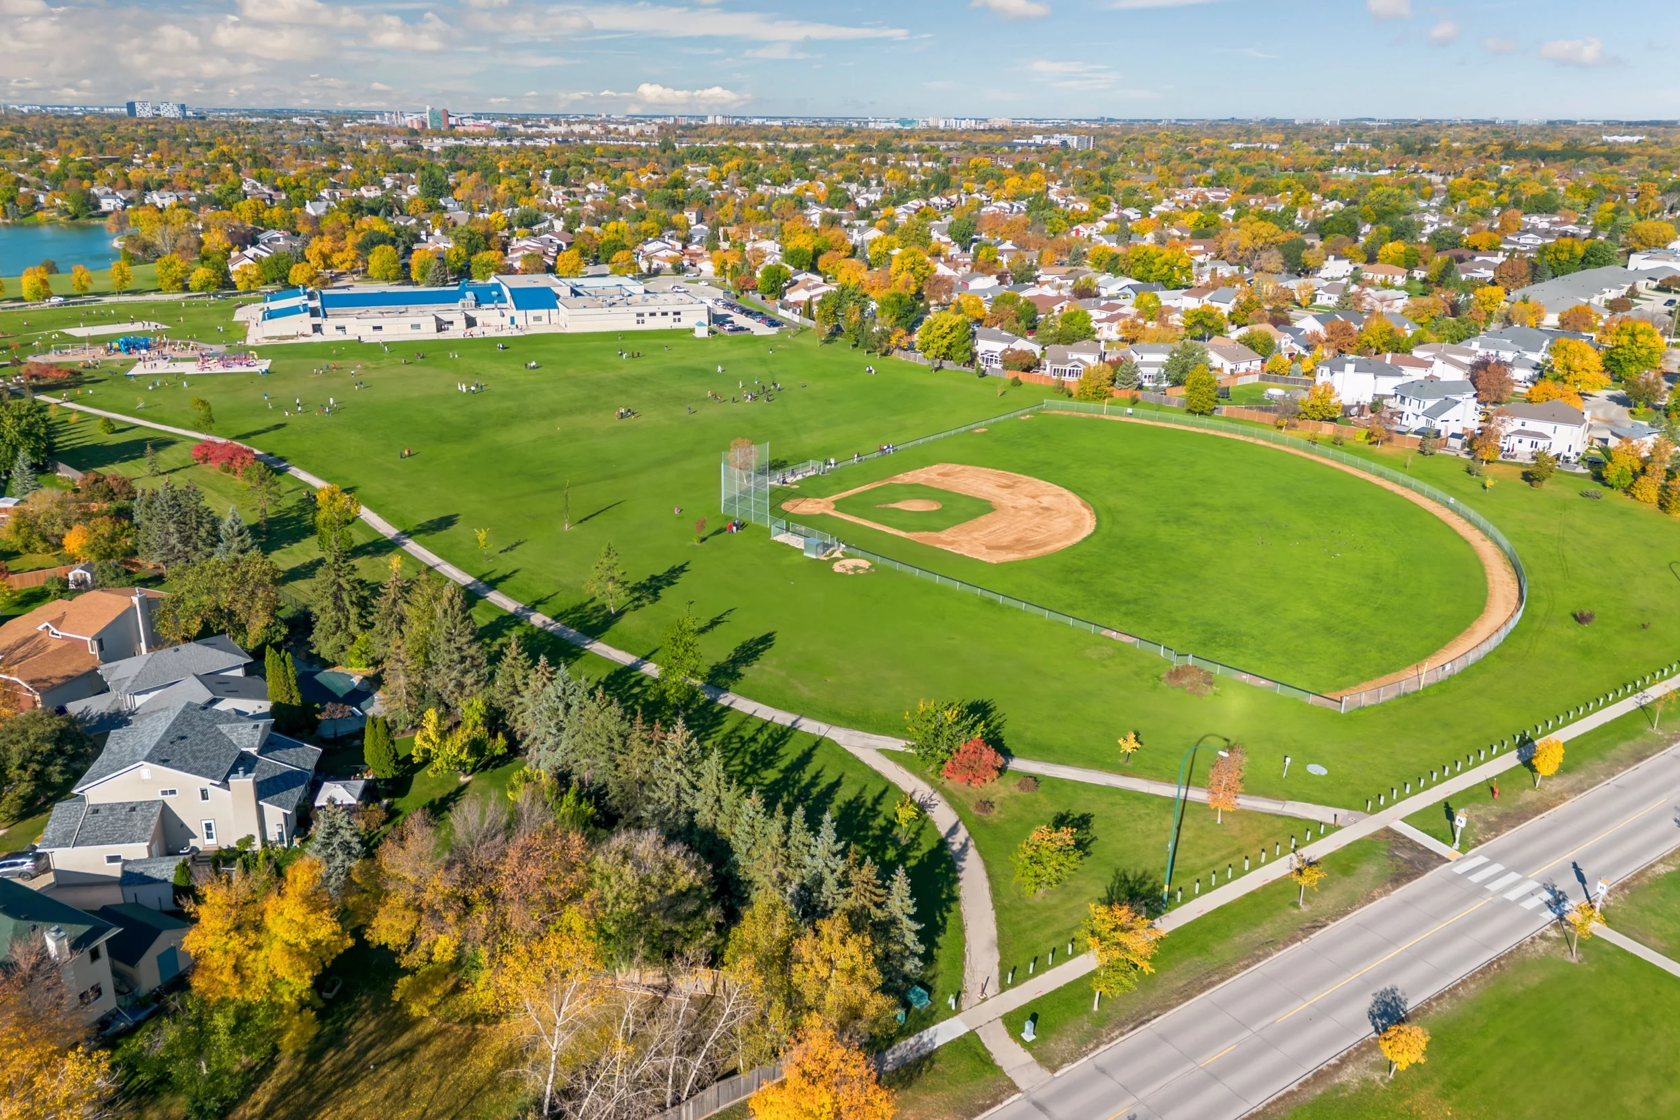
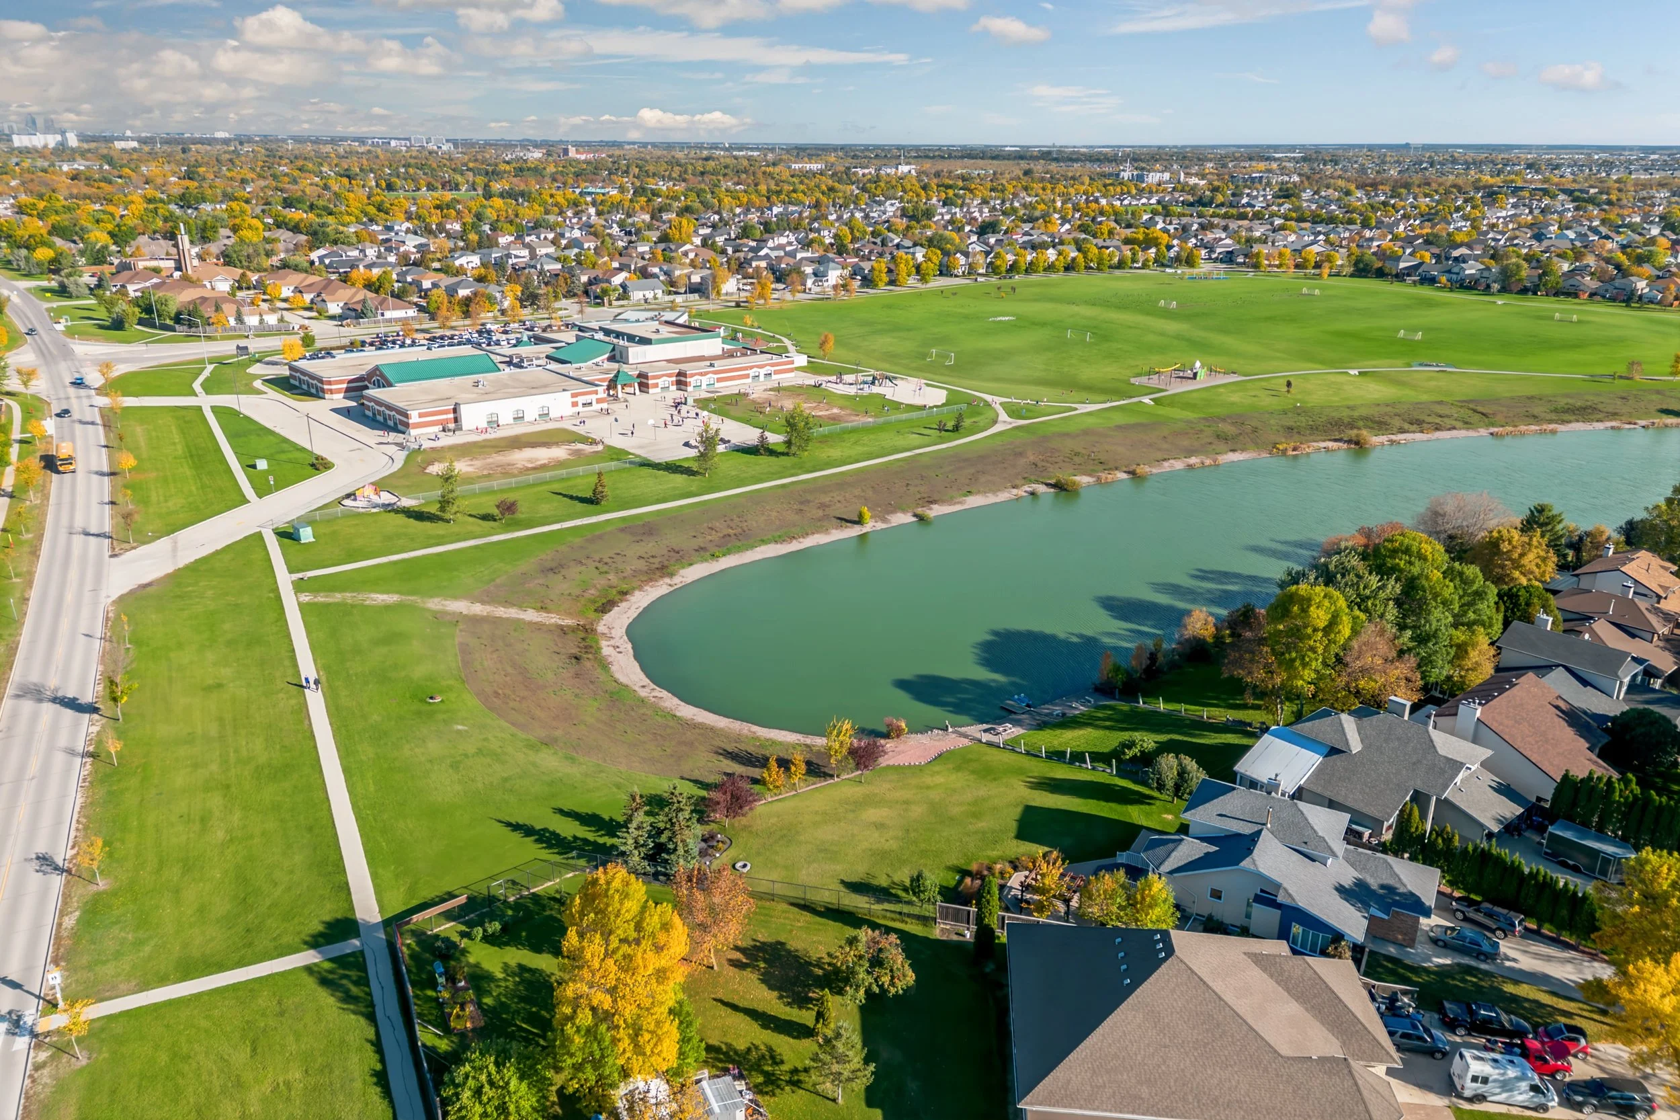
Located on Blackheath Close in River Park South, this home offers access to an established South Winnipeg community with parks, pathways, schools, shopping and everyday amenities nearby.
For buyers who love the convenience of a bungalow but aren't willing to compromise on space or finish quality, 10 Blackheath Close offers a compelling combination: Artista construction, four bedrooms, three bathrooms, impressive ceiling heights, a beautifully finished basement and completed outdoor space.
There is little left to do but move in and enjoy.
Contact the Queen Team to schedule your private showing of 10 Blackheath Close.
Property Details
$789,900
4 Bedroom
3 Bathroom
1,652 square feet
Top Features
Soaring 9’ & 10’ ceilings
Gas fireplace
White kitchen with quartz counters + oversized island
Primary suite with luxurious ensuite
Finished basement with wet bar
Media area + flexible gym/office space
Landscaped + fully fenced backyard
22’ x 22’ double attached garage
Ready to book a tour? Fill out the form below and we’ll be in touch to arrange a time.
LET'S CONNECT
Interested in this property?
If you would like more information or would like to request a showing, feel free to reach out anytime!